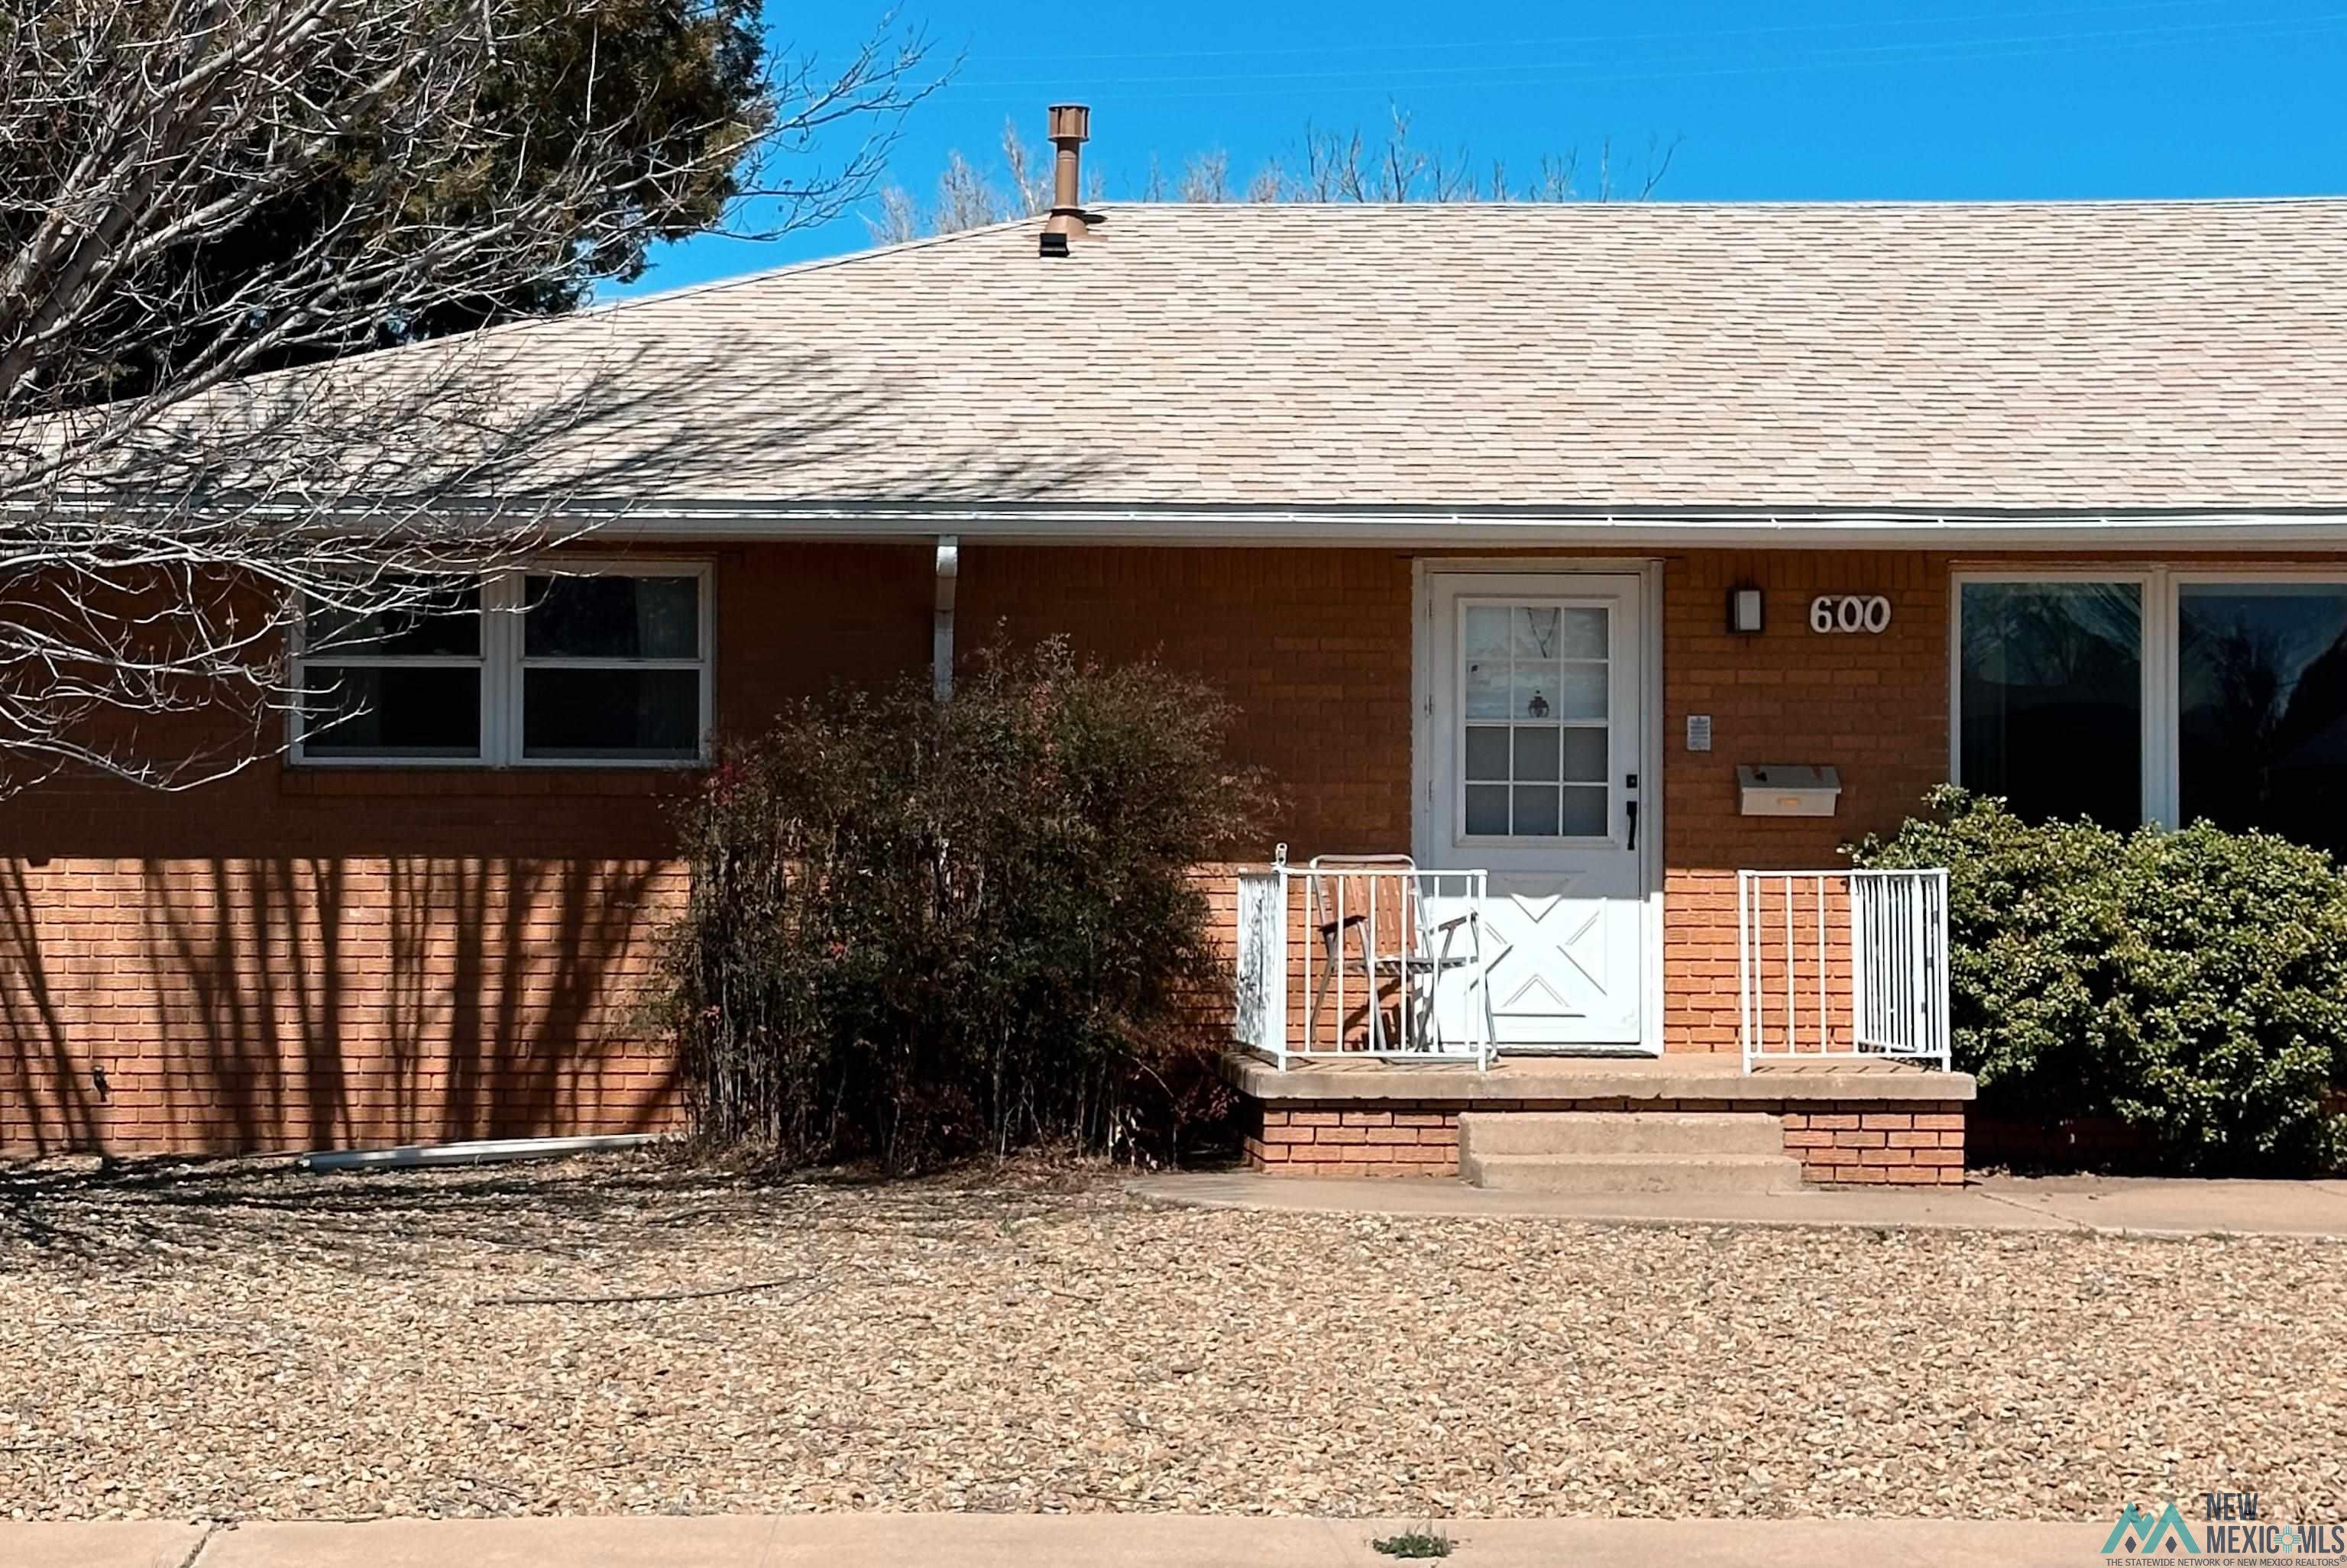
600 Kathie Drive
600 Kathie Drive
600 Kathie Drive
600 Kathie Drive
600 Kathie Drive
600 Kathie Drive
600 Kathie Drive
600 Kathie Drive
600 Kathie Drive
600 Kathie Drive
600 Kathie Drive
600 Kathie Drive
600 Kathie Drive
600 Kathie Drive
600 Kathie Drive
600 Kathie Drive
600 Kathie Drive
600 Kathie Drive
600 Kathie Drive
600 Kathie Drive
600 Kathie Drive
600 Kathie Drive
600 Kathie Drive
600 Kathie Drive
600 Kathie Drive
600 Kathie Drive
600 Kathie Drive
600 Kathie Drive
600 Kathie Drive
600 Kathie Drive
600 Kathie Drive
600 Kathie Drive
600 Kathie Drive
600 Kathie Drive
600 Kathie Drive
600 Kathie Drive
600 Kathie Drive
600 Kathie Drive
600 Kathie Drive
600 Kathie Drive
600 Kathie Drive
600 Kathie Drive
600 Kathie Drive
600 Kathie Drive
600 Kathie Drive
VIEW PHOTOS
Courtesy of Tammy Waters with Town & Country Real Estate, Inc.
Price Upon Request

600 Kathie Drive

3 Beds 3 Baths 1,888 Sq.Ft.

Description

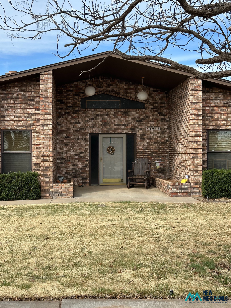
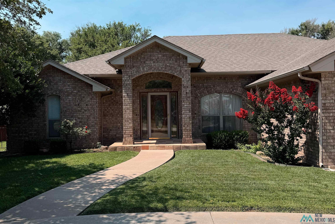
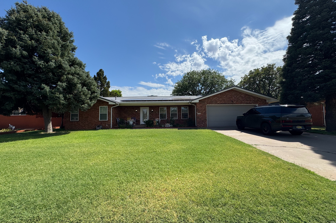
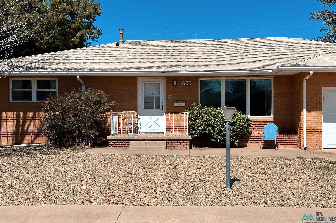
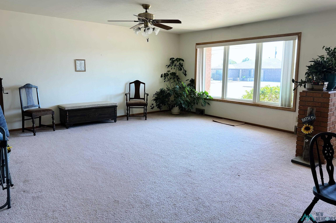
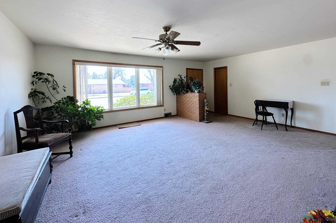
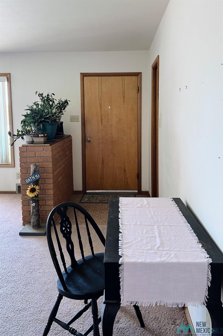
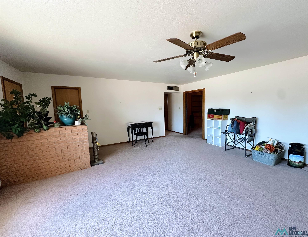
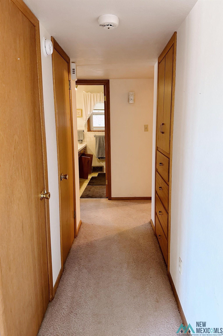
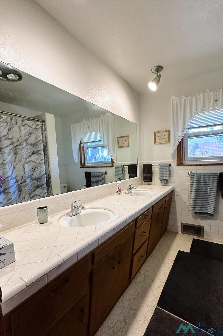
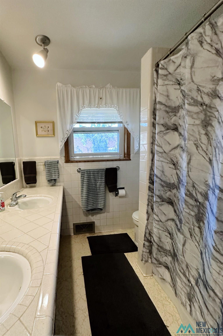
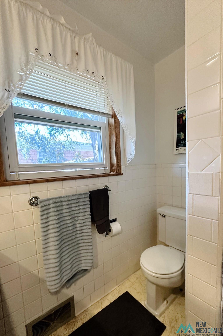
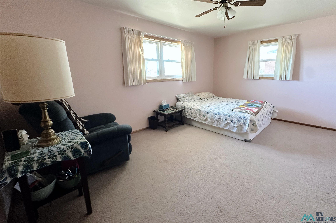
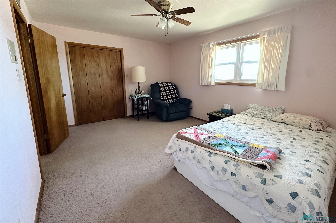
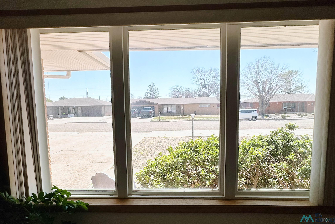
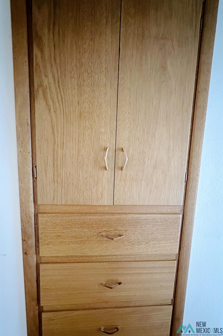
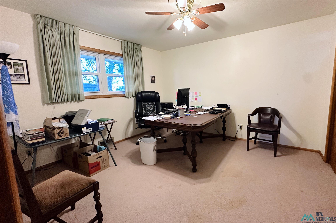
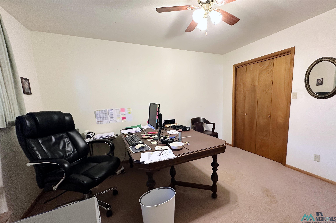
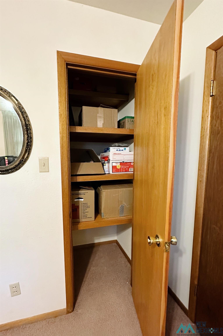
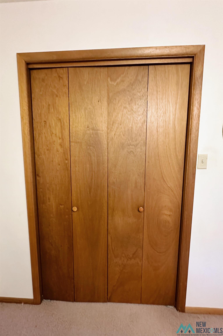
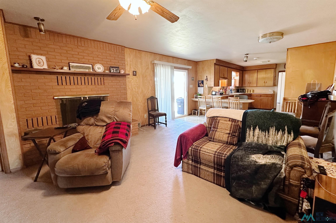
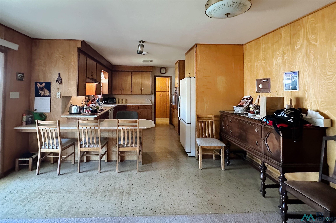
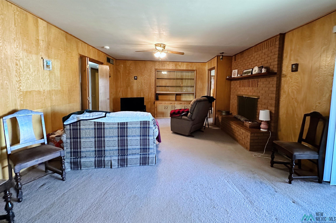
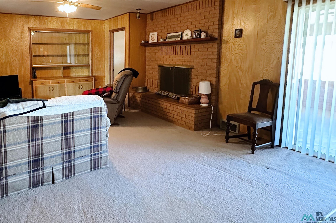
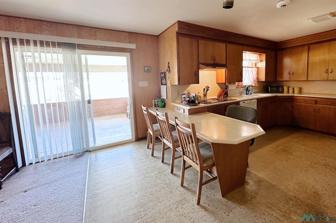
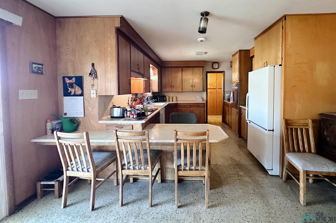
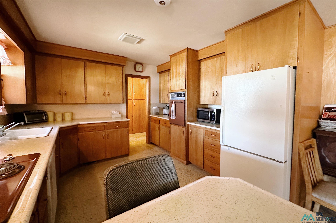
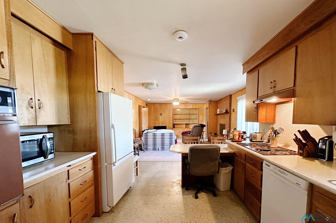
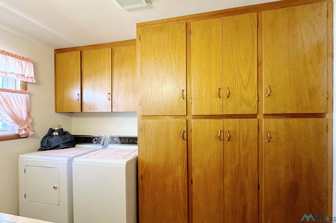
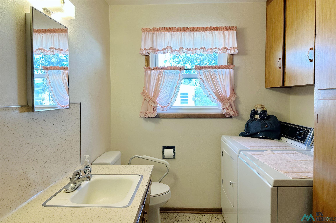
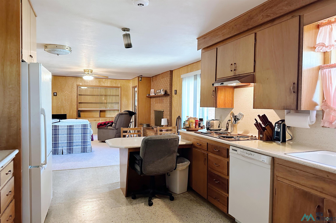
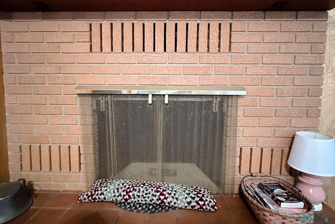
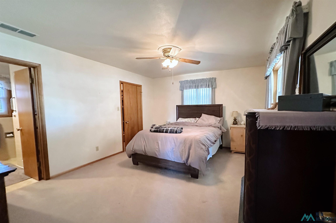
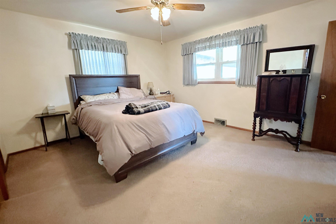
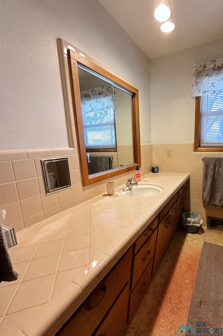
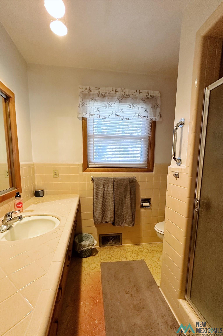
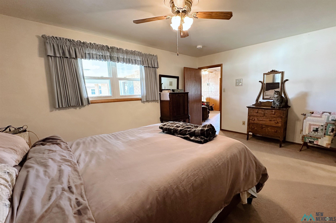
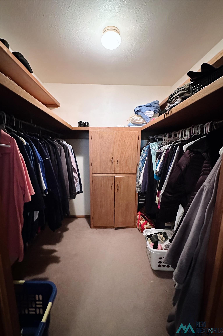
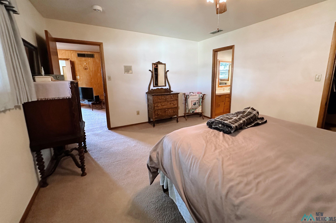
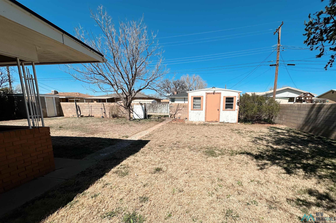
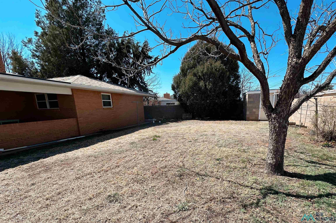
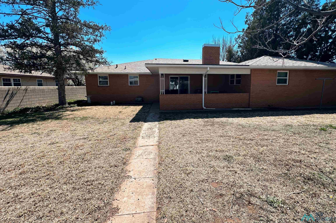
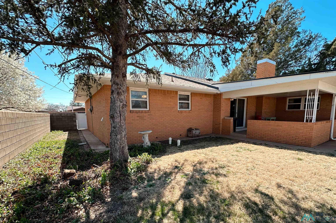
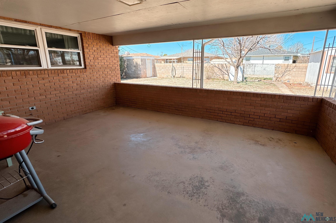
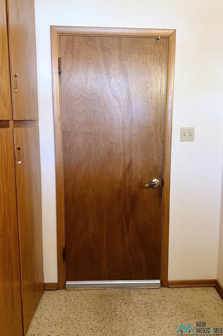
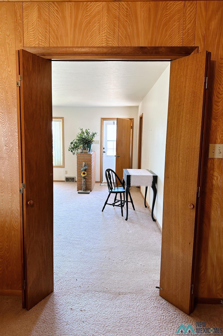
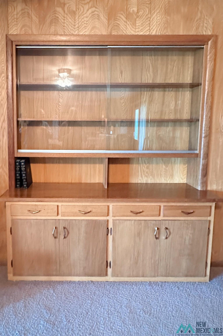
This well-constructed brick home is located in a quiet, established neighborhood. Upon entering, you are greeted by the first of two living areas, leading directly into a space that includes the kitchen, dining area, and a second, living area. The home is thoughtfully designed with built-in features and ample storage solutions throughout, including extensive closet space in the hallway and cabinets in kitchen, and laundry room, as well as generously sized bedroom closets, featuring a walk-in closet in the master bedroom for added convenience. A two-car garage provides additional storage with easy attic access via a pull-down ladder. The home has updated double-pane vinyl windows, enhancing energy efficiency and comfort. The family room, warm and welcoming, includes a fireplace that has been safely capped. As a bonus, all appliances are included.

Share Property

Location

600 Kathie Drive, Clovis, NM 88101

Status

Sold

Date Sold

May 22, 2024
Tammy Waters

Tammy Waters

TITLE

Real Estate Qualifying Broker

Property Amenities

Interior
Fireplace Family Room
Appliances Dishwasher, Dryer, Disposal, Microwave, Built-In Range, Refrigerator, Oven, Washer, Water Heater - Two
Flooring Carpet, Vinyl
Total Bedrooms: 3
Half Bathrooms: 1
Full Bathrooms: 2
Other Interior Features Attic, Ceiling Fan(s), Walk-In Closet(s), Fireplace
Area & Lot
Total area 1,888 Sq.Ft.
Living area 1,888 Sq.Ft.
MLS® ID 20241643
Year Built 1962
Architecture Styles Ranch, Conventional
Type Residential
Status Sold
Exterior
Stories 1
Air conditioning Electric, Central Air, Refrigerated
Heat type Forced Air, Natural Gas, Heat Pump
Water Source Public
Garage Space 2.0
Security Features Detector - Smoke/Heat, Carbon Monoxide Detector(s)
Other Exterior Features Sidewalk
Parking Attached, Garage Door Opener
Roof Shingle
Utilities Natural Gas Connected
Finance
Price Upon Request

Trusted Guidance for Your Next Move

Partner with Tammy who's dedicated to providing clarity, care, and honesty throughout every step.