Leave a Message

By providing your contact information to Tammy Waters, your personal information will be processed in accordance with Tammy Waters's Privacy Policy. By checking the box(es) below, you consent to receive communications regarding your real estate inquiries and related marketing and promotional updates in the manner selected by you. For SMS text messages, message frequency varies. Message and data rates may apply. You may opt out of receiving further communications from Tammy Waters at any time. To opt out of receiving SMS text messages, reply STOP to unsubscribe.

Thank you for your message. We will be in touch with you shortly.

509 Merrill Drive
509 Merrill Drive
509 Merrill Drive
509 Merrill Drive
509 Merrill Drive
509 Merrill Drive
509 Merrill Drive
509 Merrill Drive
509 Merrill Drive
509 Merrill Drive
509 Merrill Drive
509 Merrill Drive
509 Merrill Drive
509 Merrill Drive
509 Merrill Drive
509 Merrill Drive
509 Merrill Drive
509 Merrill Drive
509 Merrill Drive
509 Merrill Drive
509 Merrill Drive
509 Merrill Drive
509 Merrill Drive
509 Merrill Drive
509 Merrill Drive
509 Merrill Drive
509 Merrill Drive
509 Merrill Drive
509 Merrill Drive
509 Merrill Drive
509 Merrill Drive
509 Merrill Drive
509 Merrill Drive
509 Merrill Drive
509 Merrill Drive
509 Merrill Drive
509 Merrill Drive
509 Merrill Drive
509 Merrill Drive
509 Merrill Drive
509 Merrill Drive
509 Merrill Drive
509 Merrill Drive
509 Merrill Drive
509 Merrill Drive
509 Merrill Drive
509 Merrill Drive
509 Merrill Drive
509 Merrill Drive
509 Merrill Drive
509 Merrill Drive
509 Merrill Drive
509 Merrill Drive
509 Merrill Drive
509 Merrill Drive
509 Merrill Drive
509 Merrill Drive
509 Merrill Drive
VIEW PHOTOS
Courtesy of Tammy Waters with Town & Country Real Estate, Inc.
Price Upon Request

509 Merrill Drive

4 Beds 3 Baths 1,880 Sq.Ft.

Description

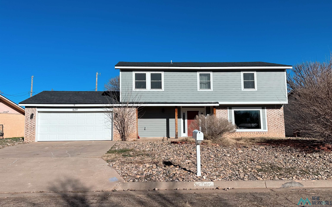
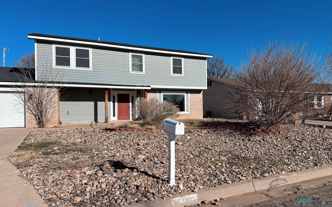
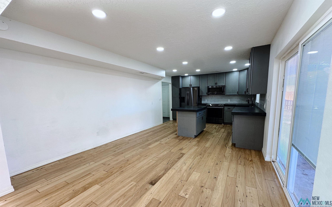
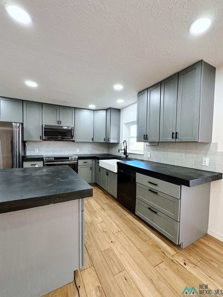
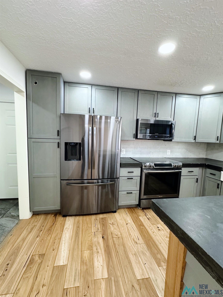
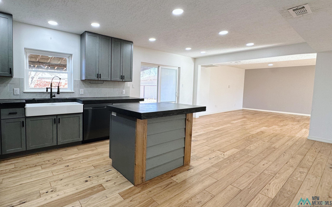
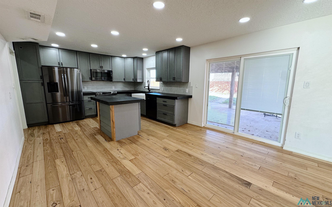
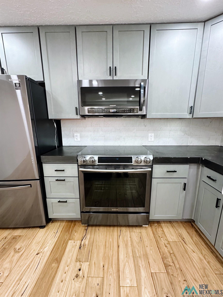
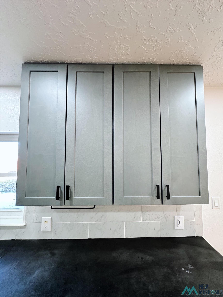
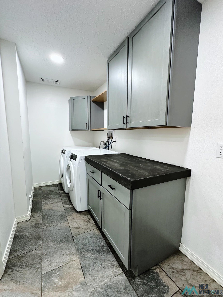
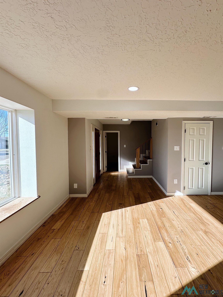
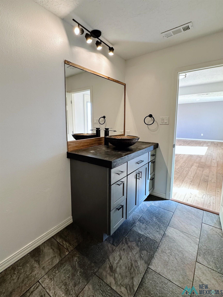
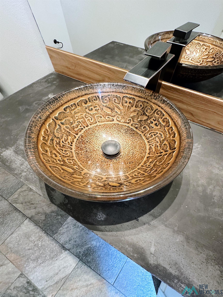
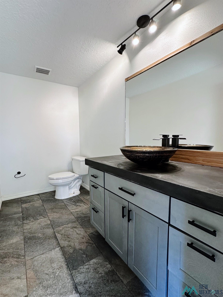
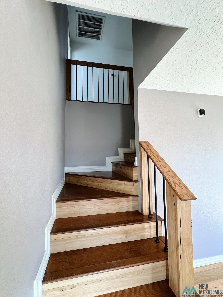
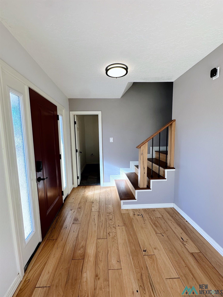
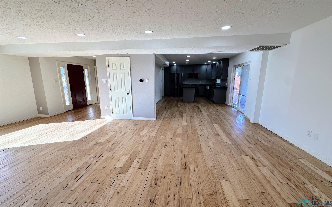
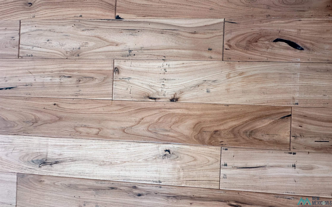
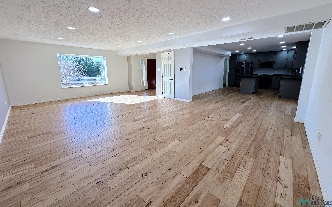
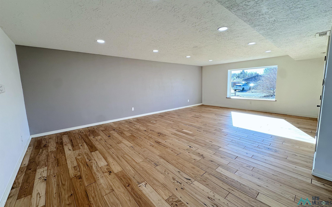
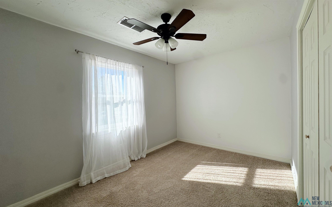
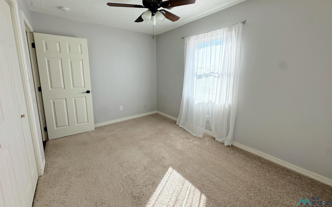
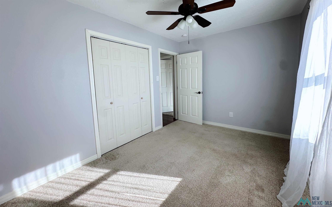
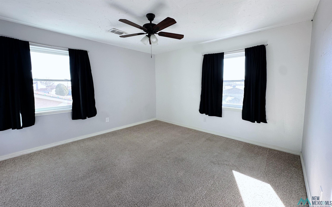
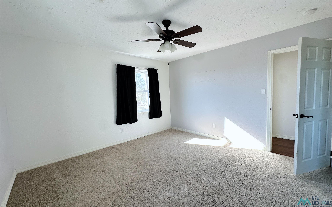
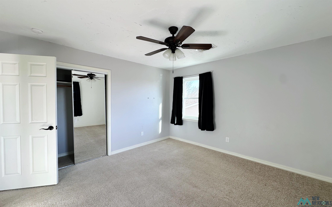
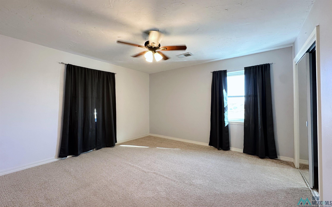
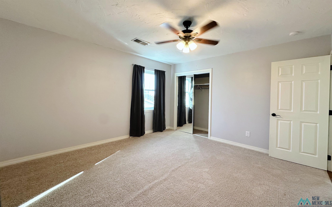
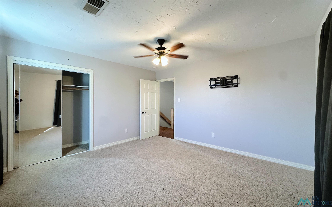
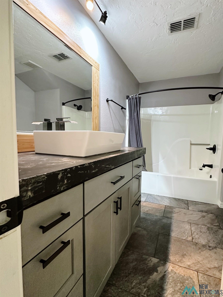
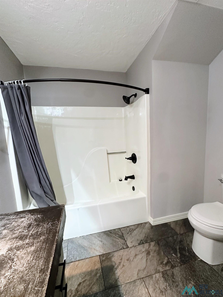
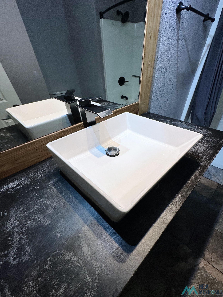
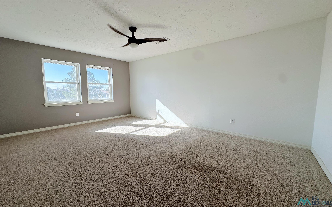
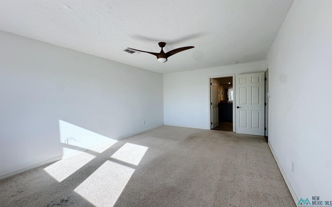
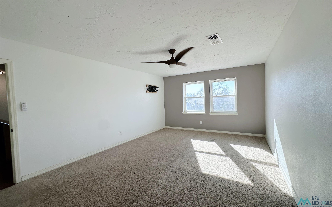
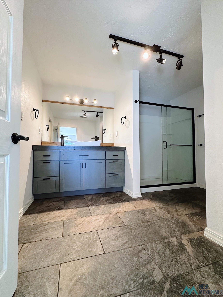
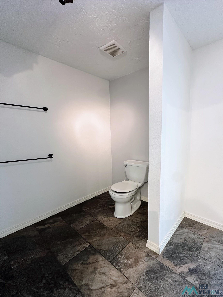
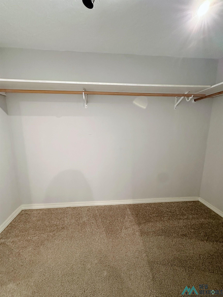
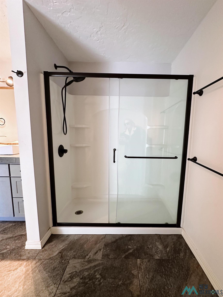
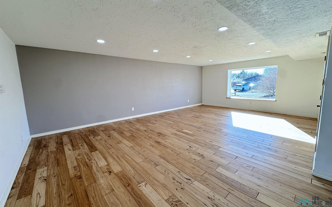
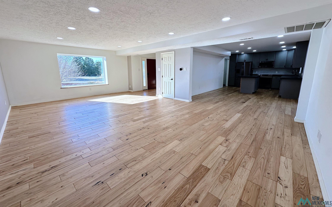
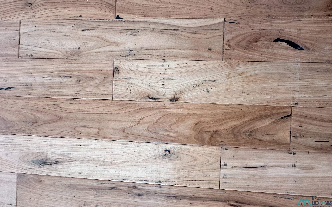
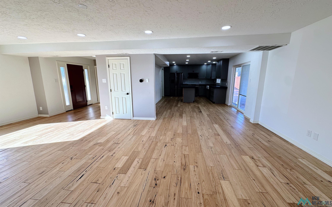
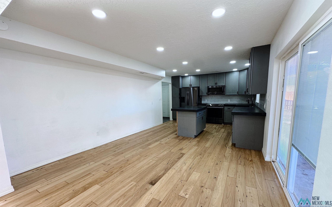
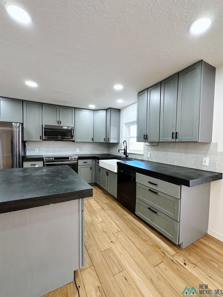
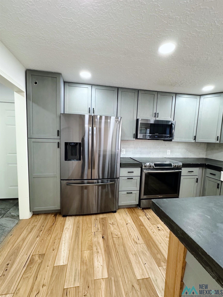
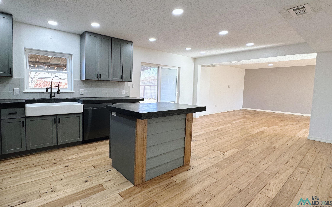
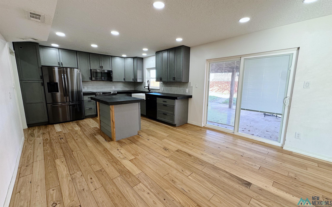
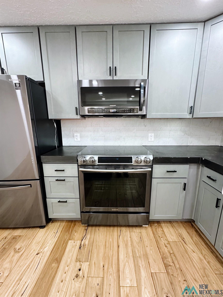
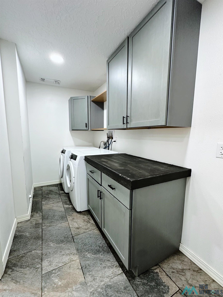
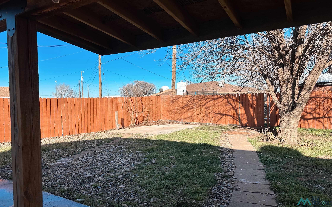
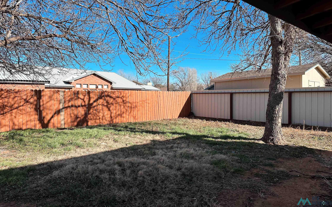
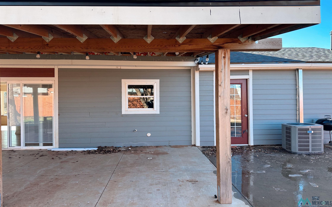
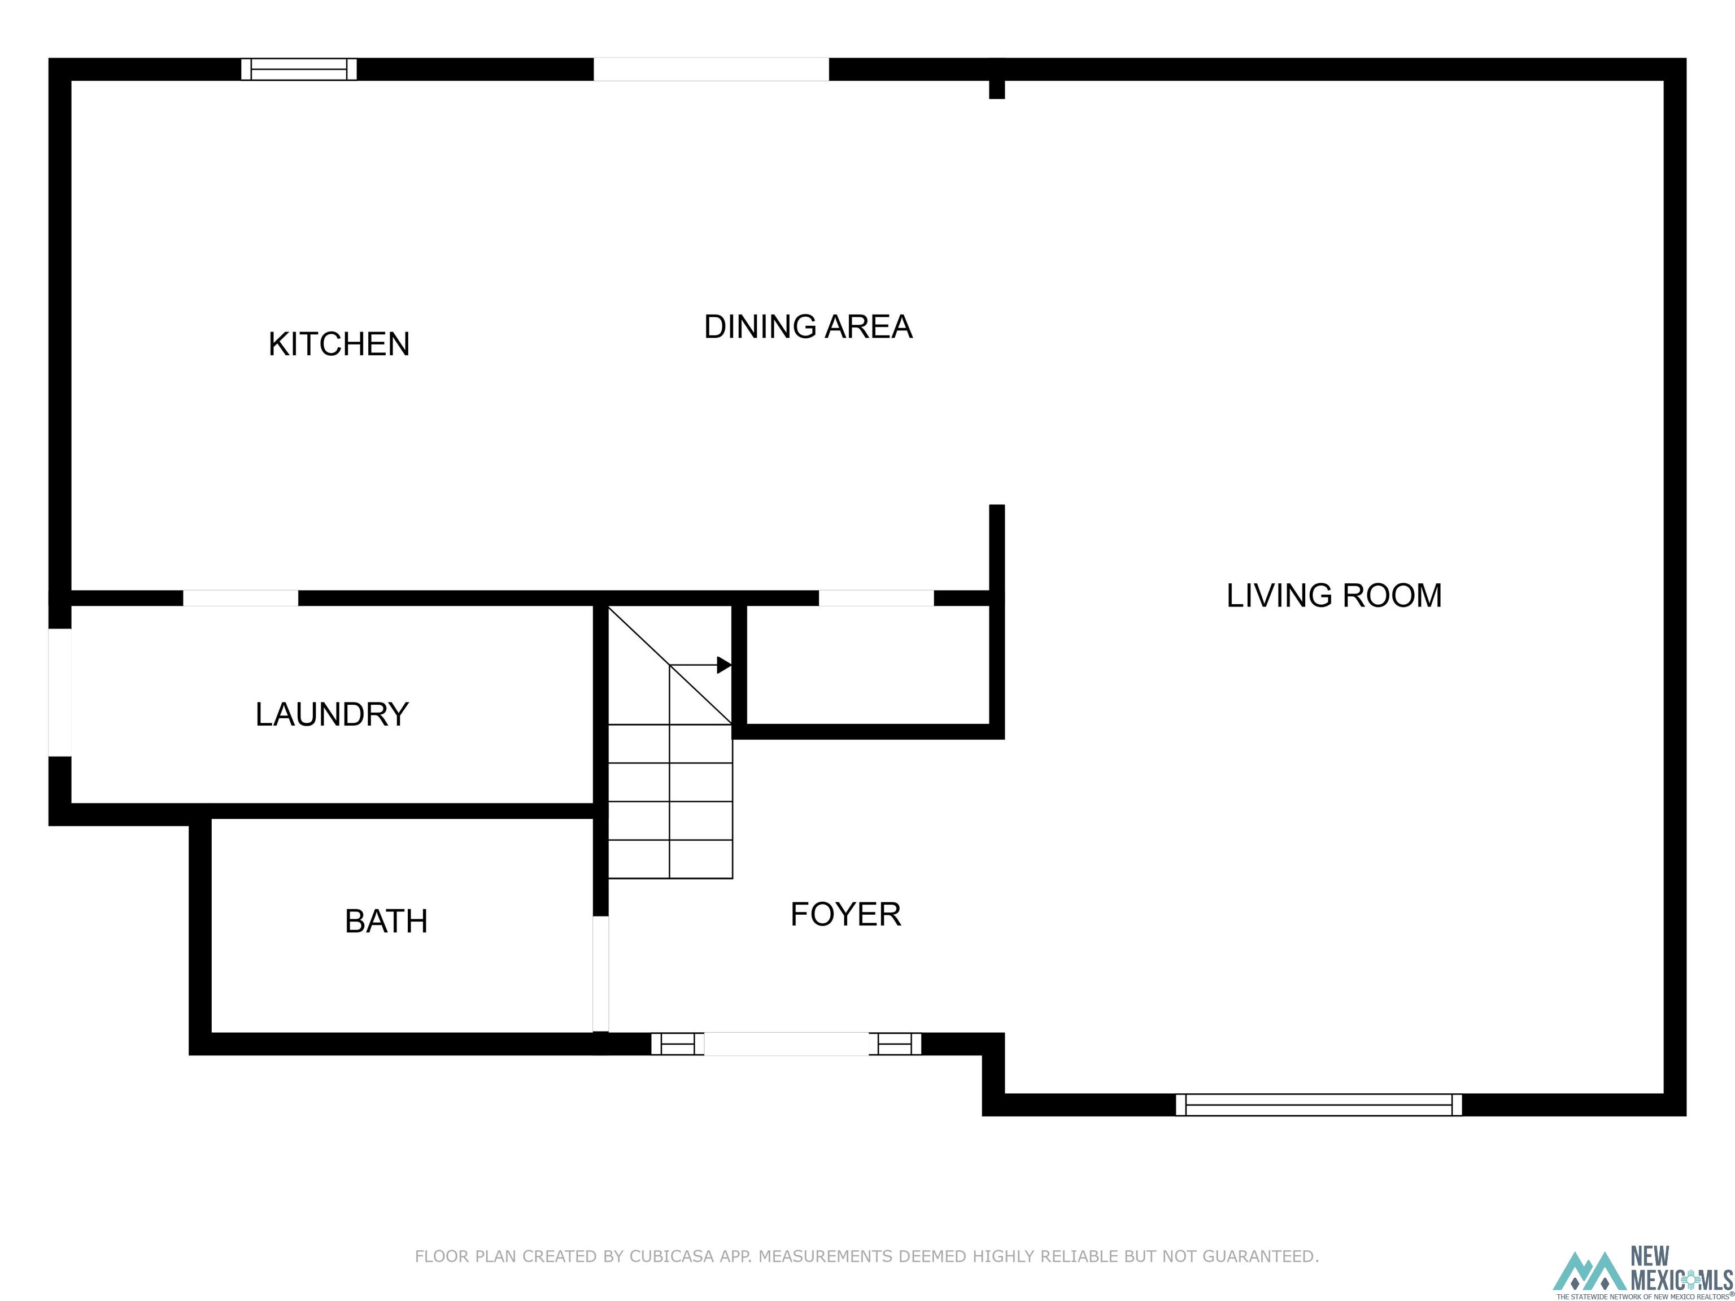
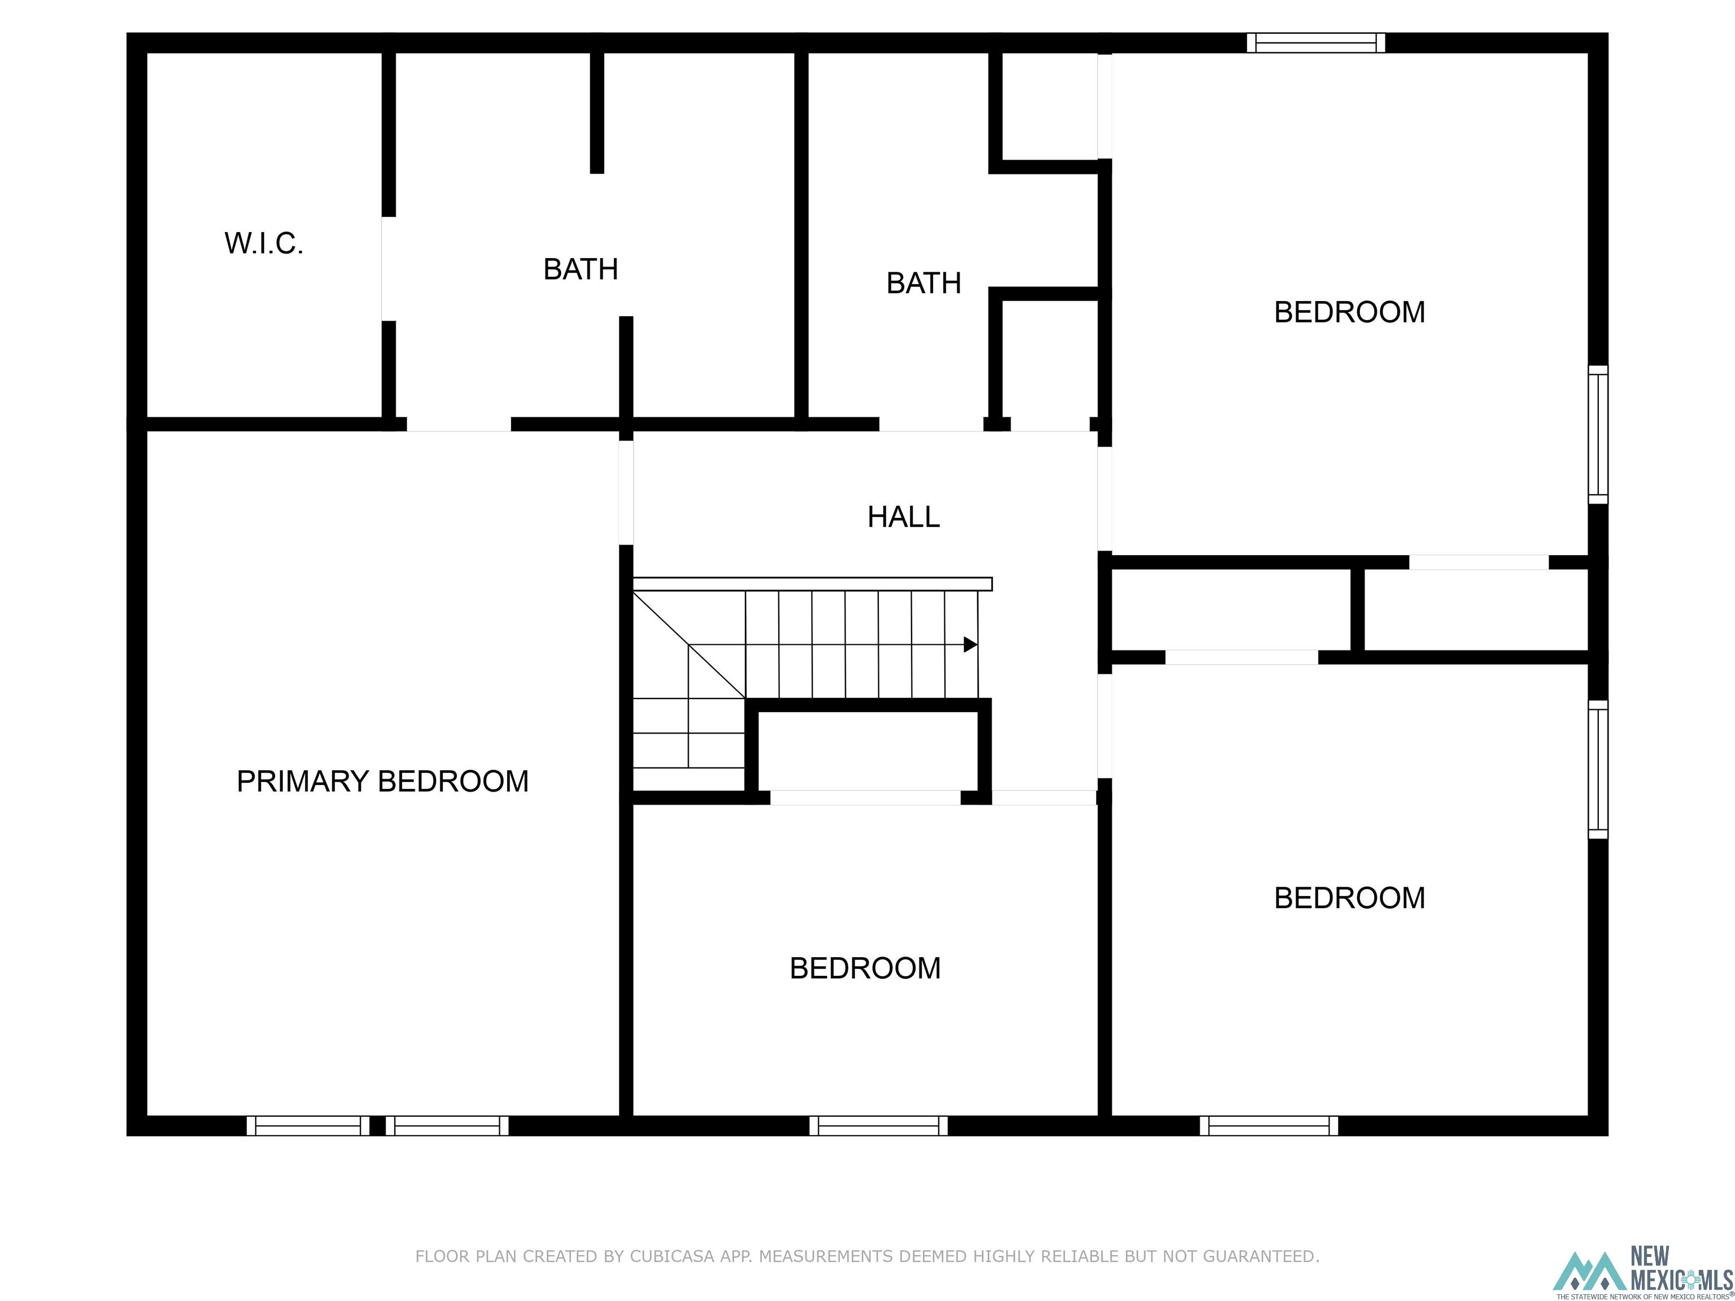
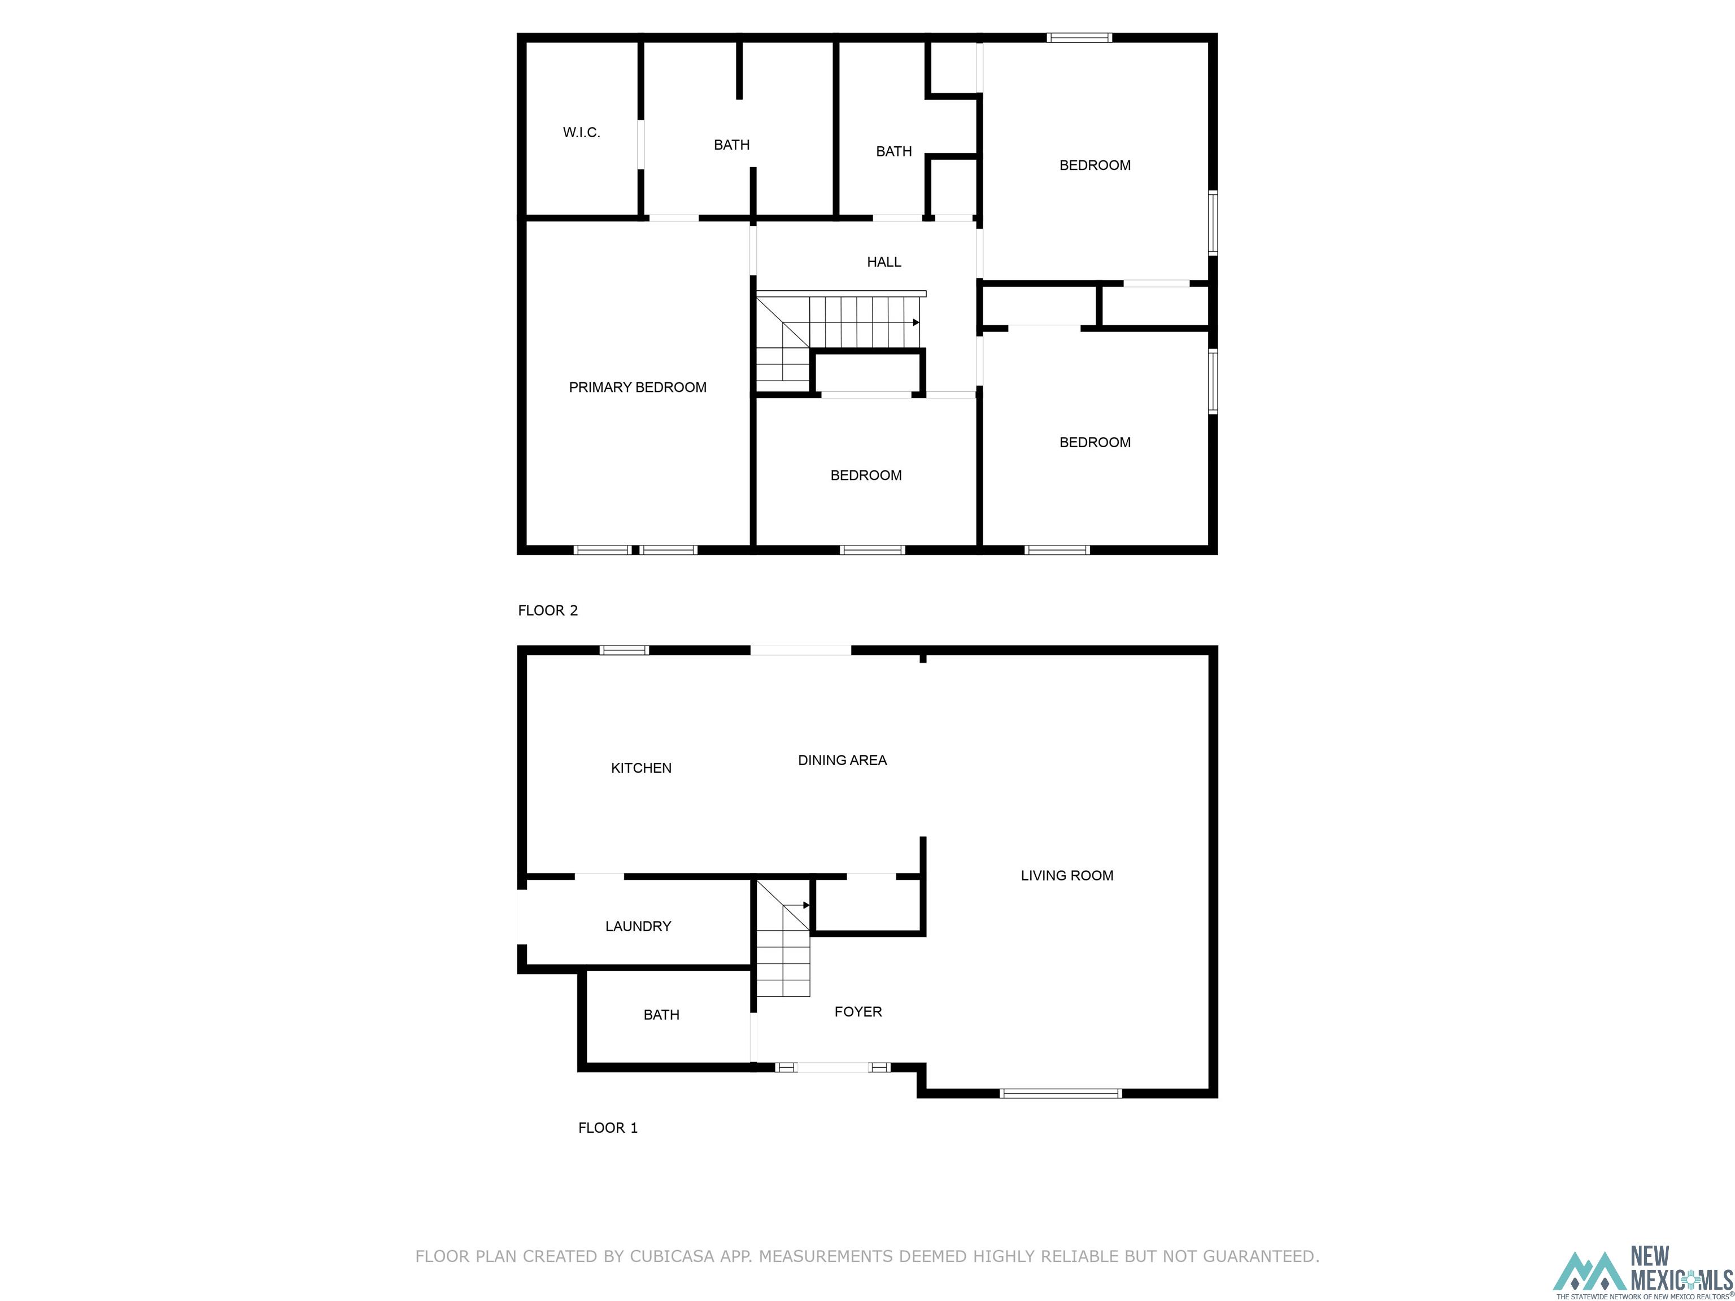
This spacious and tastefully designed home is perfect for a family that loves to entertain. The first floor features an open-plan layout, seamlessly connecting the living room, dining room, and kitchen--ideal for hosting gatherings or enjoying time with loved ones. A conveniently located bathroom sits near the staircase, and the pristine hardwood floors add warmth and elegance throughout. Just off the kitchen, you'll find a well-placed laundry room for added convenience. Upstairs, you'll discover four generously sized bedrooms and two beautifully designed bathrooms. The highlight is the spacious primary suite, complete with its own en-suite bathroom, offering privacy and comfort. All bathrooms are thoughtfully crafted, providing plenty of space and style. Set in a quiet neighborhood on a cul-de-sac, this house is move-in ready and waiting to welcome you home! Samsung kitchen appliances, all less than 5 years old, stay with the house. The home was professionally cleaned (including steam cleaning of all flooring) January 2025. Also in January 2025, the roof was replaced, and new paint went up in the living room, stairwell, and primary bedroom. All of the air ducts and the dryer vent were cleaned in June of 2022. Seller will consider all concessions.

Share Property

Location

509 Merrill Drive, Clovis, NM 88101-4053

Status

Sold
Tammy Waters

Tammy Waters

TITLE

Real Estate Qualifying Broker

Property Amenities

Interior
Appliances Dishwasher, Dryer, Disposal, Microwave, Range Hood, Free-Standing Range, Refrigerator, Washer, Electric Water Heater
Flooring Carpet, Laminate, Tile
Total Bedrooms: 4
Half Bathrooms: 1
Full Bathrooms: 2
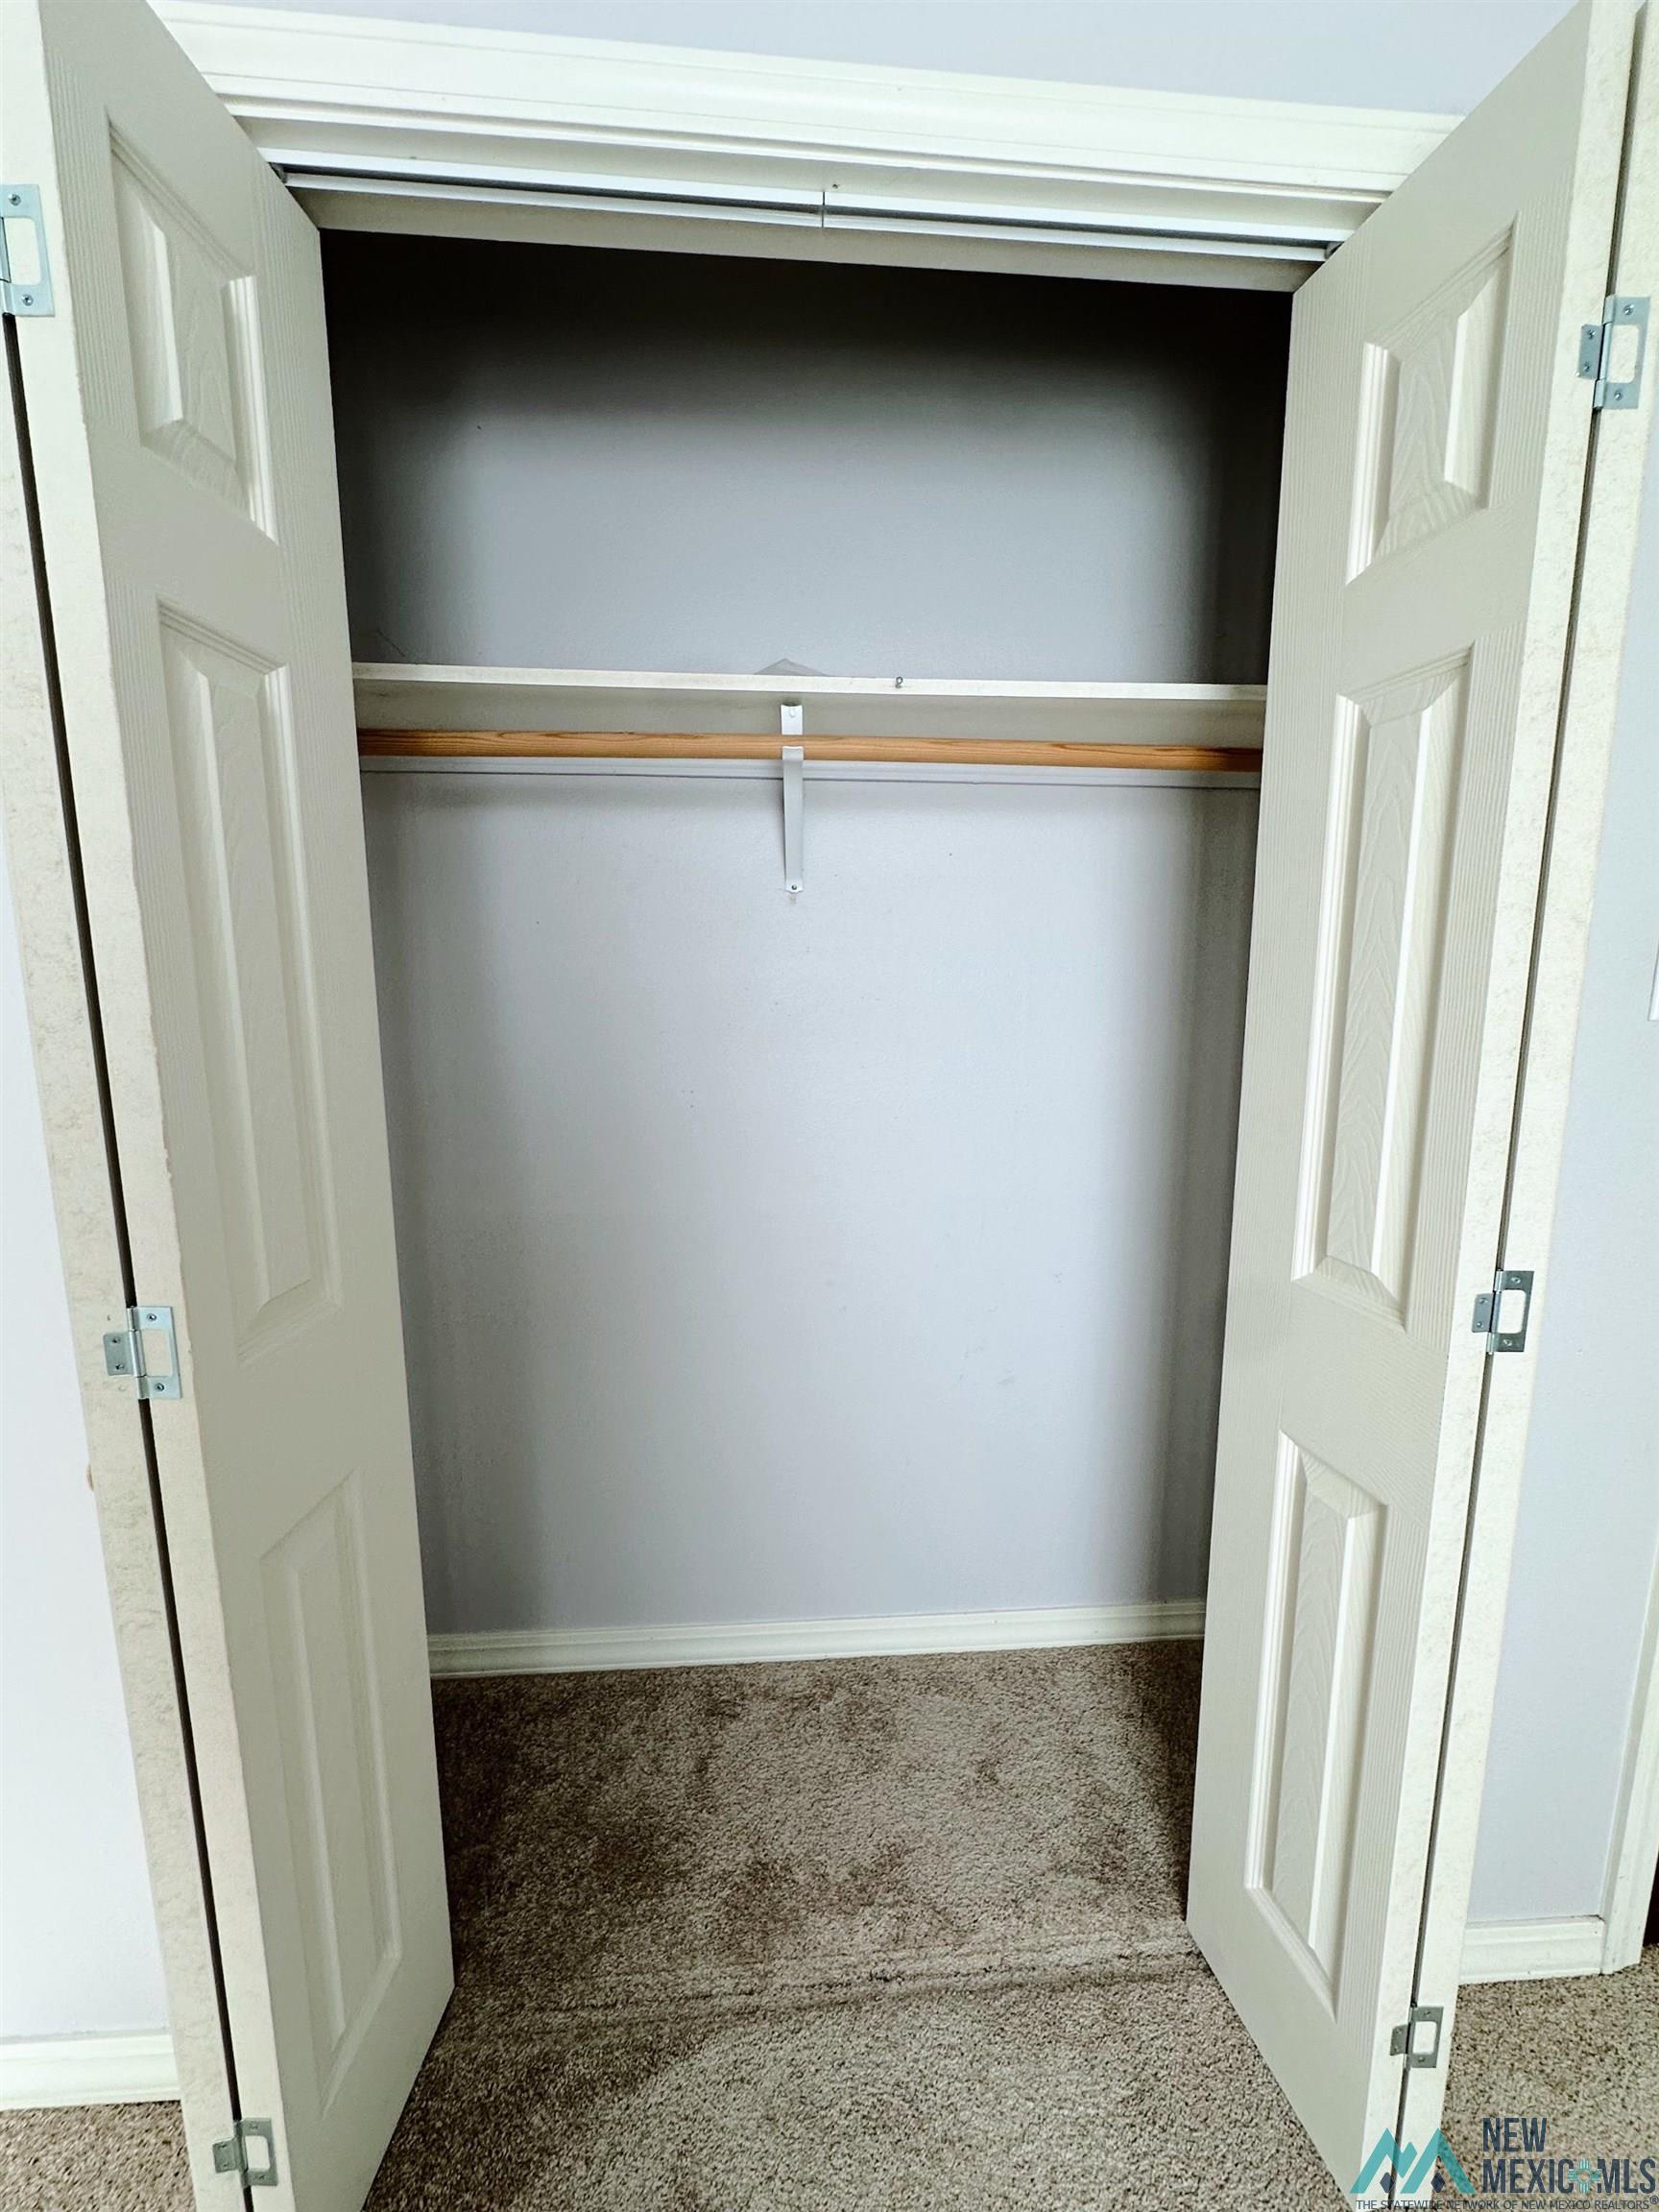
Other Interior Features Attic, Ceiling Fan(s), Walk-In Closet(s)
Area & Lot
Total area 1,880 Sq.Ft.
Living area 1,880 Sq.Ft.
MLS® ID 20250355
Year Built 1986
Elementary School Sandia
Type Residential
Status Sold
Exterior
Stories 2
Air conditioning Central Air
Heat type Forced Air
Water Source Public
Garage Space 2.0
Security Features Detector - Smoke/Heat, Carbon Monoxide Detector(s)
Other Exterior Features Sidewalk
Parking Attached, Garage Door Opener
Lot Features Irregular Lot, Sprinklers In Rear, Sprinklers In Front
Roof Pitched, Shingle
Utilities Electricity Connected, Cable Available
Finance
Price Upon Request

Trusted Guidance for Your Next Move

Partner with Tammy who's dedicated to providing clarity, care, and honesty throughout every step.