4529 SANDSTONE DR
4529 SANDSTONE DR
4529 SANDSTONE DR
4529 SANDSTONE DR
4529 SANDSTONE DR
4529 SANDSTONE DR
4529 SANDSTONE DR
4529 SANDSTONE DR
4529 SANDSTONE DR
4529 SANDSTONE DR
4529 SANDSTONE DR
4529 SANDSTONE DR
4529 SANDSTONE DR
4529 SANDSTONE DR
4529 SANDSTONE DR
4529 SANDSTONE DR
4529 SANDSTONE DR
4529 SANDSTONE DR
4529 SANDSTONE DR
4529 SANDSTONE DR
4529 SANDSTONE DR
4529 SANDSTONE DR
4529 SANDSTONE DR
4529 SANDSTONE DR
4529 SANDSTONE DR
VIEW PHOTOS
Courtesy of Jesse Martin with JBM Realty Group
Price Upon Request

4529 SANDSTONE DR

4 Beds 3 Baths 1,738 Sq.Ft. 7,840.8 Sq.Ft.

Description

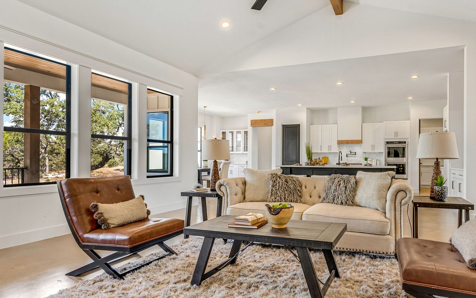
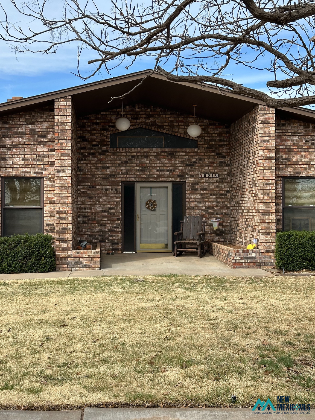
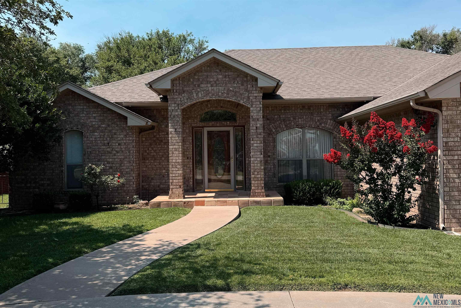
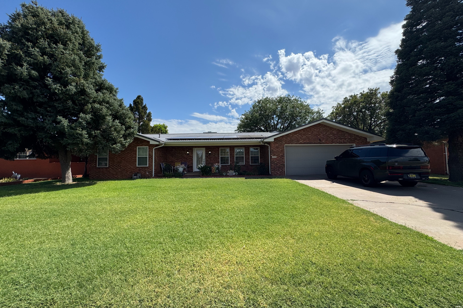
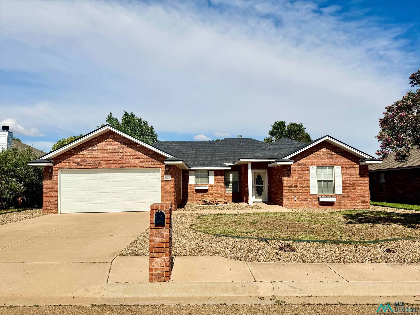
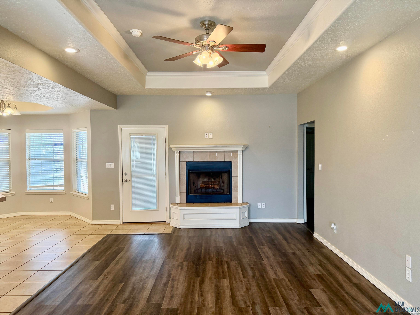
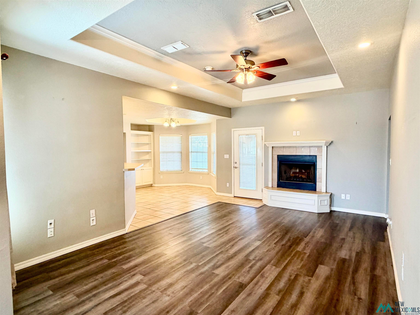
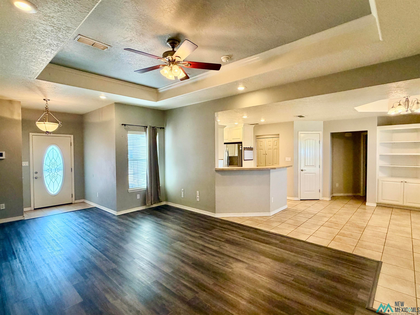
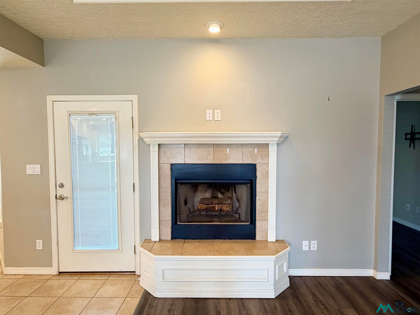
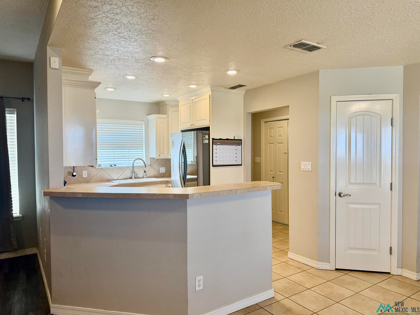
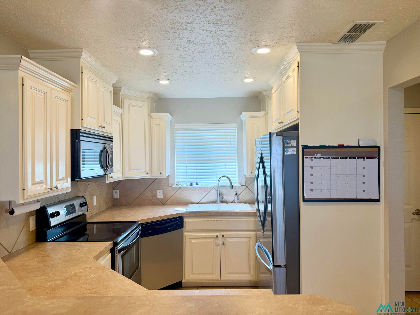
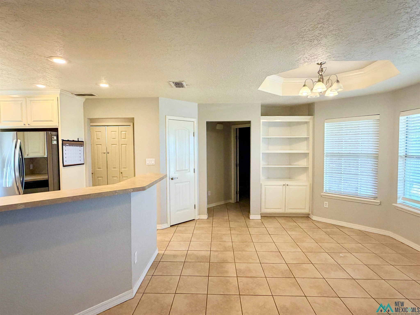
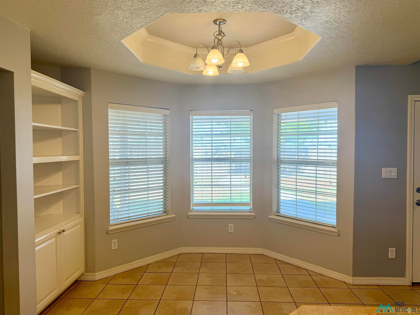
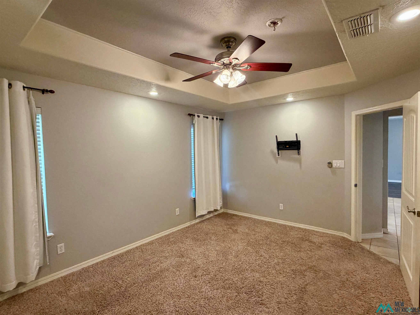
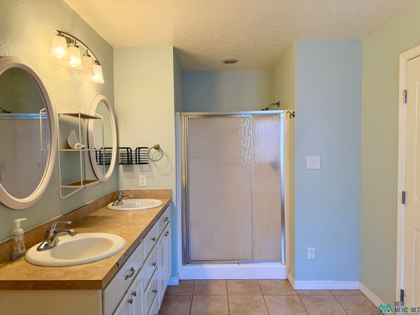
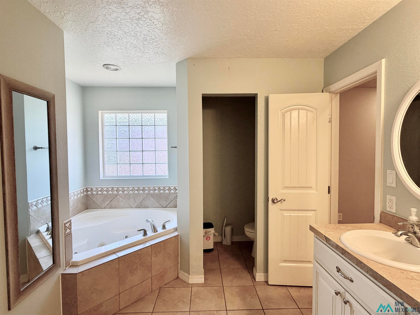
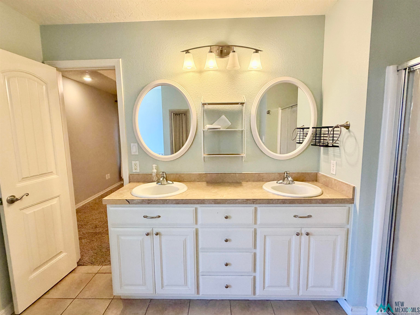
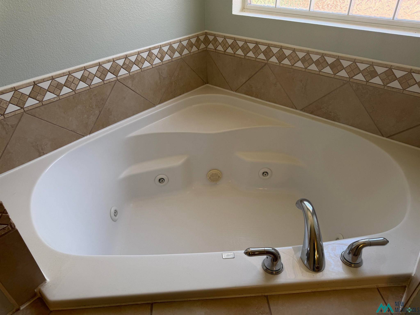
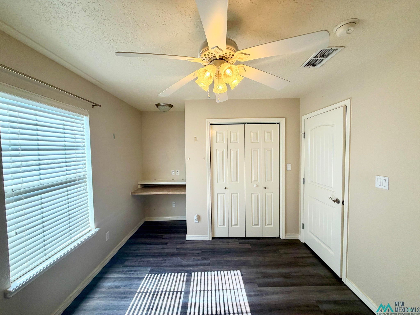
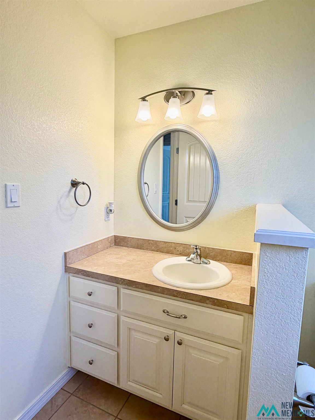
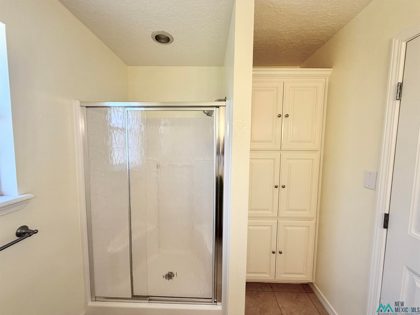
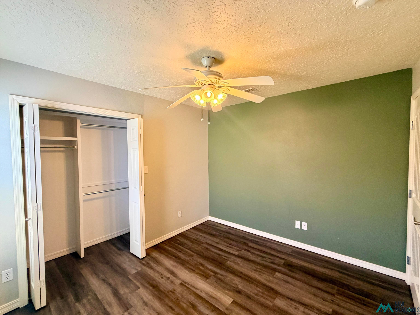
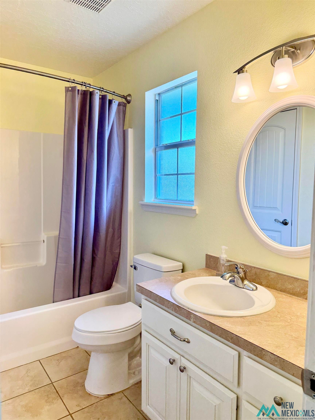
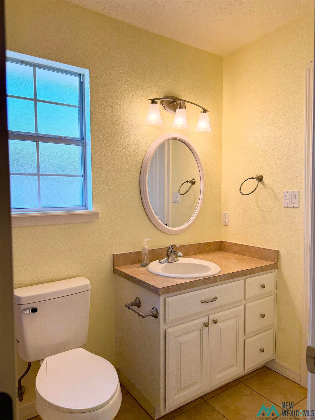
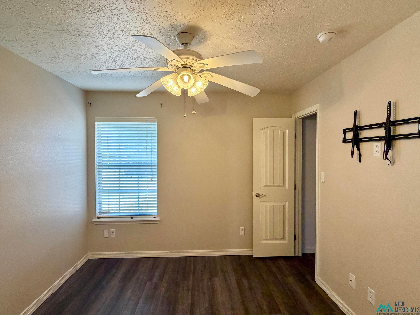
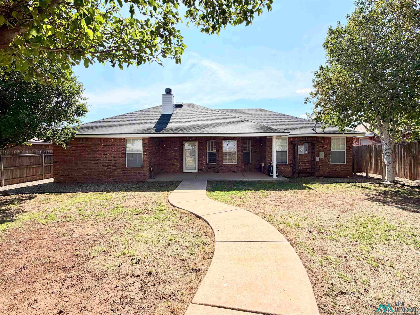
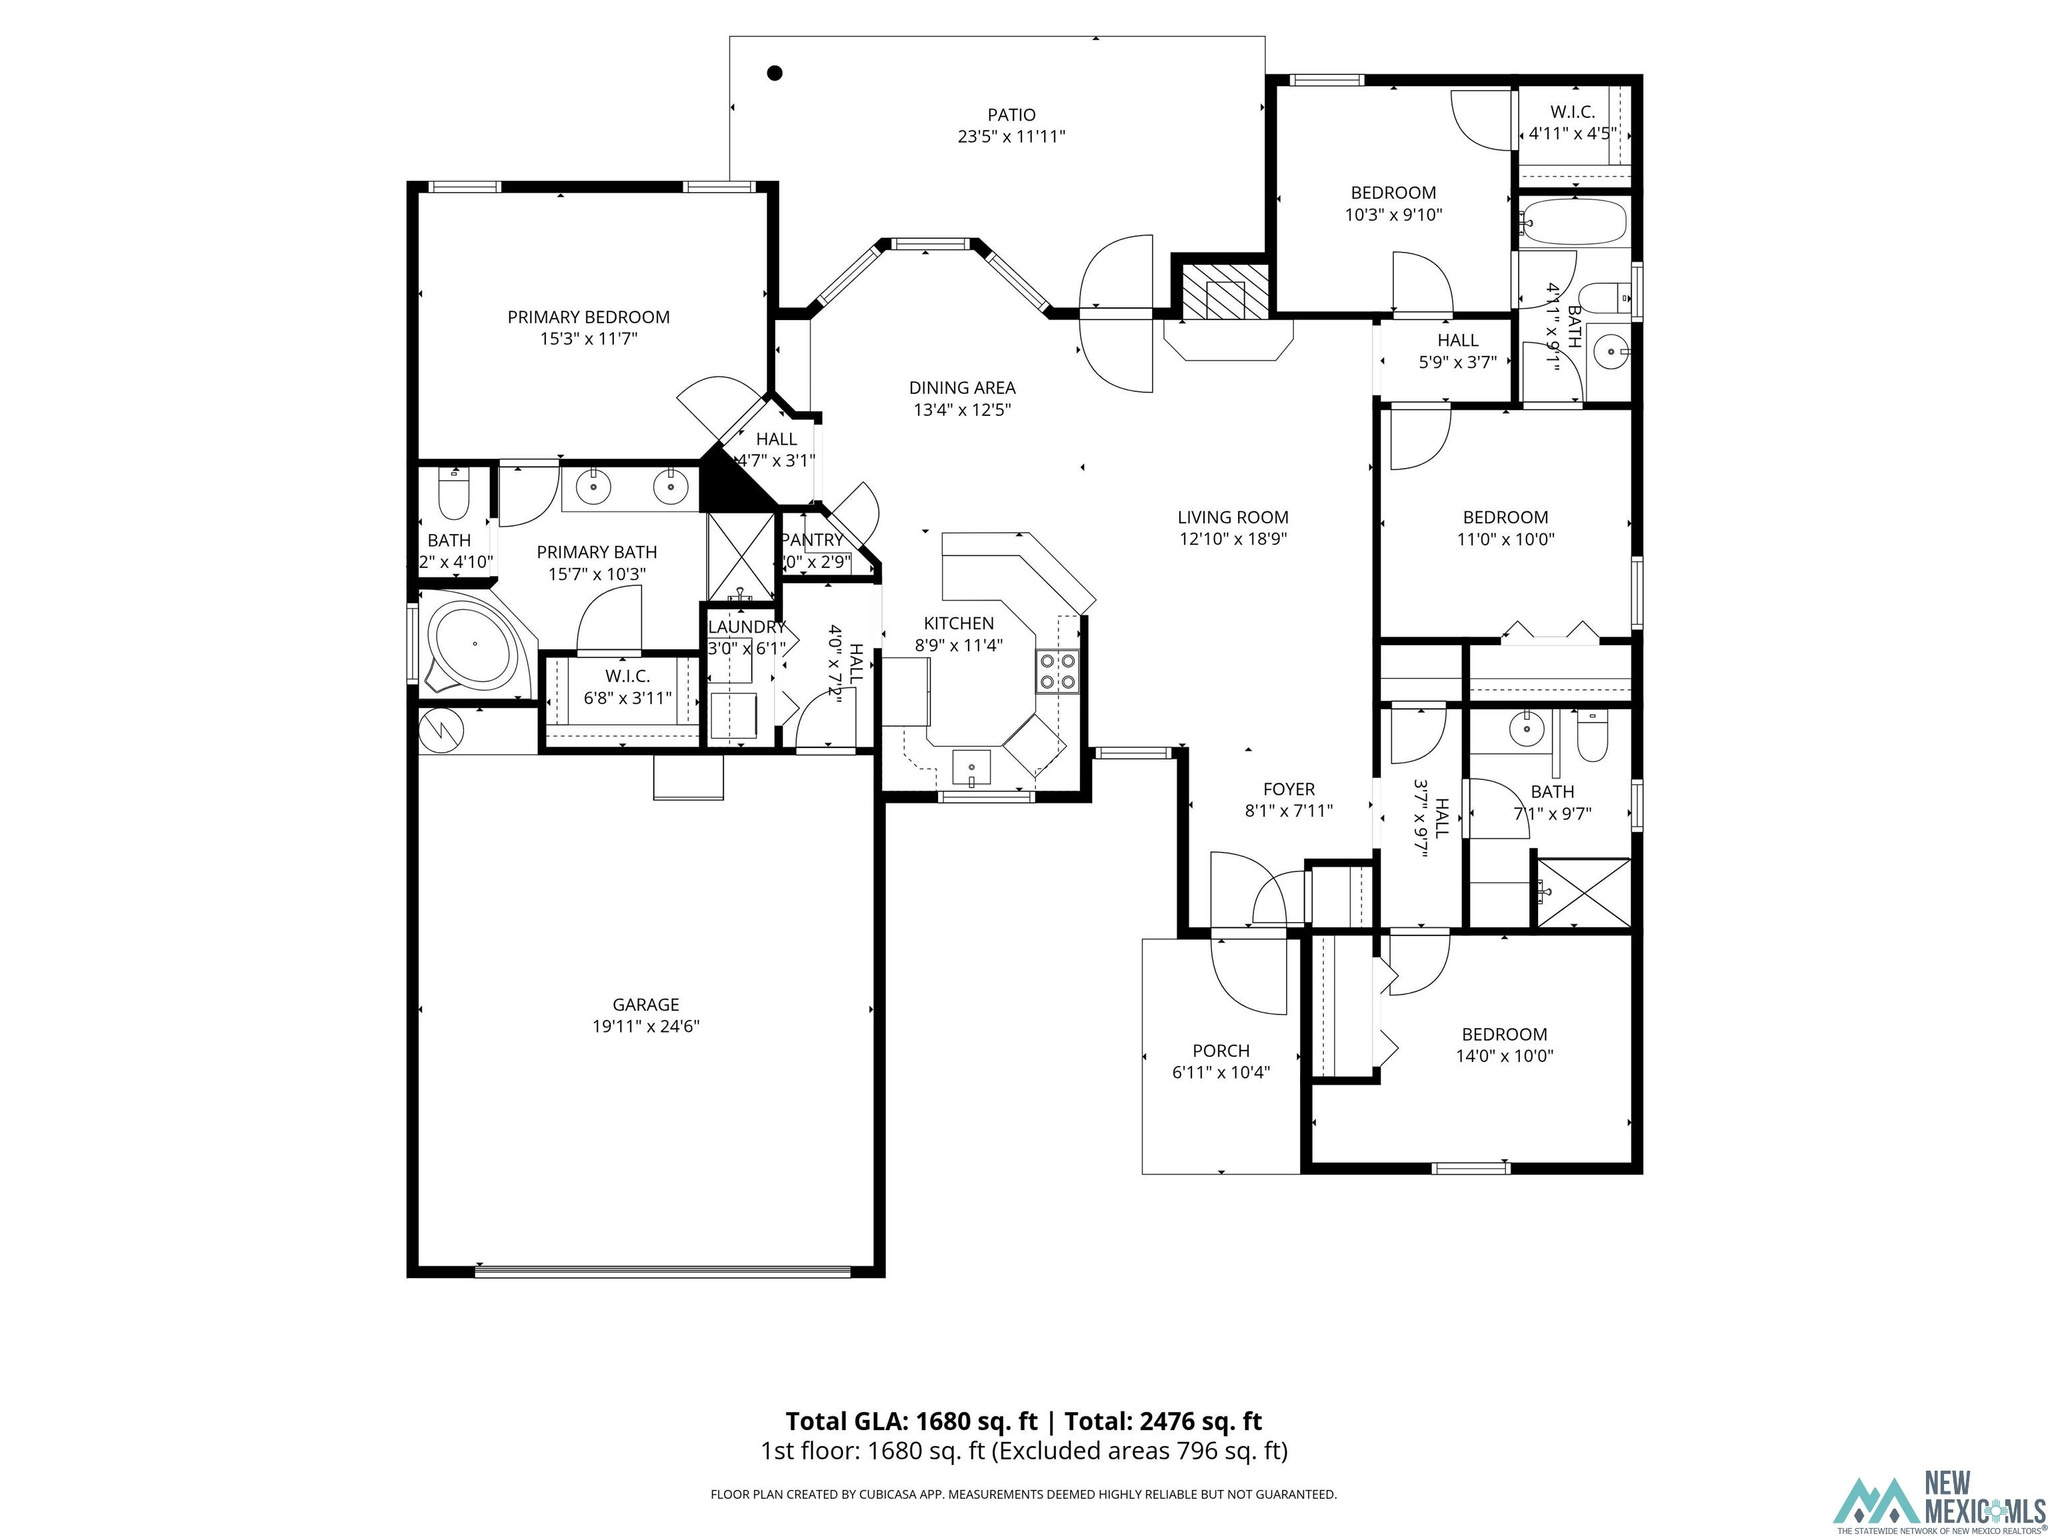
Located in the desirable Mesa school district in Clovis, this 4-bedroom, 3-bath home offers a rare layout for the area, where most homes are 3-bedroom, 2-bath. The split floor plan provides privacy with a well-separated primary suite. Inside, you'll find a combination of nice vinyl plank flooring and tile throughout, offering both durability and easy maintenance. The primary bathroom features a Jacuzzi tub, separate shower, and a comfortable space to unwind. The additional bedroom and bathroom offer flexibility for guests, office space, or a growing household. Conveniently situated in a great area of town close to schools, shopping, and everyday amenities, this home combines location and functionality. New roof 2024...Come take a look today!

Share Property

Location

4529 SANDSTONE DR, Clovis, NM 88101

Status

Sold

Date Sold

September 14, 2026
Tammy Waters

Tammy Waters

TITLE

Real Estate Qualifying Broker

Property Amenities

Interior
Fireplace In Living Room
Flooring Carpet, Tile, Vinyl
Total Bedrooms: 4
Full Bathrooms: 3
Other Interior Features Attic, Ceiling Fan(s), Pantry, Walk-In Closet(s), Audio/Video Surveillance
Area & Lot
Total area 1,738 Sq.Ft.
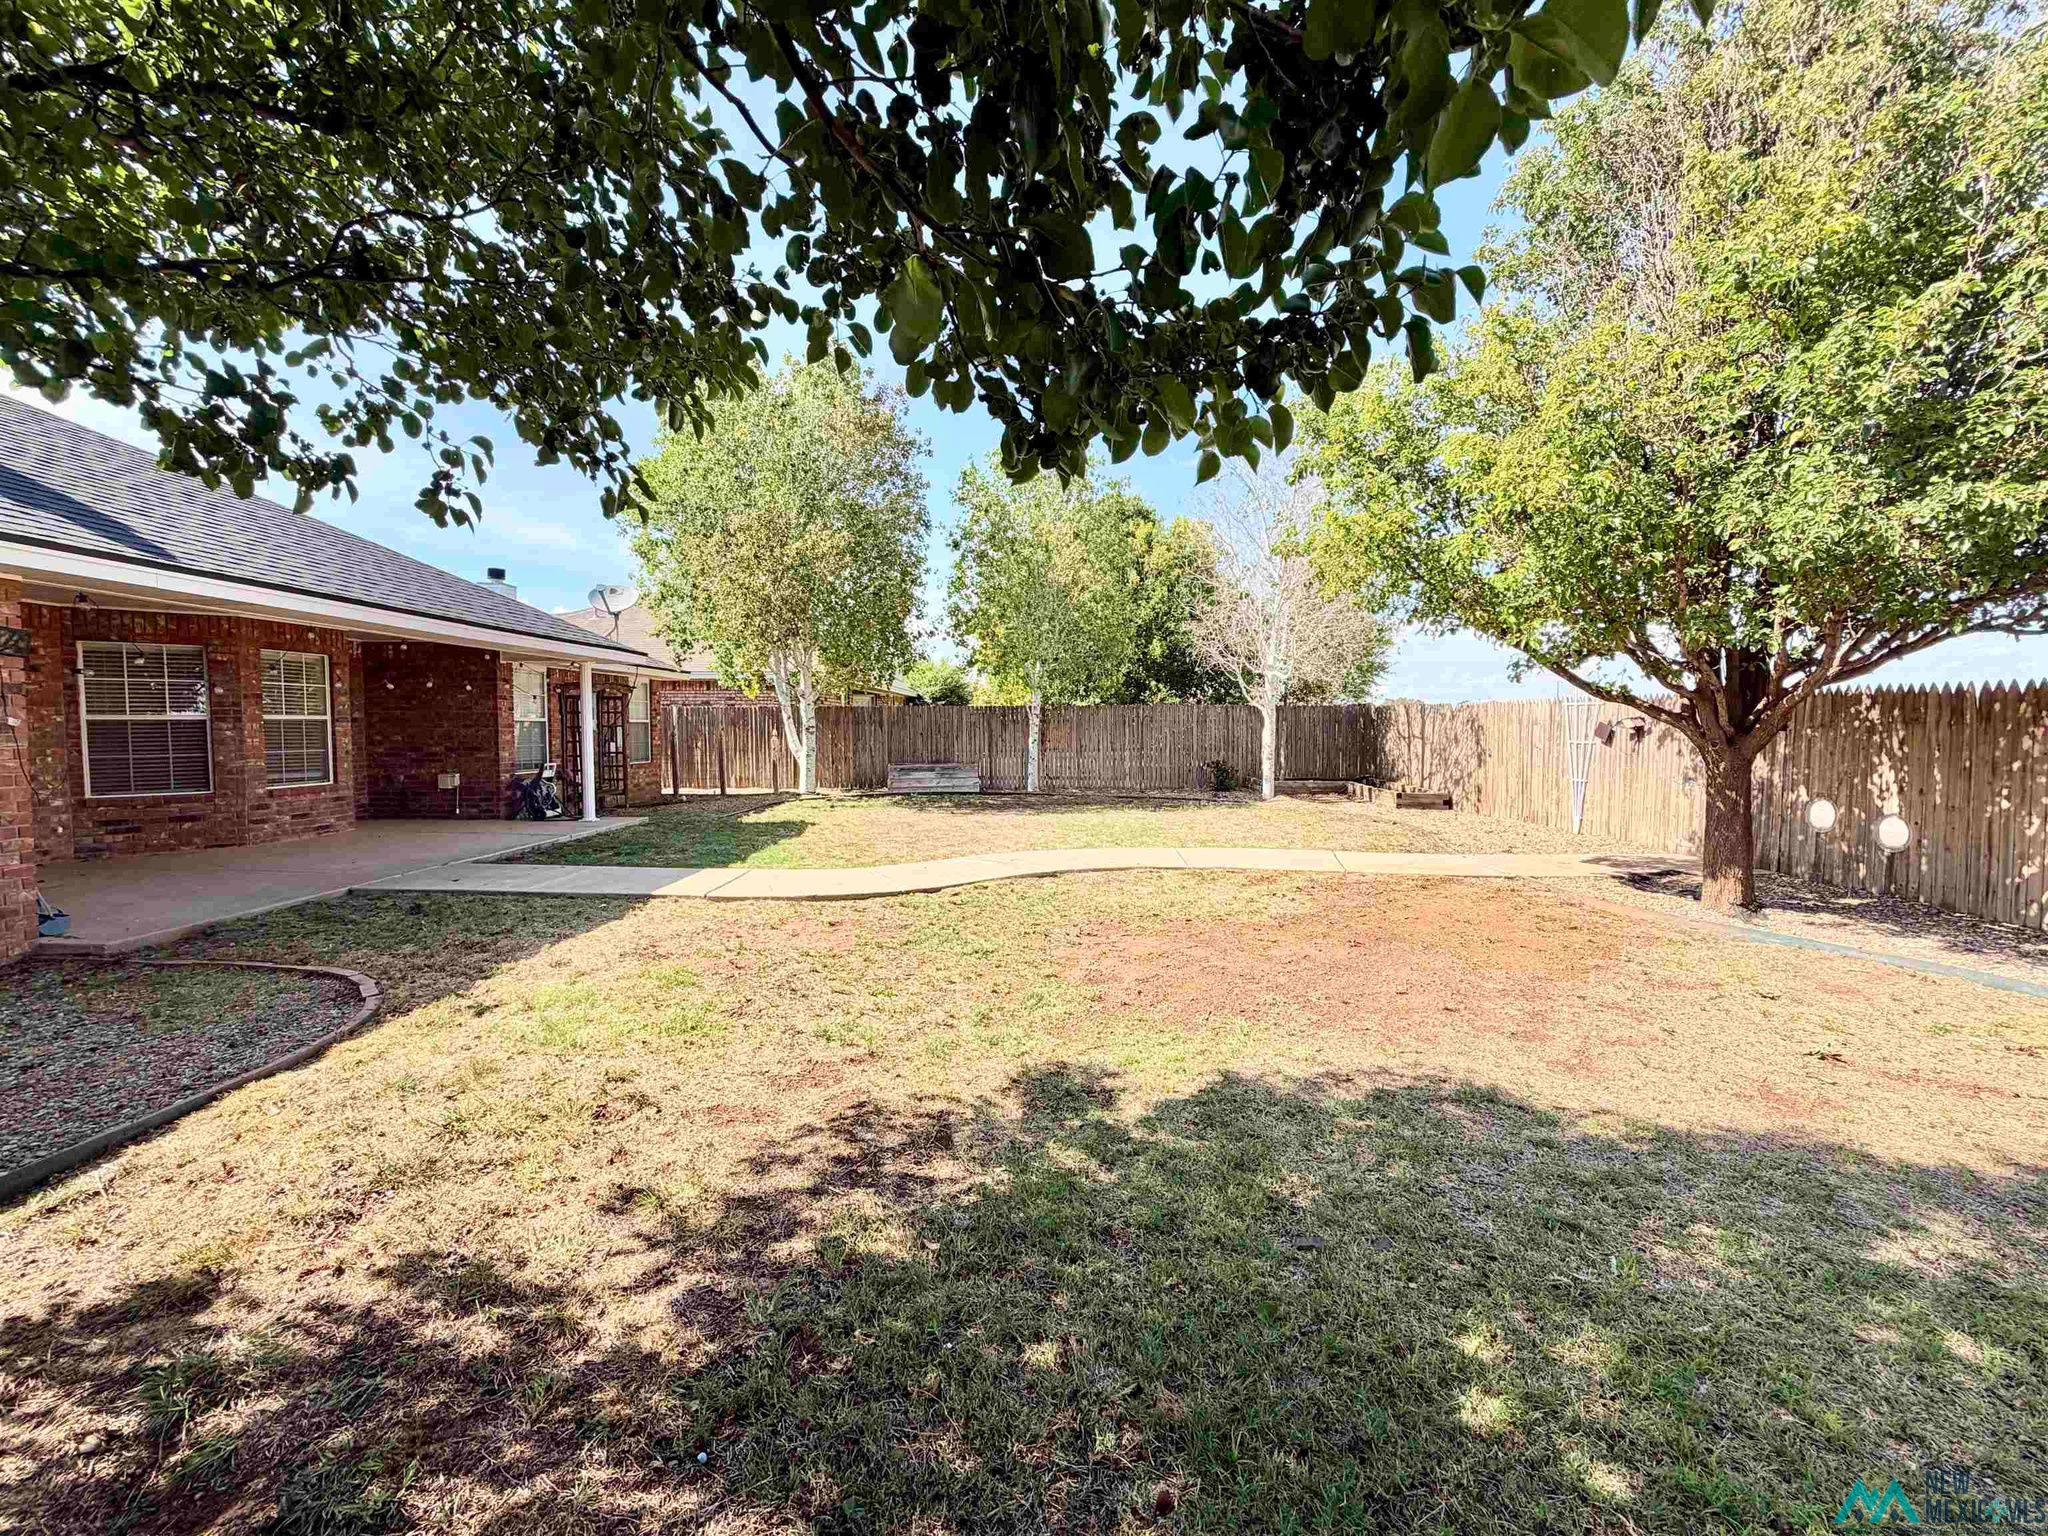
Lot Area 7,840.8 Sq.Ft.
Living area 1,738 Sq.Ft.
MLS® ID 20262911
Year Built 2008
School District Canyons
Middle School None/Other
Elementary School Silver Mesa
Architecture Styles Conventional
Type Residential
Status Sold
Exterior
Stories 1
Air conditioning Central Air
Heat type Electric, Forced Air
Water Source Public
Garage Space 2.0
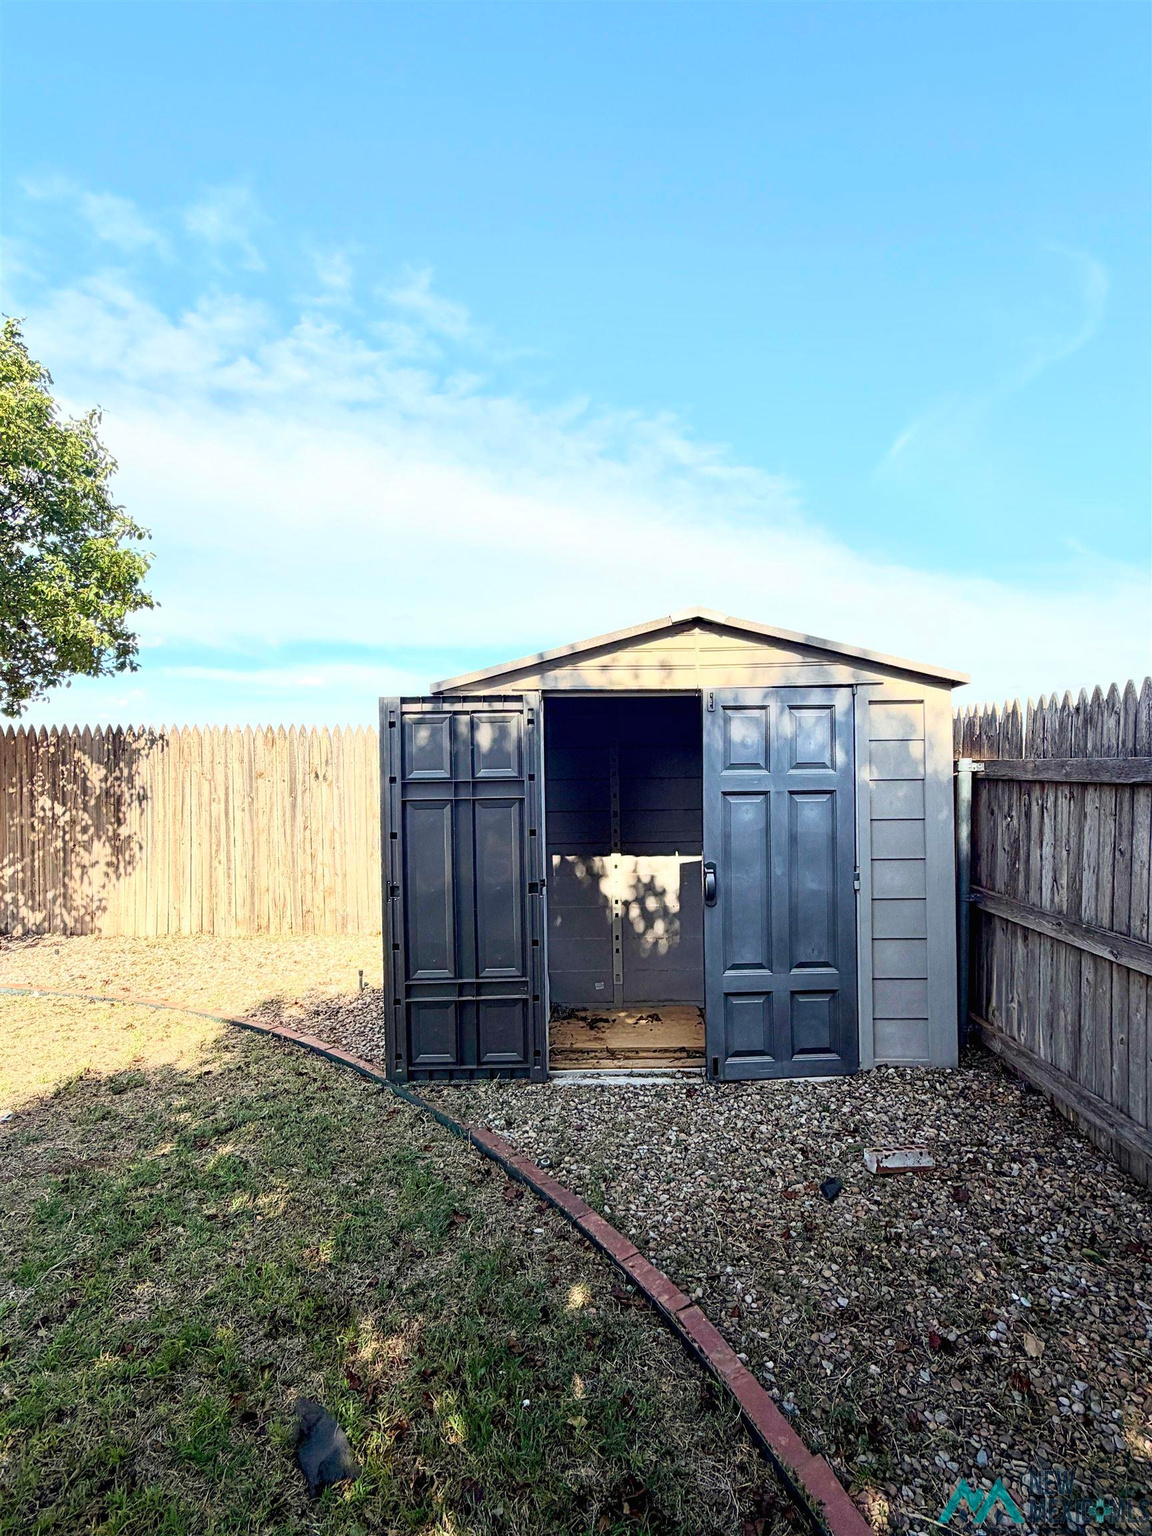
Other Exterior Features Sidewalk, Patio Covered
Parking Garage, Attached
Roof Pitched, Shingle
Utilities Electricity Connected
Finance
Price Upon Request

Trusted Guidance for Your Next Move

Partner with Tammy who's dedicated to providing clarity, care, and honesty throughout every step.