Leave a Message

By providing your contact information to Tammy Waters, your personal information will be processed in accordance with Tammy Waters's Privacy Policy. By checking the box(es) below, you consent to receive communications regarding your real estate inquiries and related marketing and promotional updates in the manner selected by you. For SMS text messages, message frequency varies. Message and data rates may apply. You may opt out of receiving further communications from Tammy Waters at any time. To opt out of receiving SMS text messages, reply STOP to unsubscribe.

Thank you for your message. We will be in touch with you shortly.

404 Chanticleer Place
VIEW PHOTOS
Price Upon Request

404 Chanticleer Place

3 Beds 2 Baths 1,666 Sq.Ft. 8,064 Sq.Ft.

Description

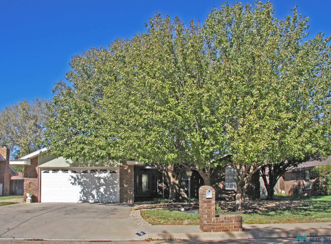
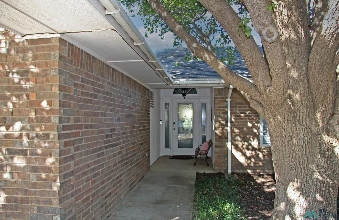
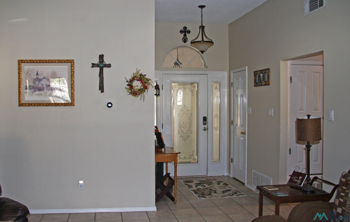
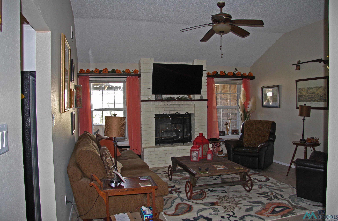
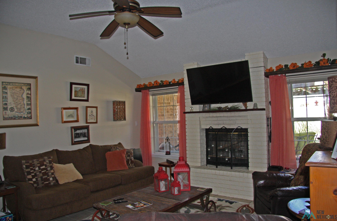
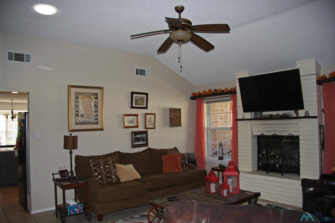
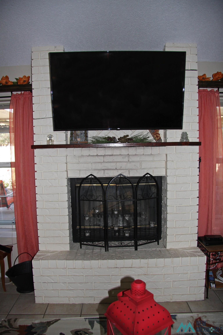
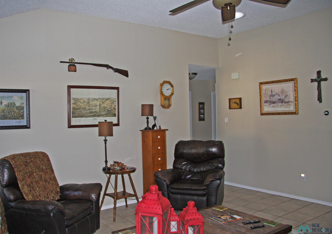
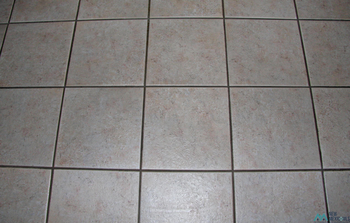
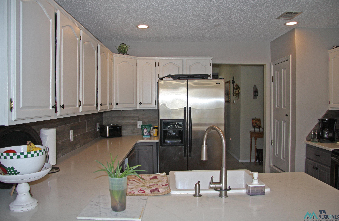
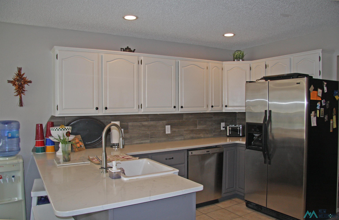
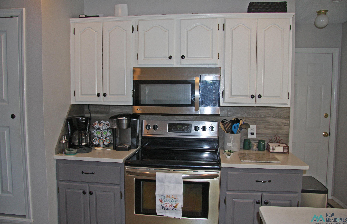
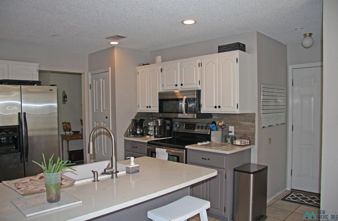
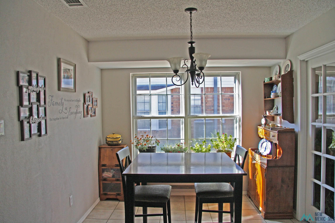
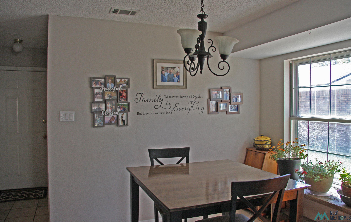
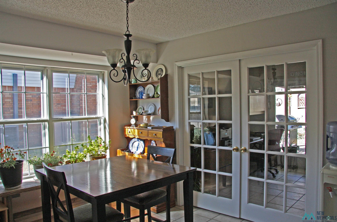
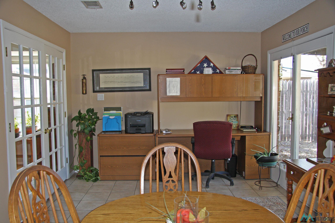
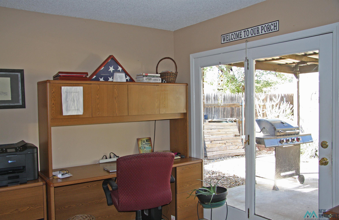
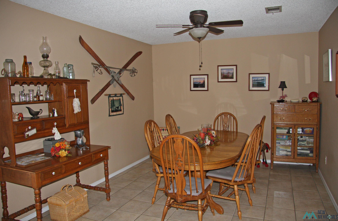
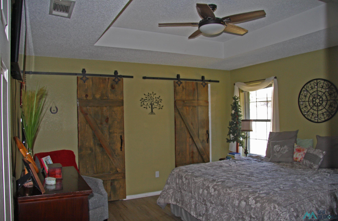
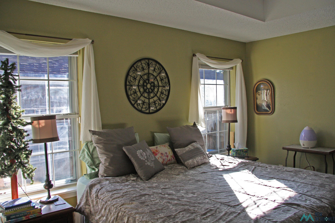
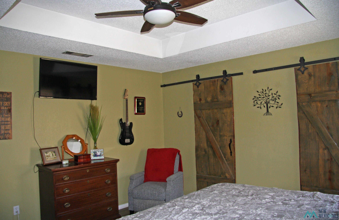
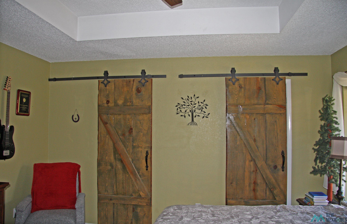
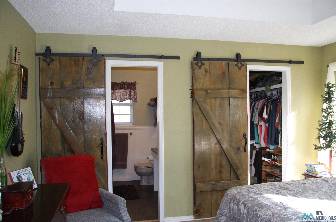
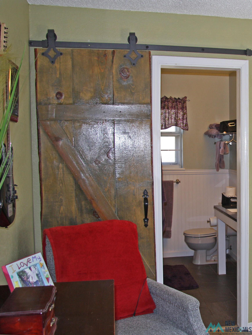
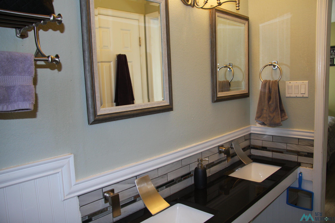
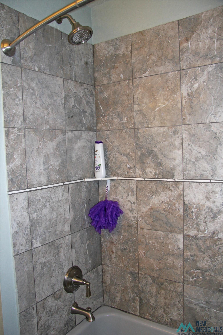
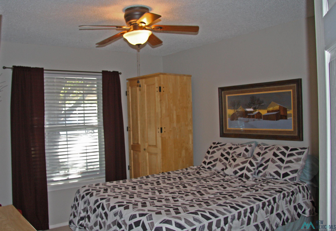
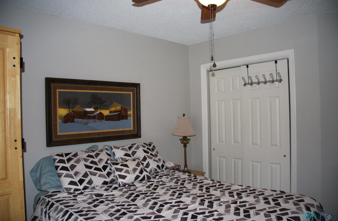
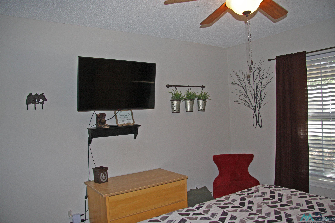
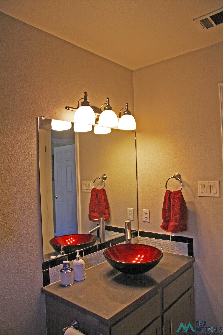
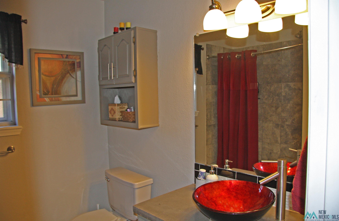
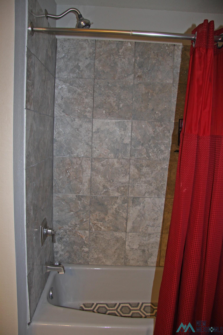
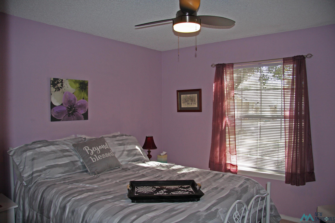
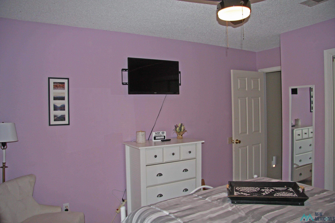
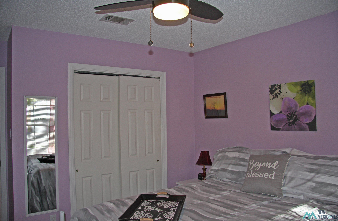
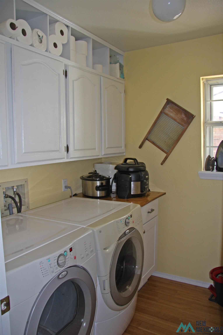
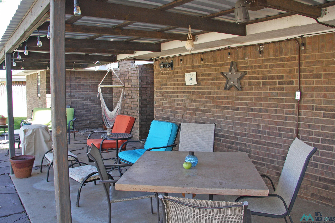
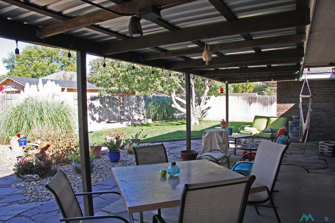
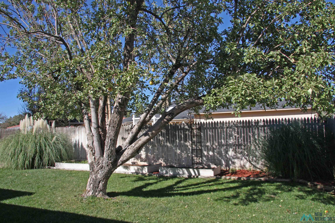
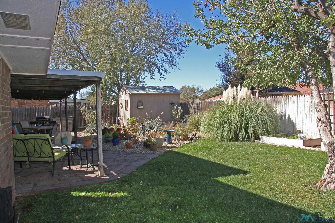
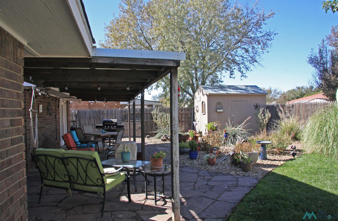
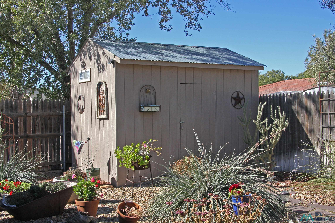
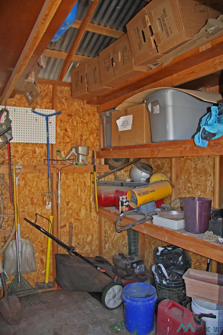
Well maintained and tastefully decorated home in a nice, established neighborhood. The entry hall and the living room have vaulted ceilings and tile flooring. The living room features large windows for natural light that surround the brick fireplace. Walk into the kitchen that has painted cabinets (white on upper & gray on lower), beautiful quartz countertops, farmhouse sink and a large breakfast nook. The French doors lead to the formal dining room/bonus room. The large Master Suite has sliding barn doors that lead to the master bath and the walk-in closet. The bath has a 2 sink vanity, tub/shower combo and marble. Bedroom 1 & 2 and a hall bath, with red, vessel sink & tub/shower combo plus a laundry room complete this floor plan. The backyard is beautifully landscaped and features a large covered patio plus a 12 x 8 storage building. This home is cozy feeling, but has plenty of room for entertaining. Don't miss this one.

Share Property

Location

404 Chanticleer Place, Clovis, NM 88101

Status

Sold
Tammy Waters

Tammy Waters

TITLE

Real Estate Qualifying Broker

Property Amenities

Interior
Fireplace Insert, Living Room
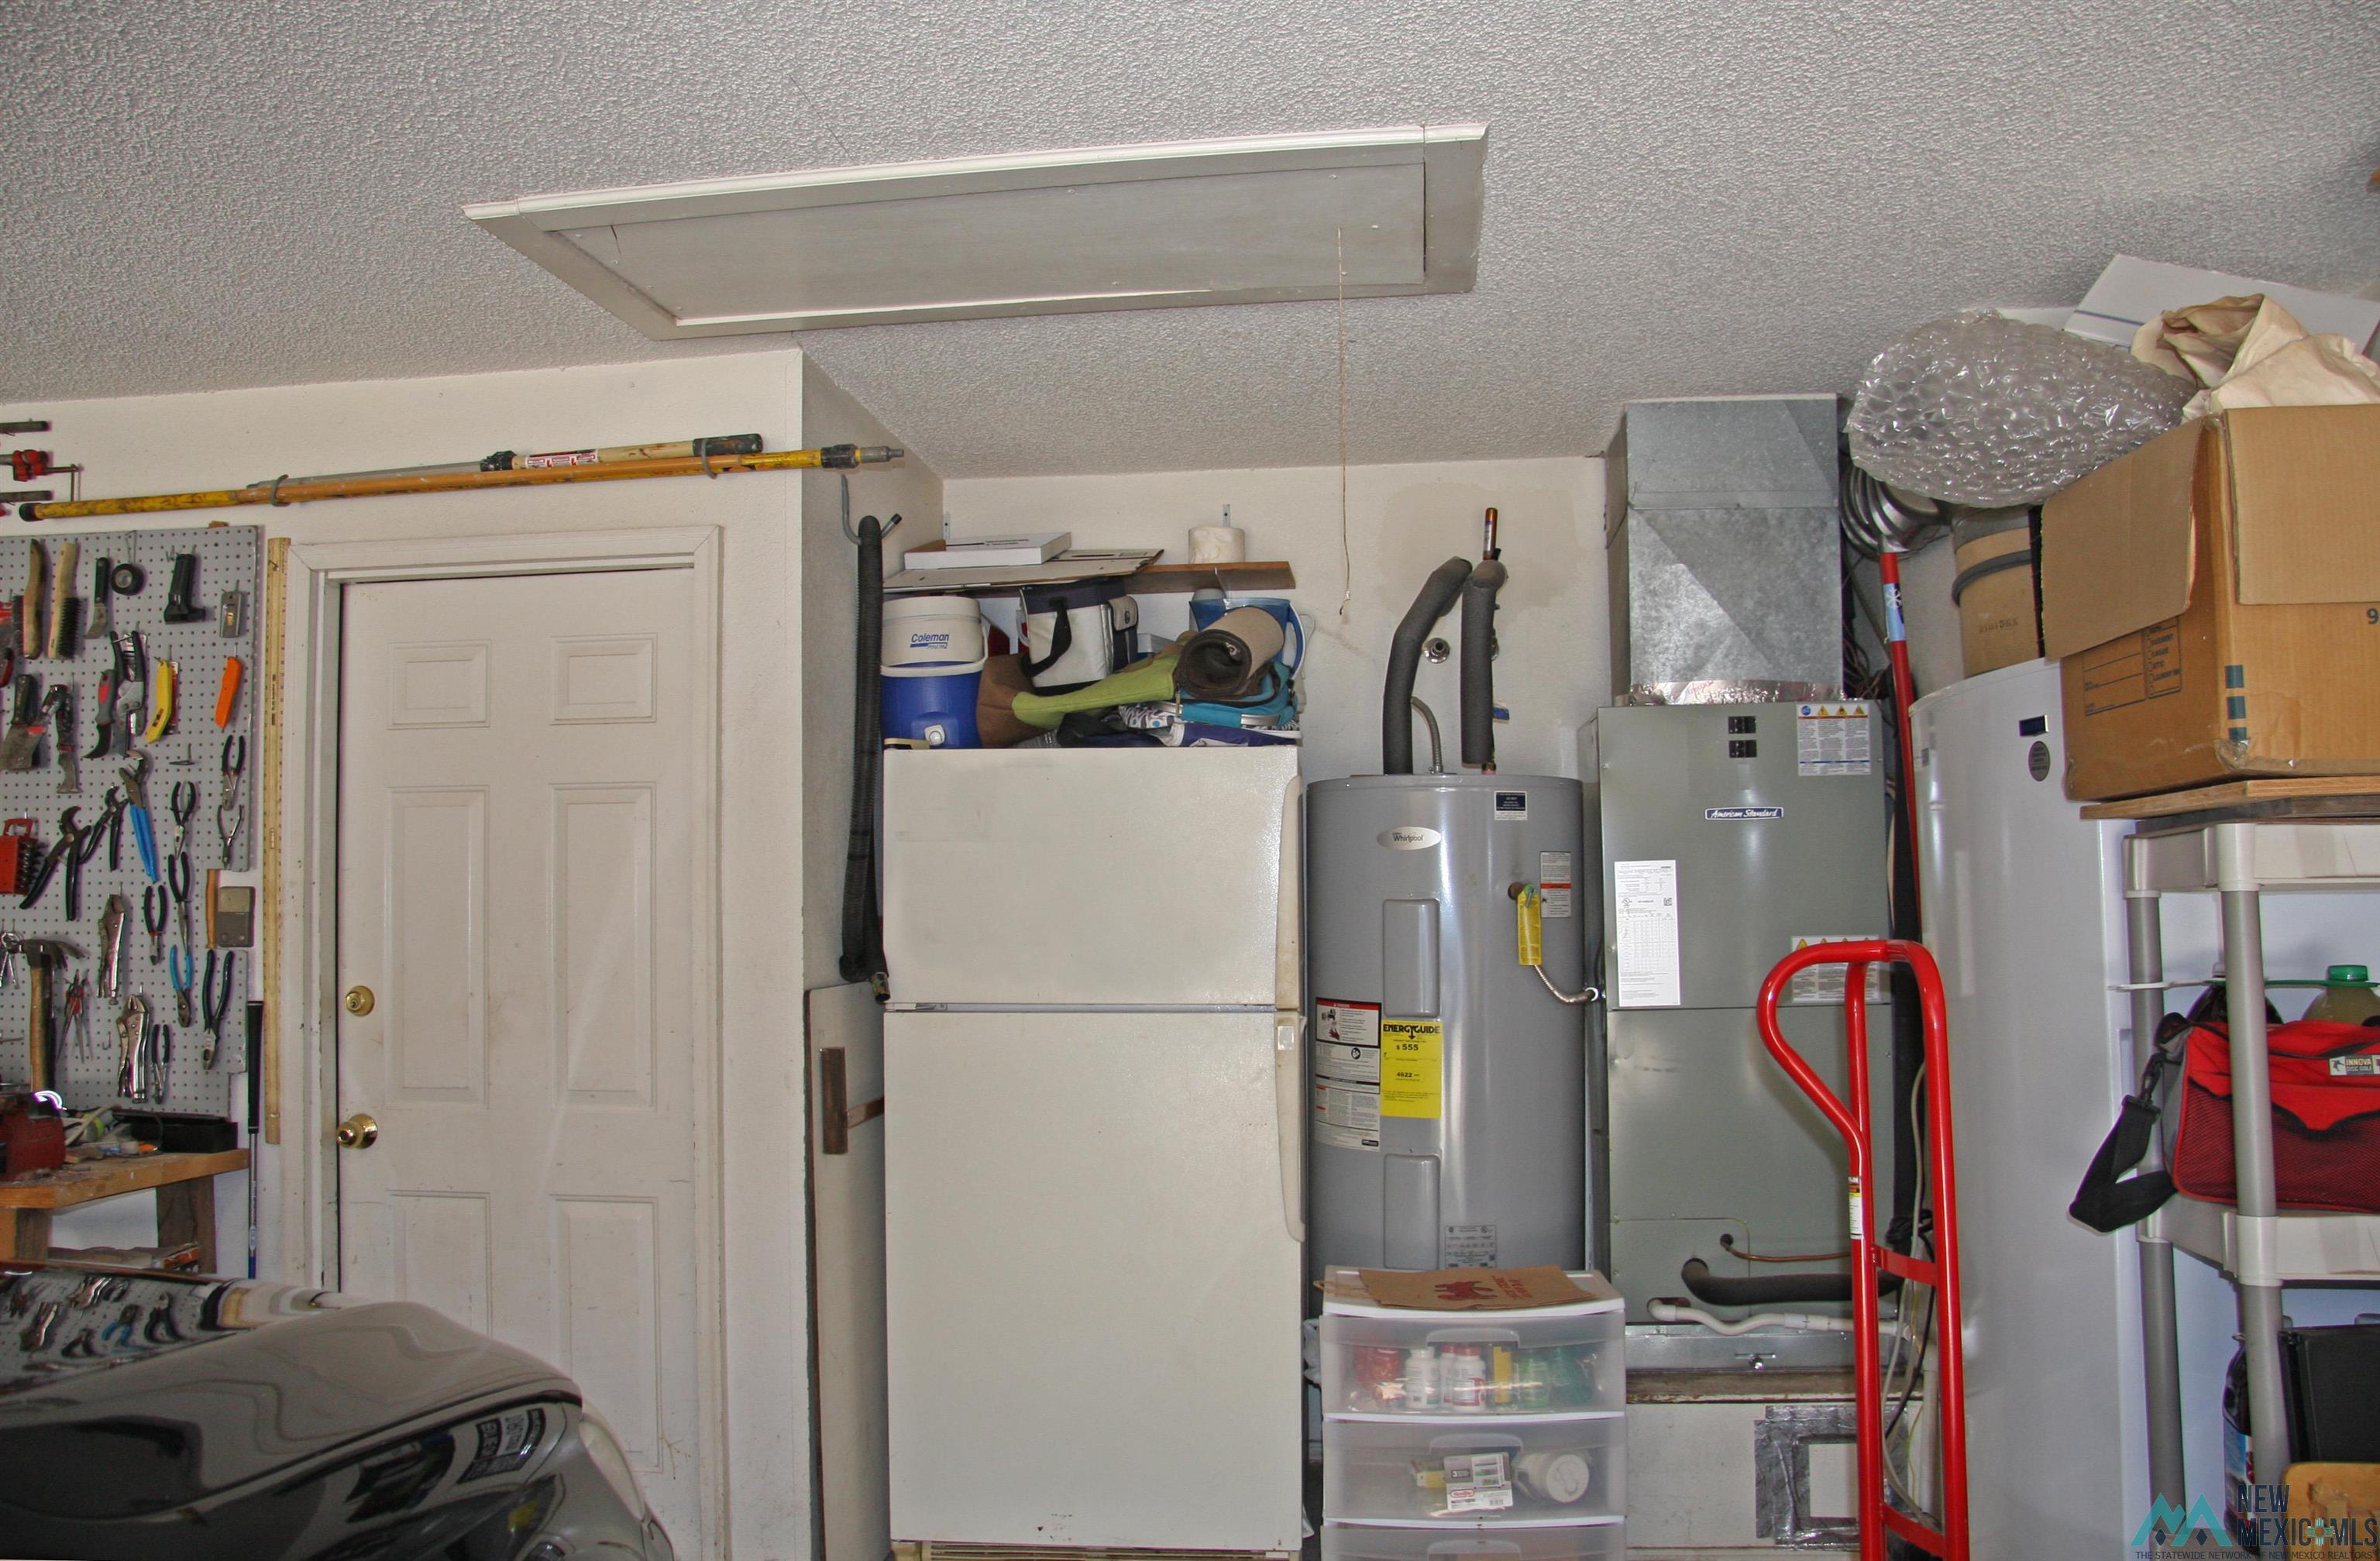
Appliances Dishwasher, Microwave, Free-Standing Range, Refrigerator, Electric Water Heater, Water Heater 50 G
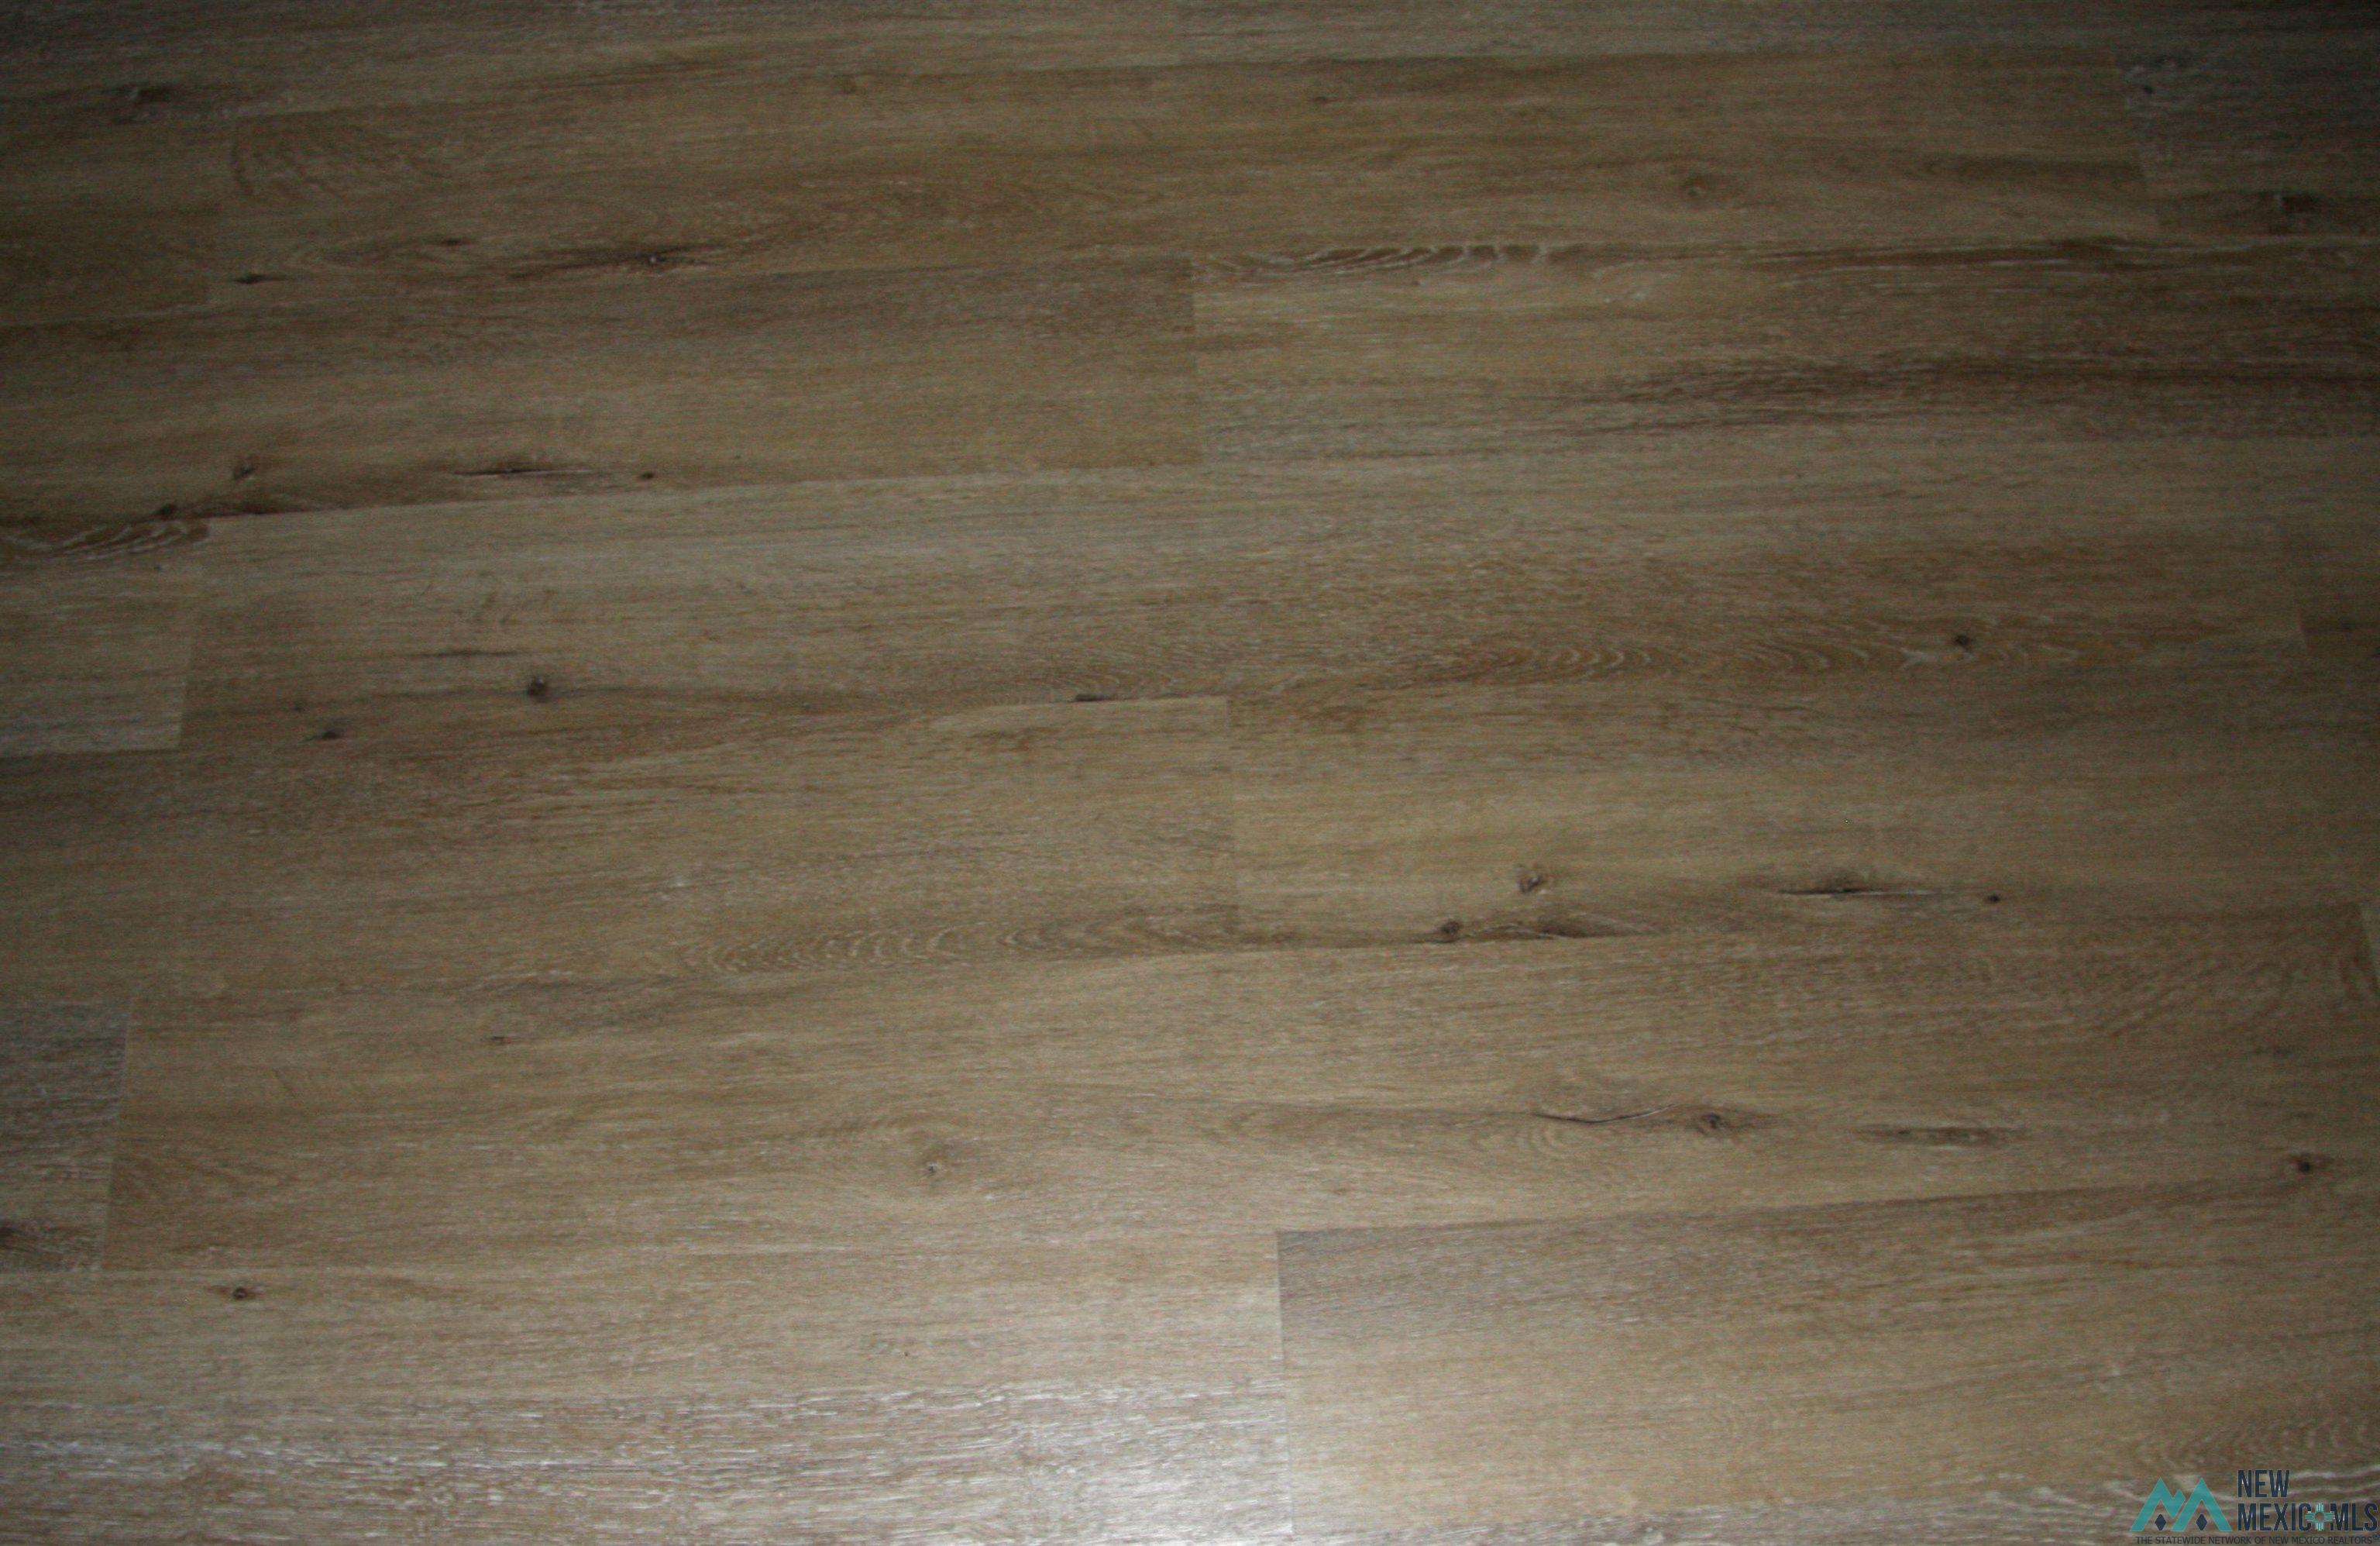
Flooring Carpet, Tile, Other
Total Bedrooms: 3
Full Bathrooms: 2
Other Interior Features Ceiling Fan(s), Vaulted Ceiling(s), Fireplace
Area & Lot
Total area 1,666 Sq.Ft.
Lot Area 8,064 Sq.Ft.
Living area 1,666 Sq.Ft.
MLS® ID 20235892
Year Built 1991
High School Clovis High School
Elementary School Zia Elementary
Type Residential
Status Sold
Exterior
Stories 1
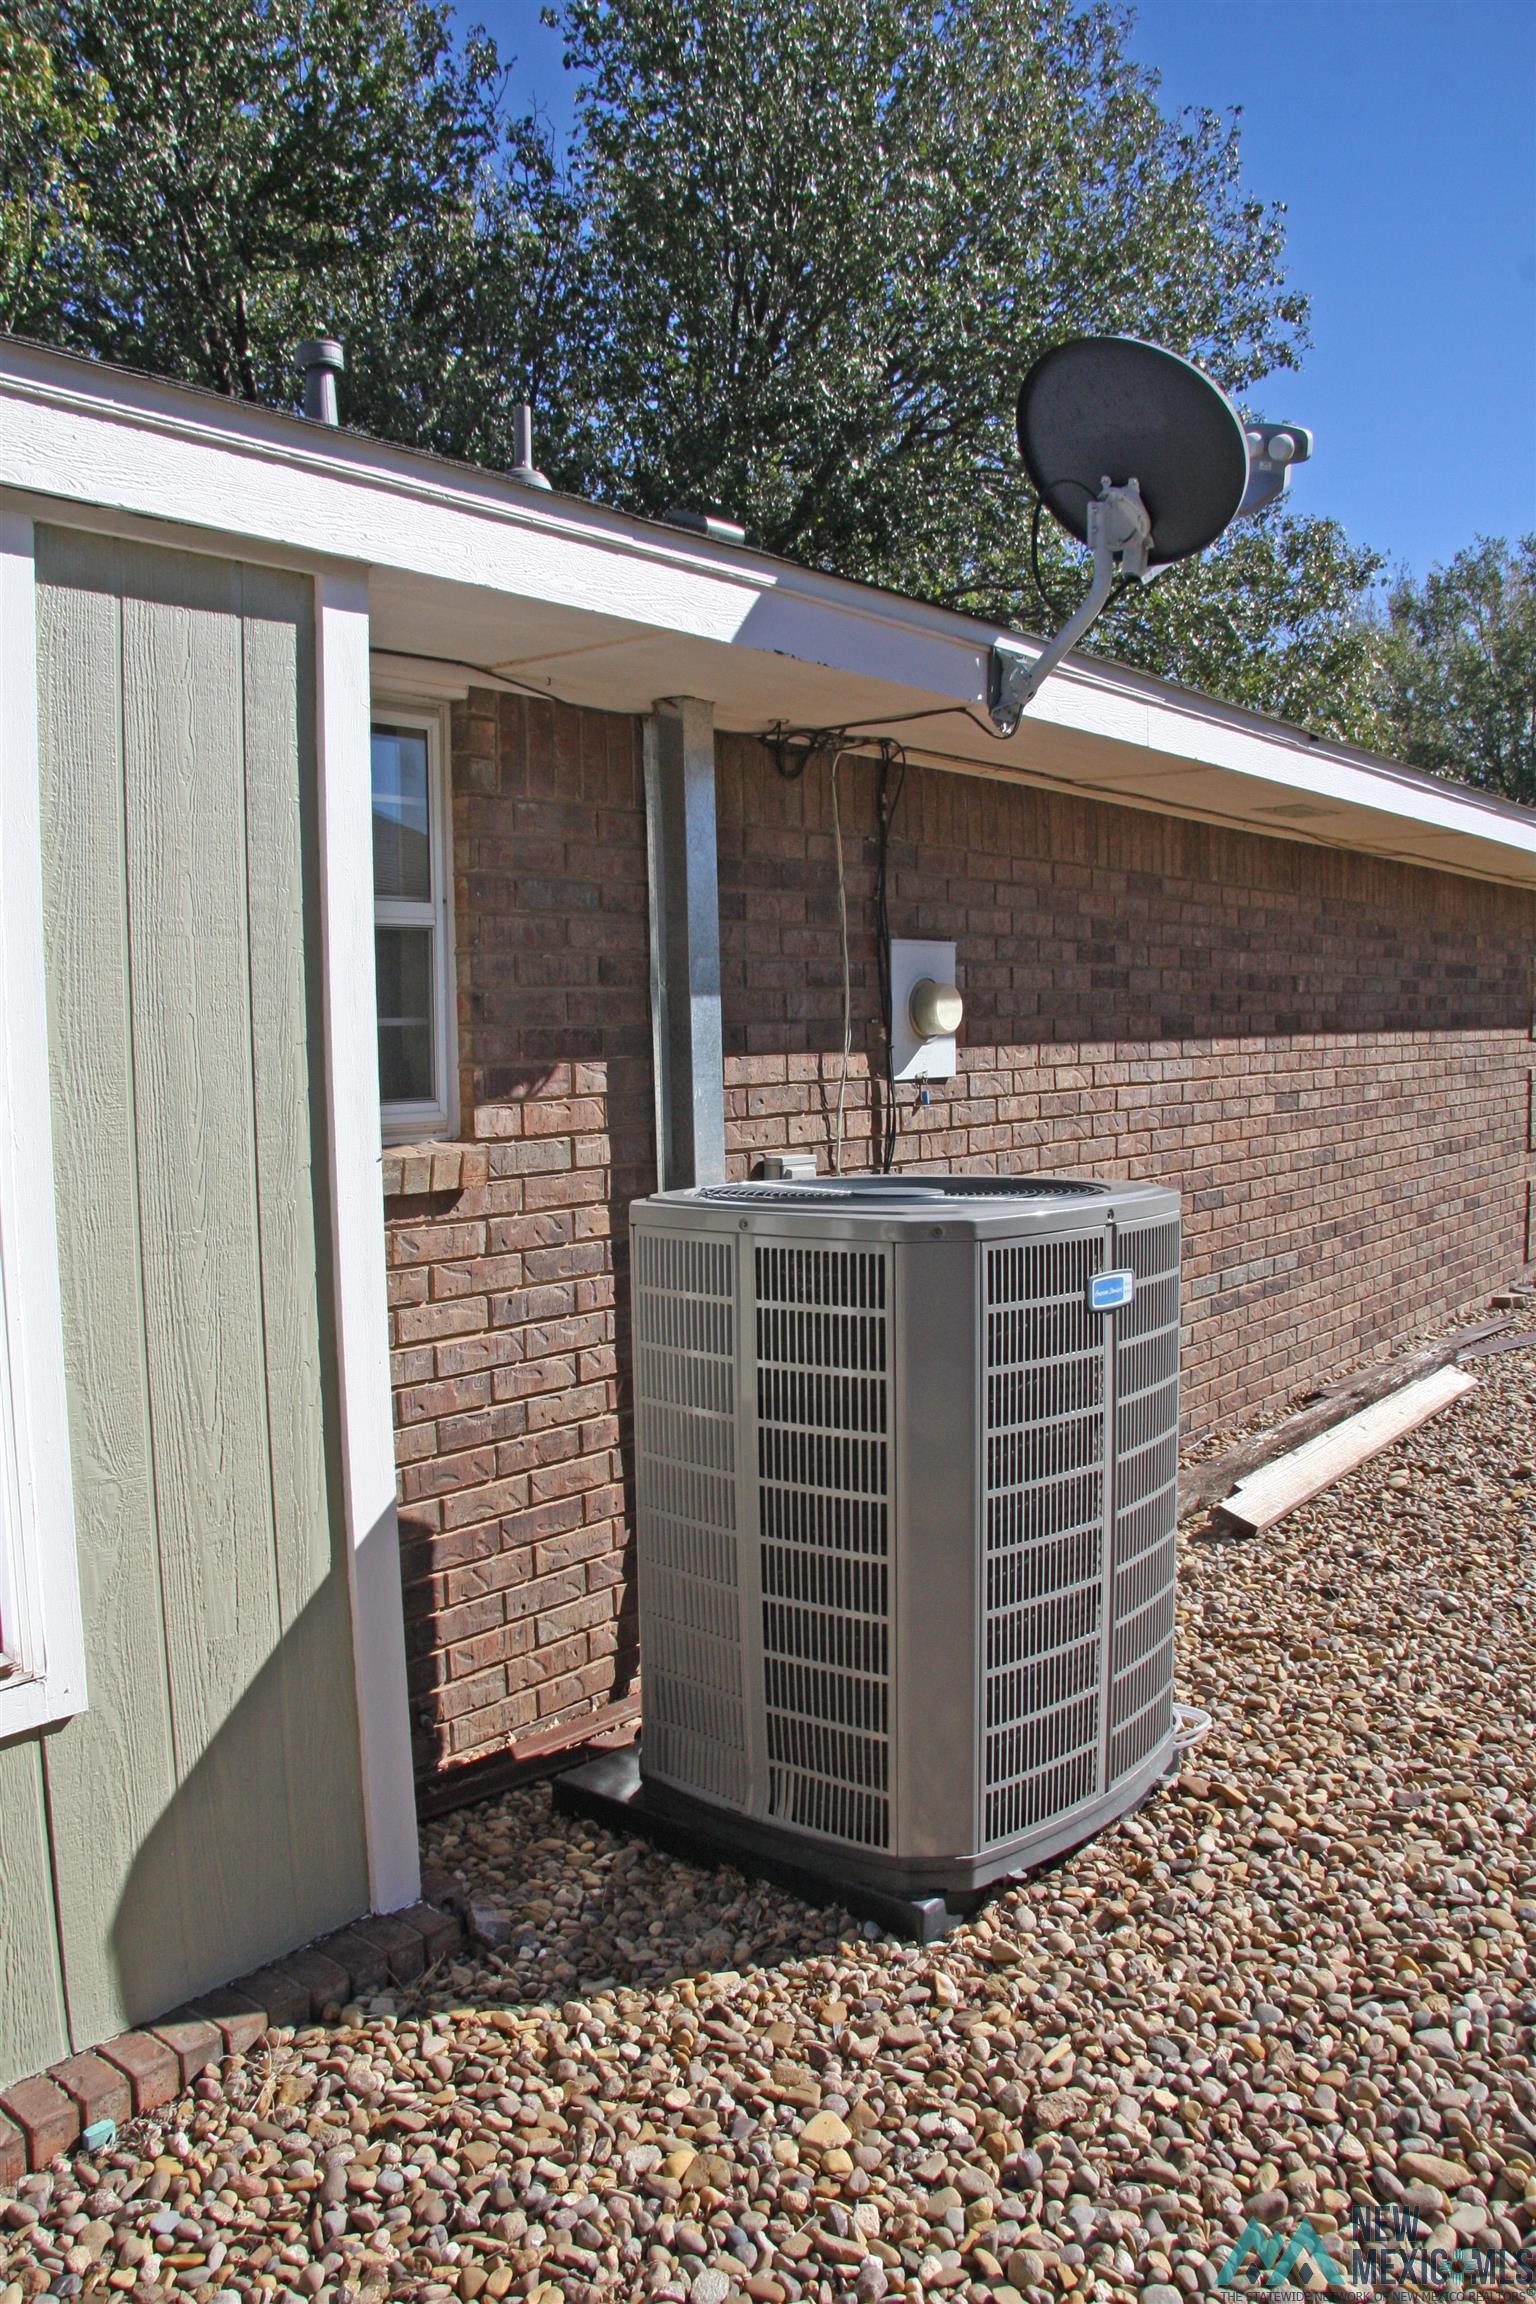
Air conditioning Electric, Central Air, Refrigerated
Heat type Forced Air, Electric, Heat Pump
Water Source Public
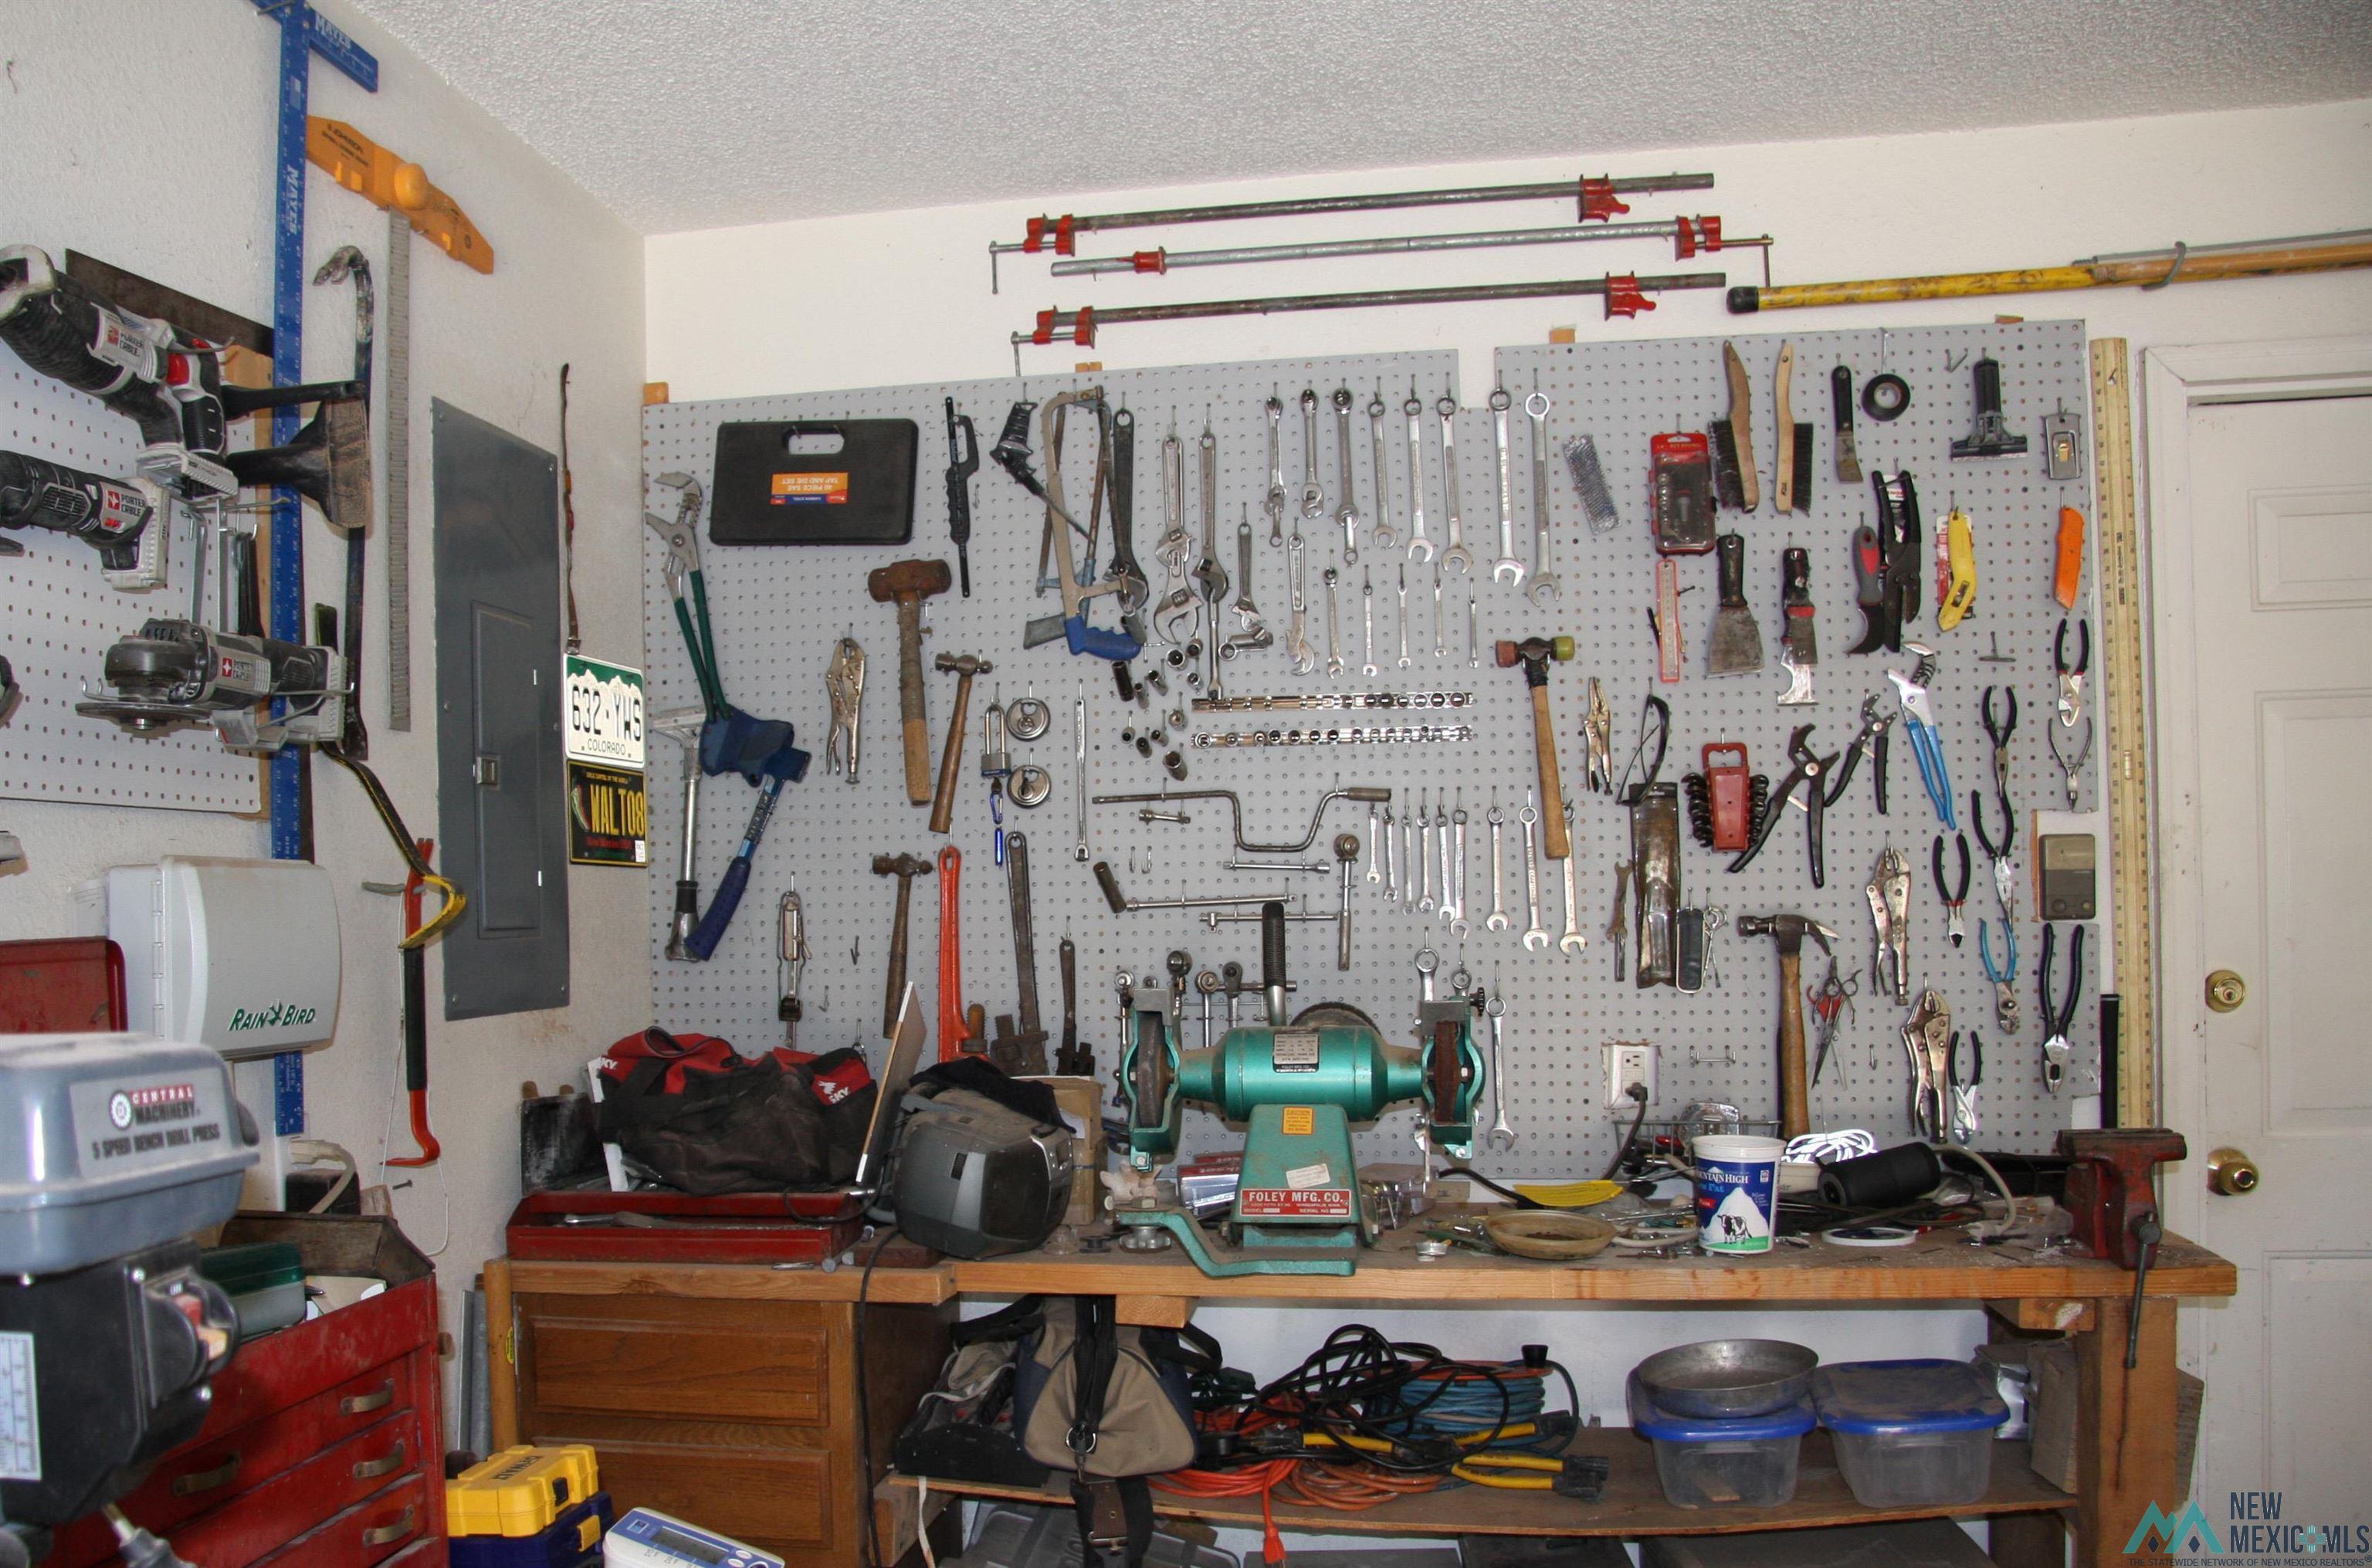
Garage Space 2.0
Security Features Audio/Video Surveillance, Detector - Smoke/Heat
Other Exterior Features Rain Gutters, Sidewalk
Parking Attached, Garage Door Opener
Lot Features Sprinklers In Rear, Sprinklers In Front
Roof Pitched, Shingle, Down Sprouts
Utilities Electricity Connected, Sewer Connected
Finance
Price Upon Request

Trusted Guidance for Your Next Move

Partner with Tammy who's dedicated to providing clarity, care, and honesty throughout every step.