3825 Ethan Avenue
3825 Ethan Avenue
3825 Ethan Avenue
3825 Ethan Avenue
3825 Ethan Avenue
3825 Ethan Avenue
3825 Ethan Avenue
3825 Ethan Avenue
3825 Ethan Avenue
3825 Ethan Avenue
3825 Ethan Avenue
3825 Ethan Avenue
3825 Ethan Avenue
3825 Ethan Avenue
3825 Ethan Avenue
3825 Ethan Avenue
3825 Ethan Avenue
3825 Ethan Avenue
3825 Ethan Avenue
3825 Ethan Avenue
3825 Ethan Avenue
3825 Ethan Avenue
3825 Ethan Avenue
3825 Ethan Avenue
3825 Ethan Avenue
3825 Ethan Avenue
3825 Ethan Avenue
3825 Ethan Avenue
3825 Ethan Avenue
3825 Ethan Avenue
3825 Ethan Avenue
3825 Ethan Avenue
3825 Ethan Avenue
3825 Ethan Avenue
3825 Ethan Avenue
3825 Ethan Avenue
3825 Ethan Avenue
3825 Ethan Avenue
3825 Ethan Avenue
3825 Ethan Avenue
3825 Ethan Avenue
3825 Ethan Avenue
3825 Ethan Avenue
3825 Ethan Avenue
VIEW PHOTOS
Courtesy of Tammy Waters with Town & Country Real Estate, Inc.
Price Upon Request

3825 Ethan Avenue

4 Beds 2 Baths 1,794 Sq.Ft.

Description

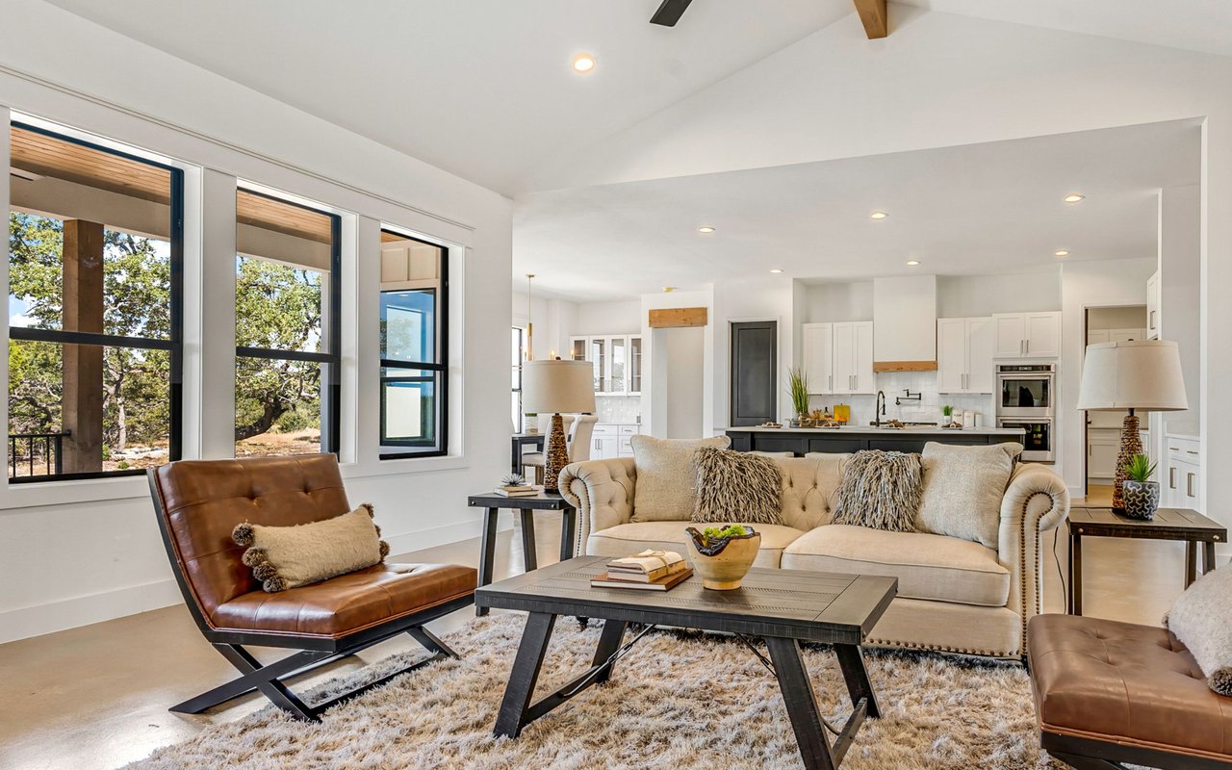
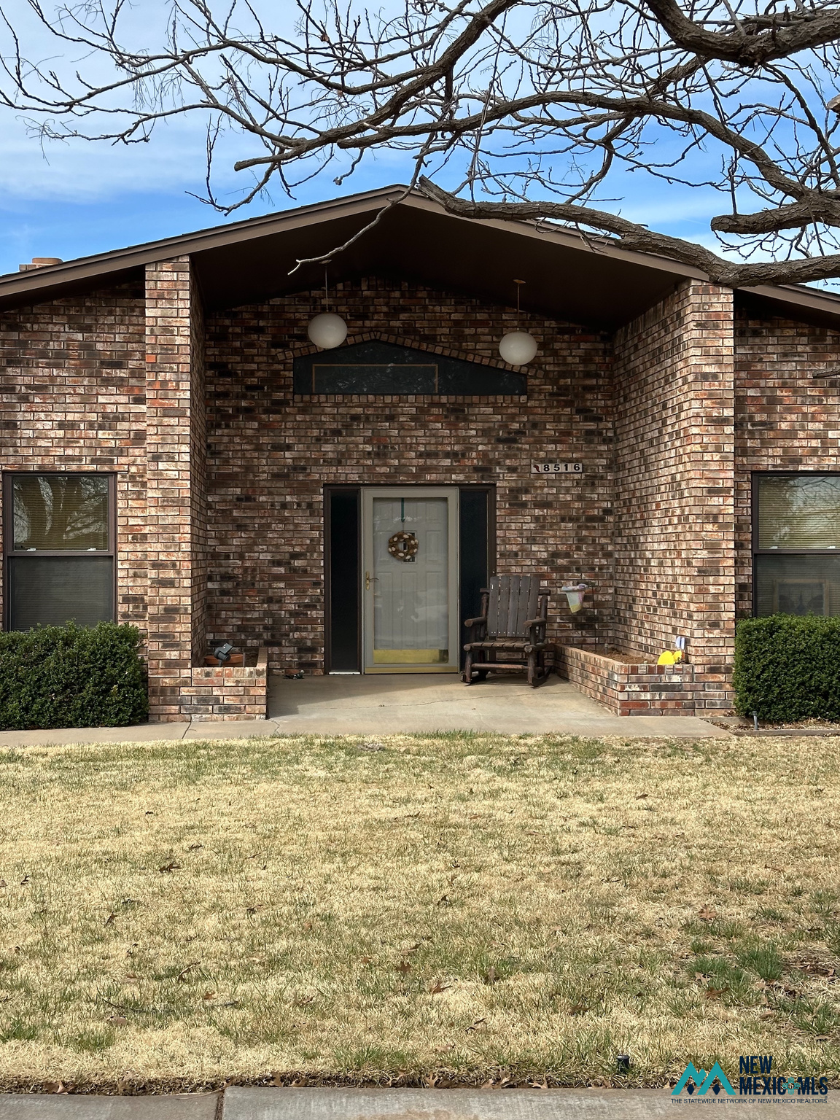
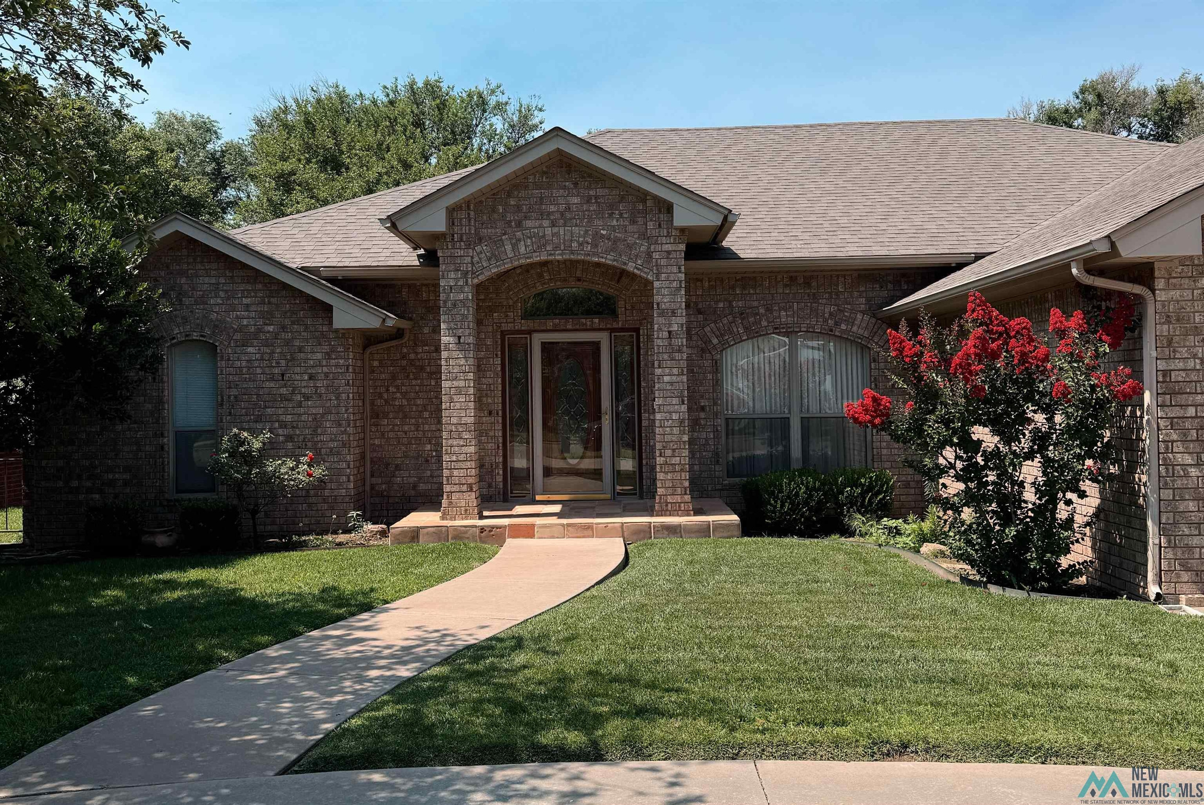
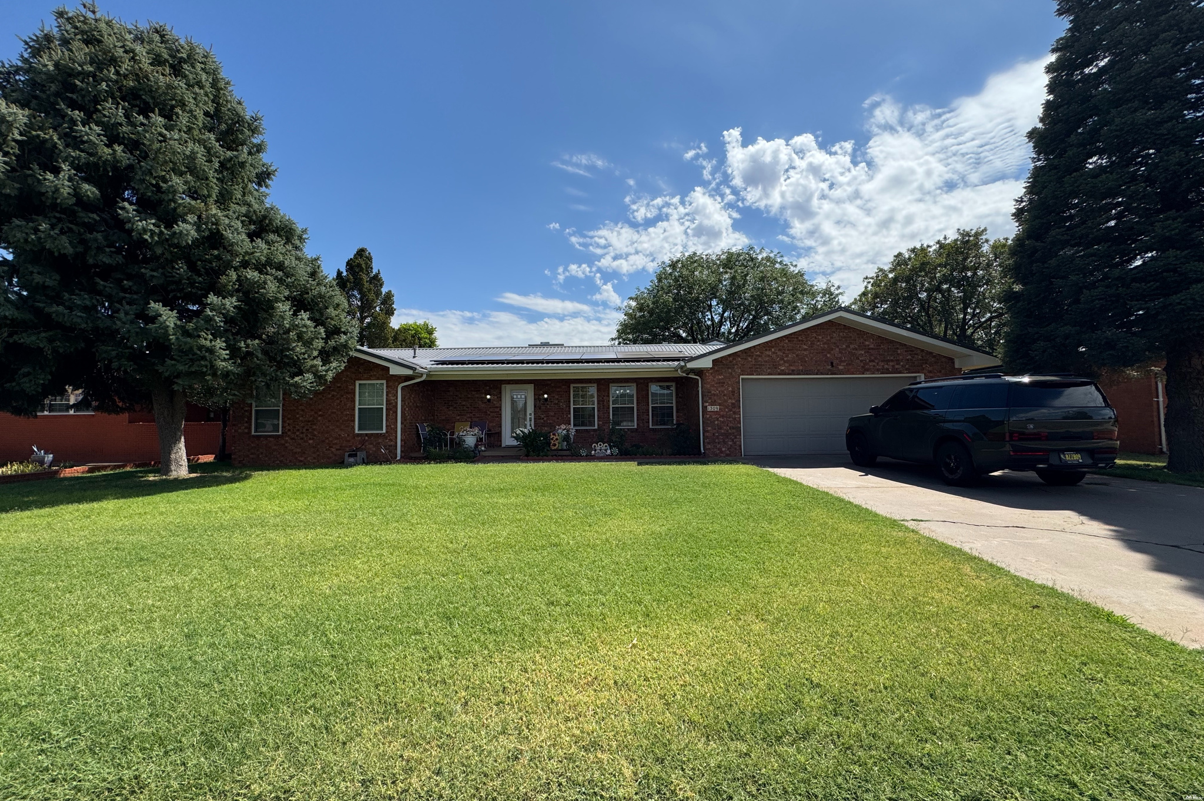
A large brick home in a beautiful and quiet neighborhood perfect for young families or those who love a nice, peaceful neighborhood. The kitchen, dining room, and living room are an open floor plan with access to a large covered patio and large backyard off the dining room. Metal fence has concrete edge beneath it. Primary bedroom suite is separate from the other bedrooms. The guest bathroom has double sinks and plenty of room for guests and children. Primary bedroom has a walk-in closet and the bathroom has double sinks and a separate shower and bathtub. Home has a laundry room and pantry. This home is perfect for guests, quiet evenings at home before the fireplace, or sitting on the patio during the warmer months.

Share Property

Location

3825 Ethan Avenue, Clovis, NM 88101

Status

Sold

Date Sold

May 31, 2024
Tammy Waters

Tammy Waters

TITLE

Real Estate Qualifying Broker

Property Amenities

Interior
Fireplace Electric
Appliances Cooktop, Dishwasher, Disposal, Microwave
Flooring Carpet, Tile
Total Bedrooms: 4
Full Bathrooms: 2
Other Interior Features Attic, Ceiling Fan(s), Pantry, Walk-In Closet(s), Vaulted Ceiling(s)
Area & Lot
Total area 1,794 Sq.Ft.
Living area 1,794 Sq.Ft.
MLS® ID 20242436
Year Built 2013
Type Residential
Status Sold
Exterior
Stories 1
Air conditioning Electric
Water Source Public
Garage Space 3.0
Security Features Audio/Video Surveillance, Security System
Parking Attached, Garage Door Opener
Lot Features Sprinklers In Front
Roof Pitched, Shingle
Utilities Cable Available
Finance
Price Upon Request

Trusted Guidance for Your Next Move

Partner with Tammy who's dedicated to providing clarity, care, and honesty throughout every step.