3800 Woodlark Road
3800 Woodlark Road
3800 Woodlark Road
3800 Woodlark Road
3800 Woodlark Road
3800 Woodlark Road
3800 Woodlark Road
3800 Woodlark Road
3800 Woodlark Road
3800 Woodlark Road
3800 Woodlark Road
3800 Woodlark Road
3800 Woodlark Road
3800 Woodlark Road
3800 Woodlark Road
3800 Woodlark Road
3800 Woodlark Road
3800 Woodlark Road
3800 Woodlark Road
3800 Woodlark Road
3800 Woodlark Road
3800 Woodlark Road
3800 Woodlark Road
3800 Woodlark Road
3800 Woodlark Road
3800 Woodlark Road
3800 Woodlark Road
3800 Woodlark Road
3800 Woodlark Road
3800 Woodlark Road
3800 Woodlark Road
3800 Woodlark Road
3800 Woodlark Road
3800 Woodlark Road
3800 Woodlark Road
3800 Woodlark Road
3800 Woodlark Road
3800 Woodlark Road
3800 Woodlark Road
VIEW PHOTOS
Courtesy of Coletta Ray with Pioneer Realty
Price Upon Request

3800 Woodlark Road

4 Beds 3 Baths 2,569 Sq.Ft. 10,018.8 Sq.Ft.

Description

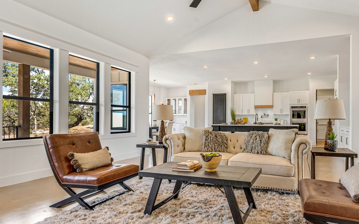
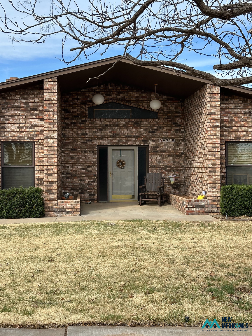
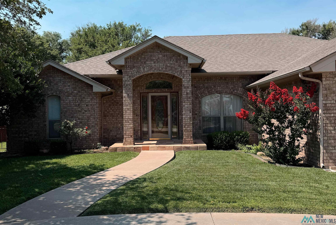
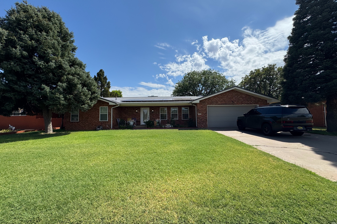
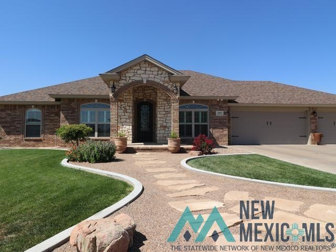
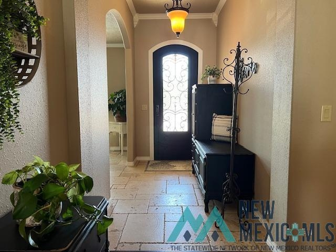
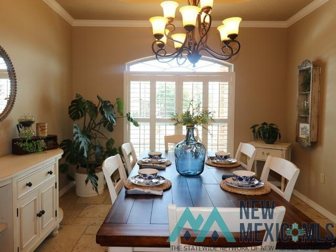
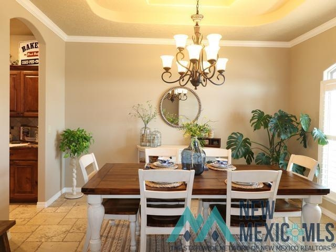
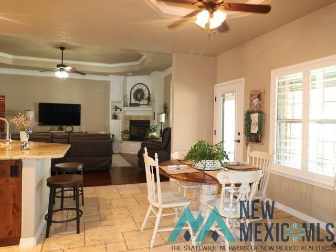
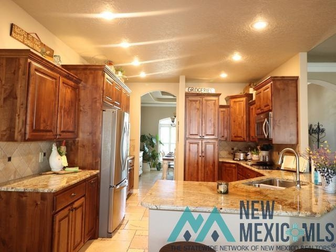
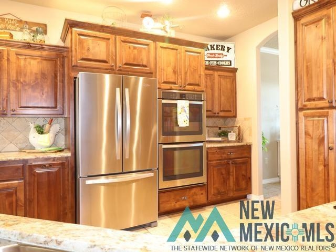
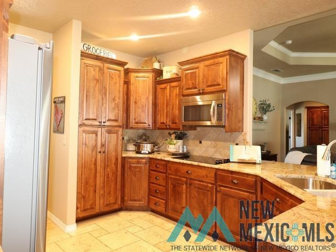
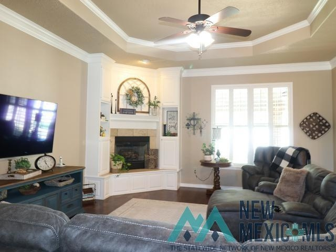
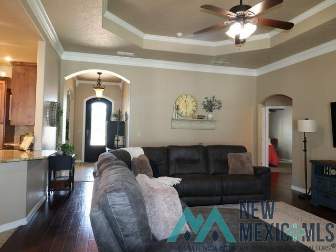
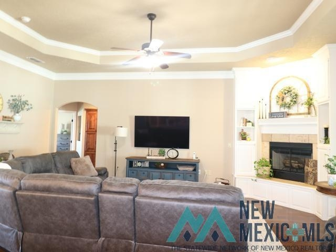
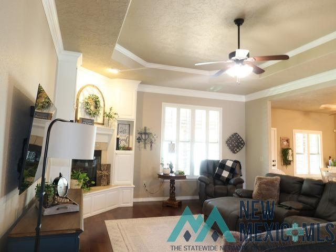
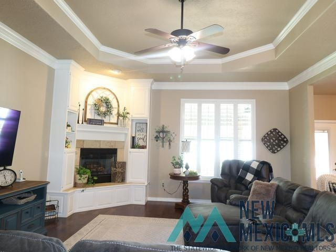
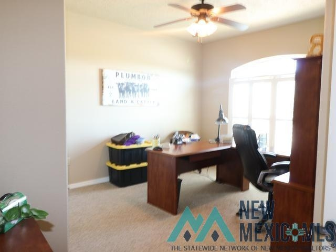
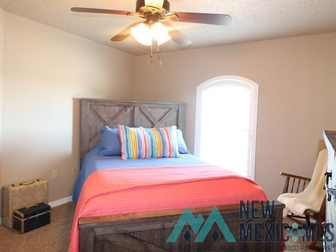
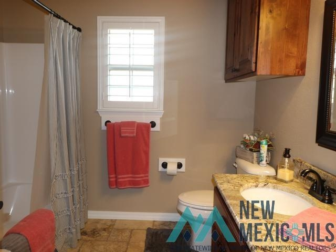
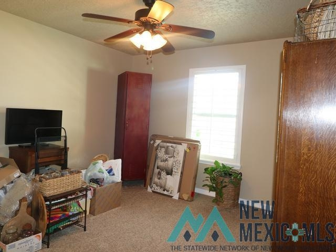
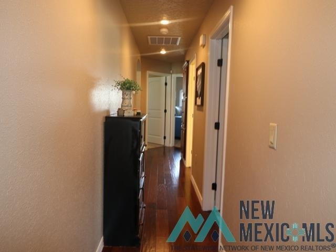
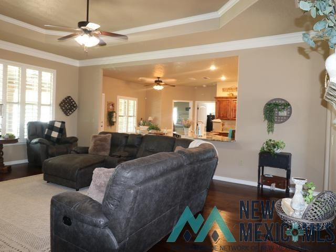
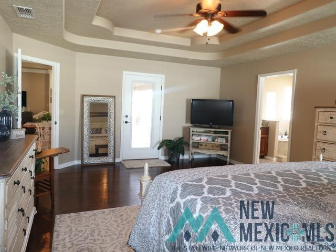
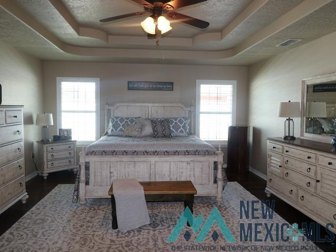
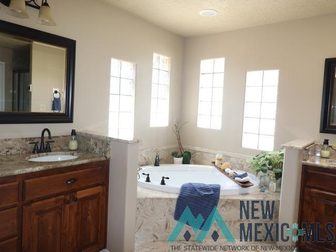
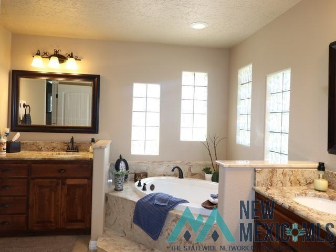
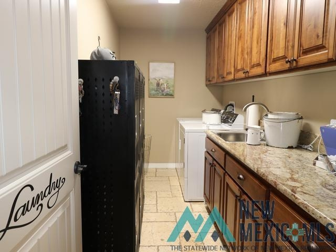
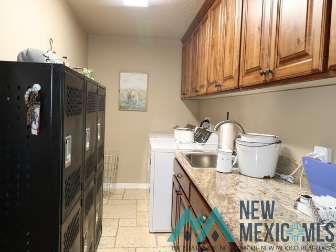
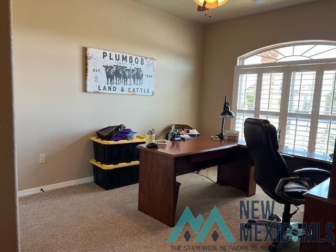
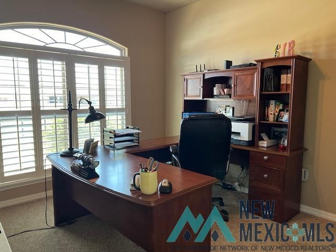
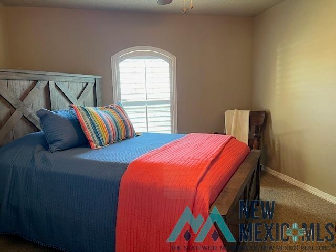
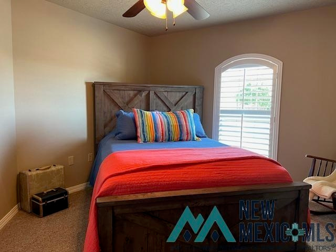
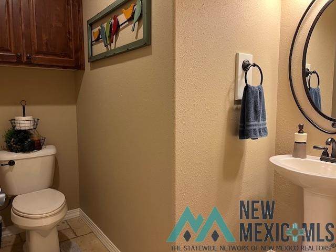
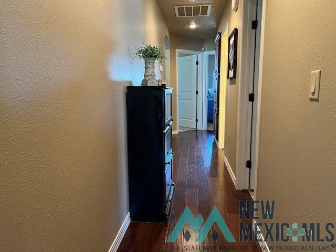
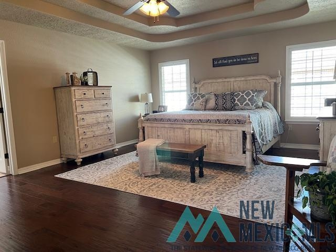
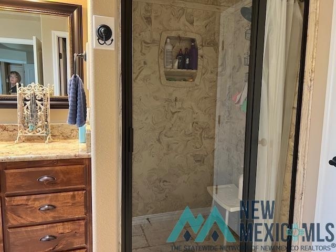
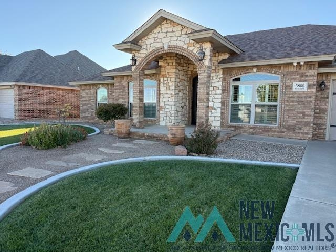
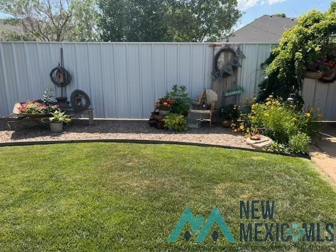
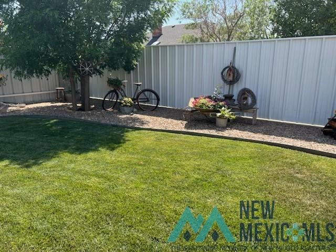
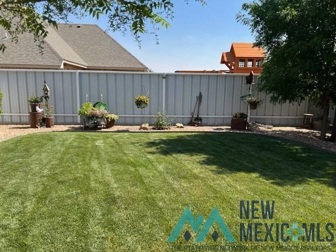
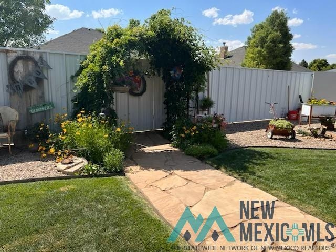
Wow check this newer home built by Ronnie Massey. Beautiful floor plan, beautiful home. The home is extremely well maintained and super clean. Fireplace has never had a fire in it. Expensive wood shutters throughout. Trayed ceilings in family room and master bedroom. The master bedroom is large and plenty of room for any sized furniture. This home is like brand new. Not to mention the beautiful landscaping. Granite countertops throughout the home. The laundry room has a sink and is a great size. Large covered patio. There is extra outside storage on the south side fenced separately. One storage shed has a dog run attached. Metal fencing and Cement borders around the grass in the landscaping are new this year.

Share Property

Location

3800 Woodlark Road, Clovis, NM 88101-9054

Status

Sold

Date Sold

December 23, 2024
Tammy Waters

Tammy Waters

TITLE

Real Estate Qualifying Broker

Property Amenities

Interior
Fireplace In Living Room
Flooring Carpet, Laminate, Tile
Total Bedrooms: 4
Half Bathrooms: 1
Full Bathrooms: 2
Other Interior Features Attic, Ceiling Fan(s), Fireplace, Pantry, Vaulted Ceiling(s), Walk-In Closet(s), Audio/Video Surveillance, Security System
Area & Lot
Total area 2,569 Sq.Ft.
Lot Area 10,018.8 Sq.Ft.
Living area 2,569 Sq.Ft.
MLS® ID 20246447
Year Built 2015
School District Canyons
High School None/Other
Middle School None/Other
Elementary School Silver Mesa
Architecture Styles Rambler/Ranch
Type Residential
Status Sold
Exterior
Stories 1
Air conditioning Central Air, Refrigerated
Heat type Electric, Forced Air
Water Source Public
Garage Space 3.0
Security Features Security System
Other Exterior Features Sidewalk, Patio Covered
Parking Garage, Attached
Roof Pitched, Shingle
Utilities Electricity Connected
Finance
Price Upon Request

Trusted Guidance for Your Next Move

Partner with Tammy who's dedicated to providing clarity, care, and honesty throughout every step.