2721 Sheldon Street
2721 Sheldon Street
2721 Sheldon Street
2721 Sheldon Street
2721 Sheldon Street
2721 Sheldon Street
2721 Sheldon Street
2721 Sheldon Street
2721 Sheldon Street
2721 Sheldon Street
2721 Sheldon Street
2721 Sheldon Street
2721 Sheldon Street
2721 Sheldon Street
2721 Sheldon Street
2721 Sheldon Street
2721 Sheldon Street
2721 Sheldon Street
2721 Sheldon Street
2721 Sheldon Street
2721 Sheldon Street
2721 Sheldon Street
2721 Sheldon Street
2721 Sheldon Street
2721 Sheldon Street
2721 Sheldon Street
2721 Sheldon Street
2721 Sheldon Street
2721 Sheldon Street
2721 Sheldon Street
2721 Sheldon Street
2721 Sheldon Street
2721 Sheldon Street
2721 Sheldon Street
2721 Sheldon Street
2721 Sheldon Street
2721 Sheldon Street
2721 Sheldon Street
2721 Sheldon Street
2721 Sheldon Street
2721 Sheldon Street
2721 Sheldon Street
2721 Sheldon Street
2721 Sheldon Street
2721 Sheldon Street
2721 Sheldon Street
2721 Sheldon Street
2721 Sheldon Street
2721 Sheldon Street
2721 Sheldon Street
2721 Sheldon Street
2721 Sheldon Street
2721 Sheldon Street
2721 Sheldon Street
2721 Sheldon Street
2721 Sheldon Street
2721 Sheldon Street
VIEW PHOTOS
Courtesy of Tammy Waters with Town & Country Real Estate, Inc.
Price Upon Request

2721 Sheldon Street

5 Beds 3 Baths 2,371 Sq.Ft. 8,276.4 Sq.Ft.

Description

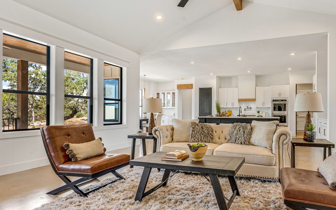
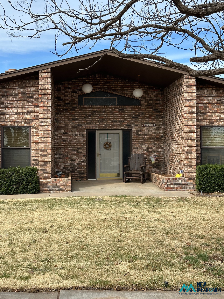
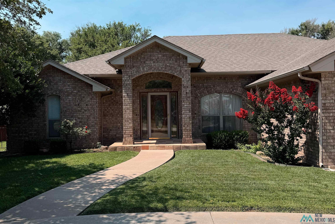
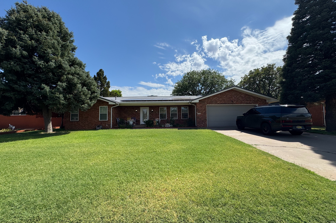
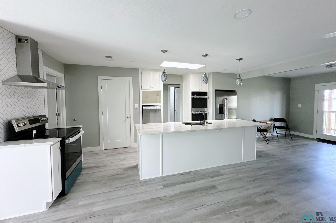
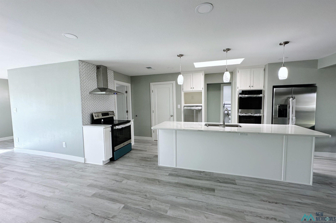
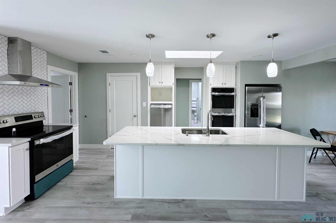
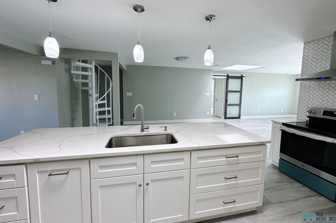
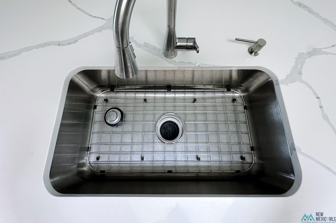
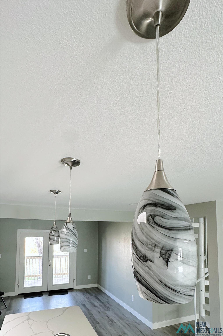
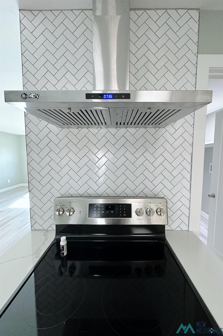
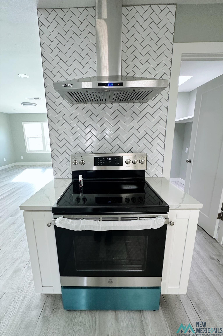
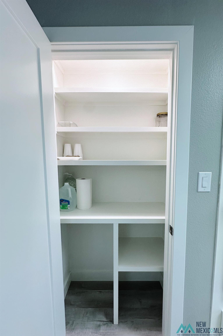
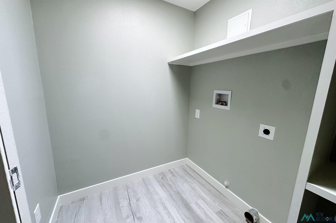
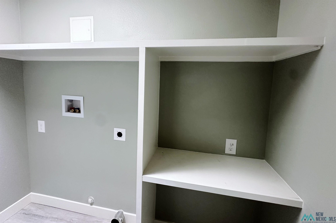
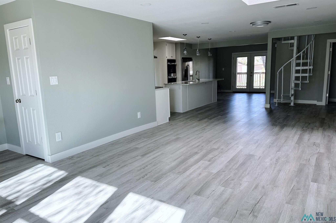
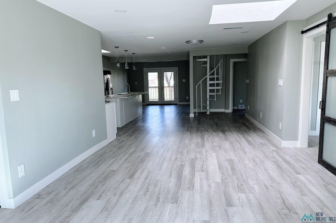
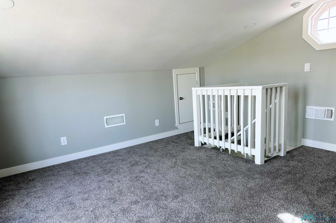
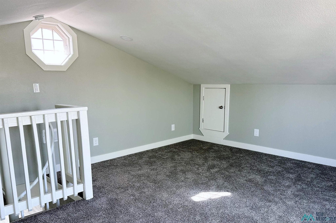
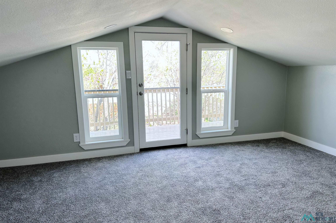
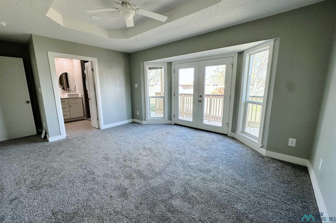
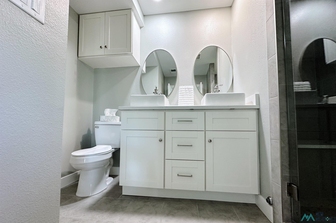
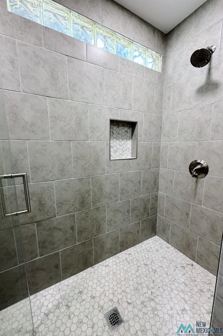
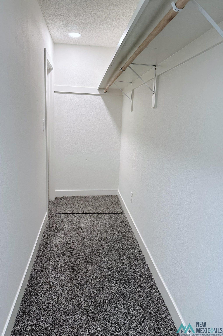
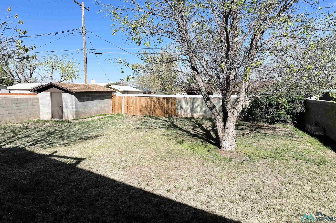
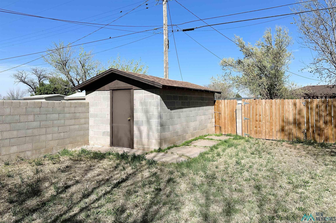
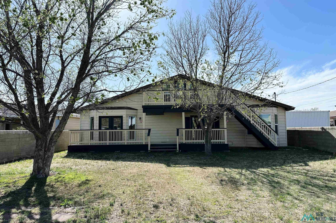
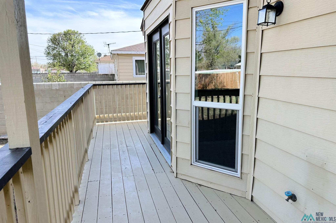
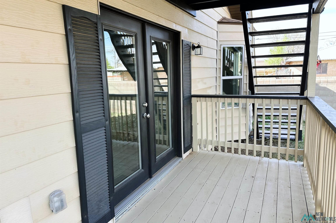
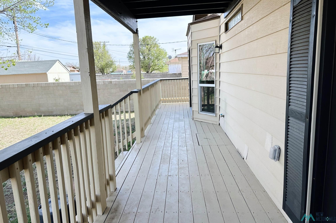
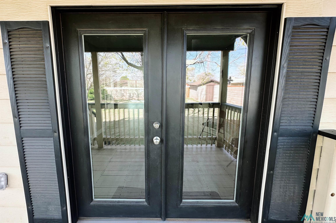
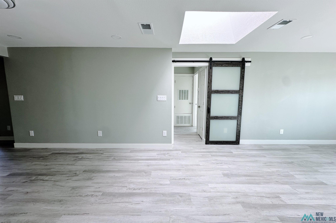
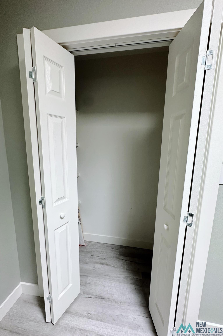
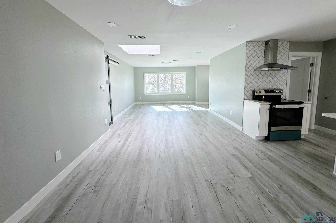
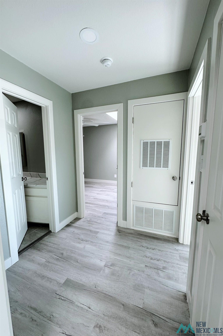
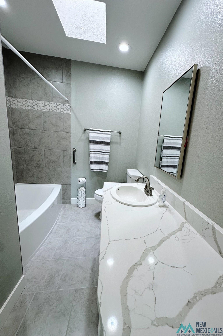
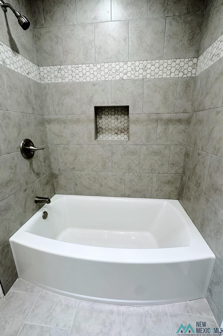
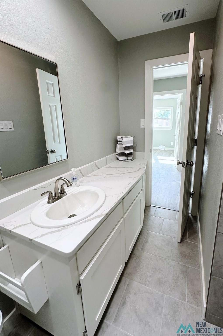
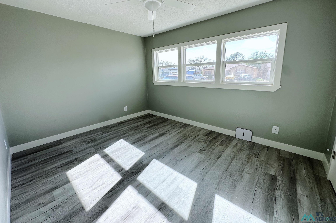
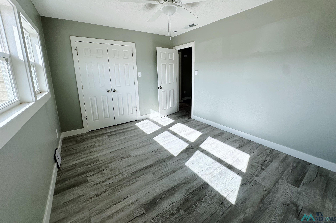
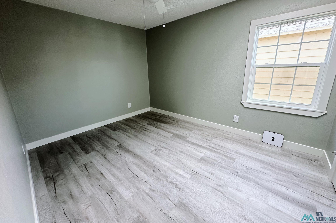
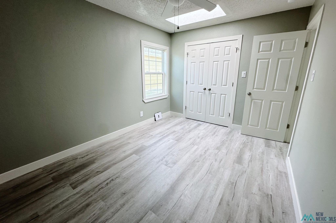
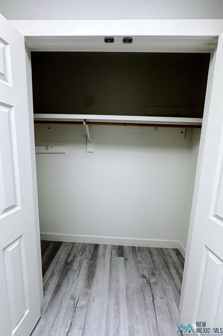
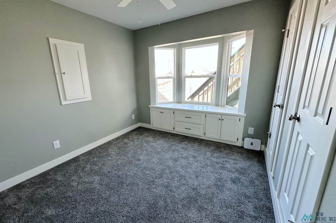
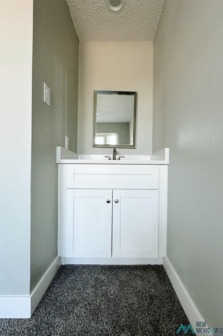
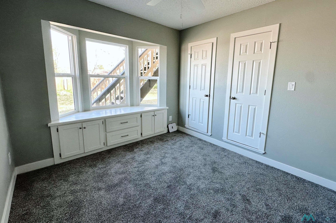
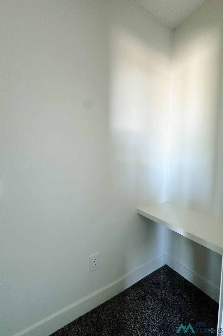
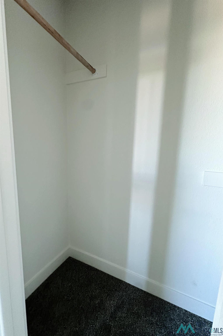
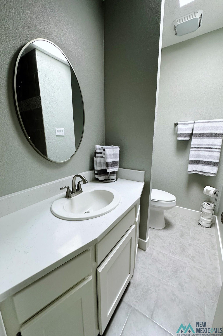
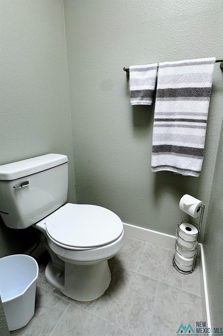
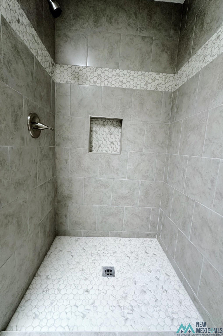
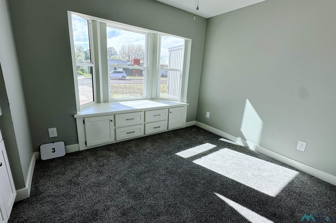
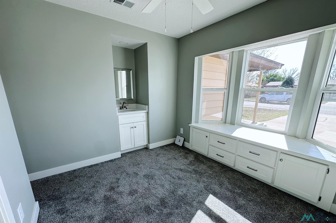
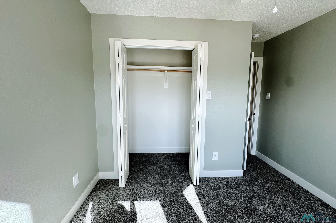
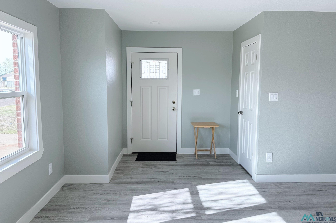
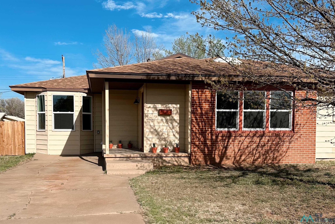
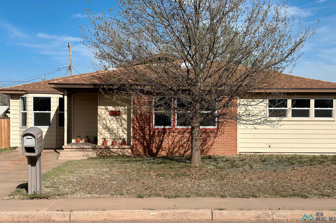
Discover your dream home: a stunning 5 bed, 3 bath gem, meticulously updated with modern touchesquartz counters, fresh paint, new carpet, and luxury vinyl flooring. Enjoy vast spaces with new windows, plumbing, and electrical wiring that meet current building codes. The heart of the home is a 45 ft-long great room, bathed in natural light and perfect for gatherings, complete with a state-of-the-art kitchen featuring double ovens and a spacious island. Step outside through French doors to a newly-built deck overlooking a large lot adorned with mature trees. The home boasts a split bedroom layout for privacy, an enchanting owner's suite with deck access, and a bonus room atop a spiral staircase leading to a sizable balcony. Extra amenities include a large storage building, RV access, and the charm of mature landscaping in a peaceful, friendly neighborhood. With a total of 2855 sq ft of living space, this home blends classic design with modern luxury. Buyer to verify square footage.

Share Property

Location

2721 Sheldon Street, Clovis, NM 88101

Status

Sold

Date Sold

October 4, 2024
Tammy Waters

Tammy Waters

TITLE

Real Estate Qualifying Broker

Property Amenities

Interior
Flooring Carpet, Vinyl
Total Bedrooms: 5
Full Bathrooms: 3
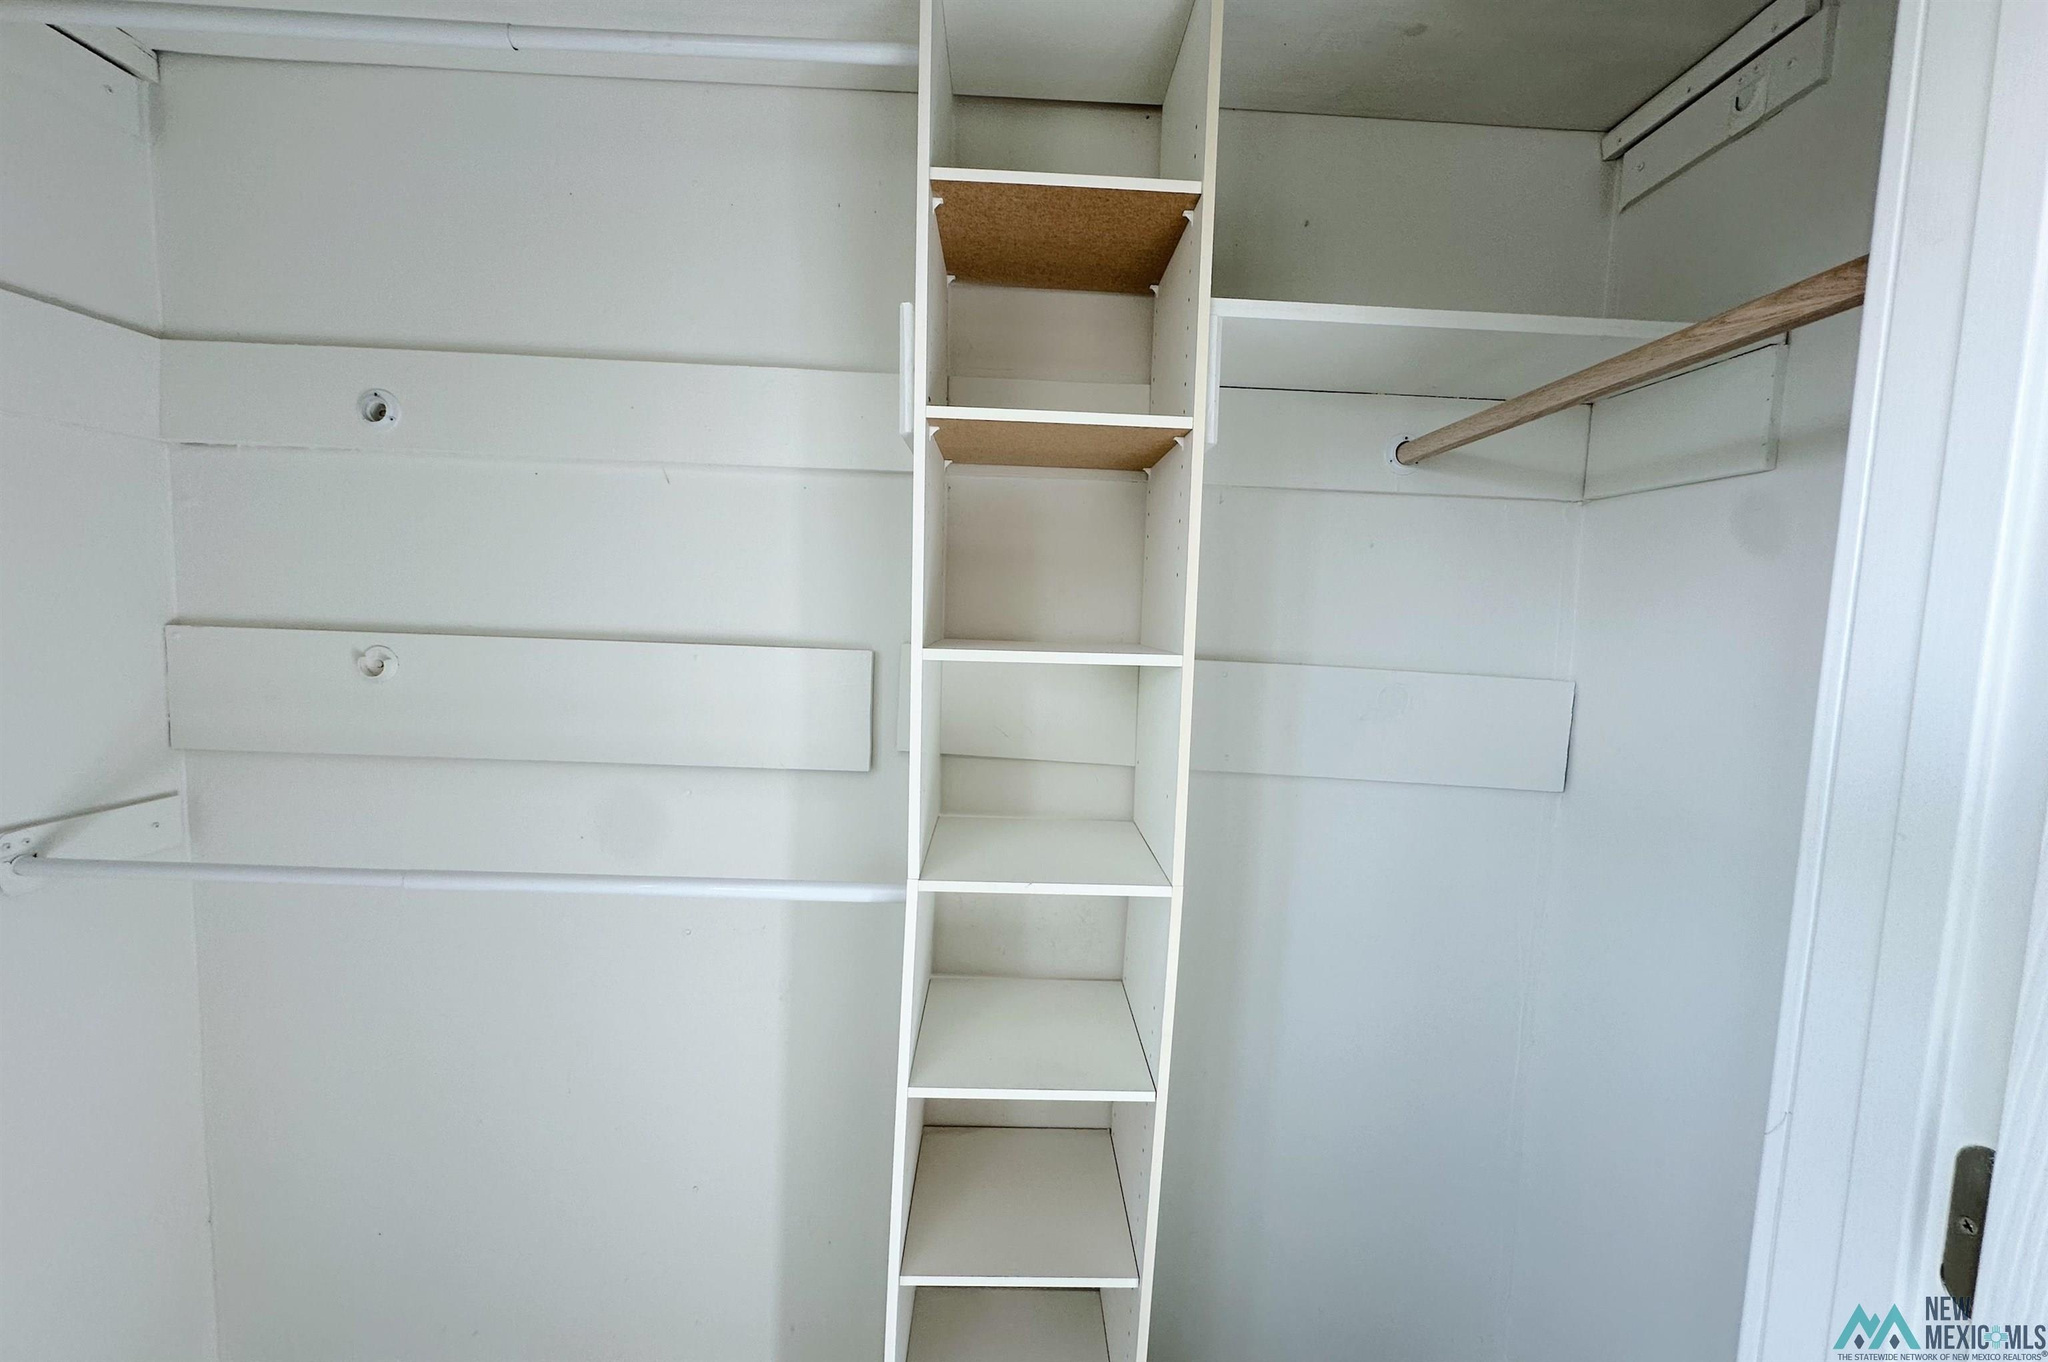
Other Interior Features Sliding Doors, Attic, Ceiling Fan(s), Loft, Pantry, Walk-In Closet(s), Detector - Smoke/Heat
Area & Lot
Total area 2,371 Sq.Ft.
Lot Area 8,276.4 Sq.Ft.
Living area 2,371 Sq.Ft.
MLS® ID 20242153
Year Built 1953
High School None/Other
Middle School None/Other
Elementary School None/Other
Architecture Styles Conventional
Type Residential
Status Sold
Exterior
Stories 2
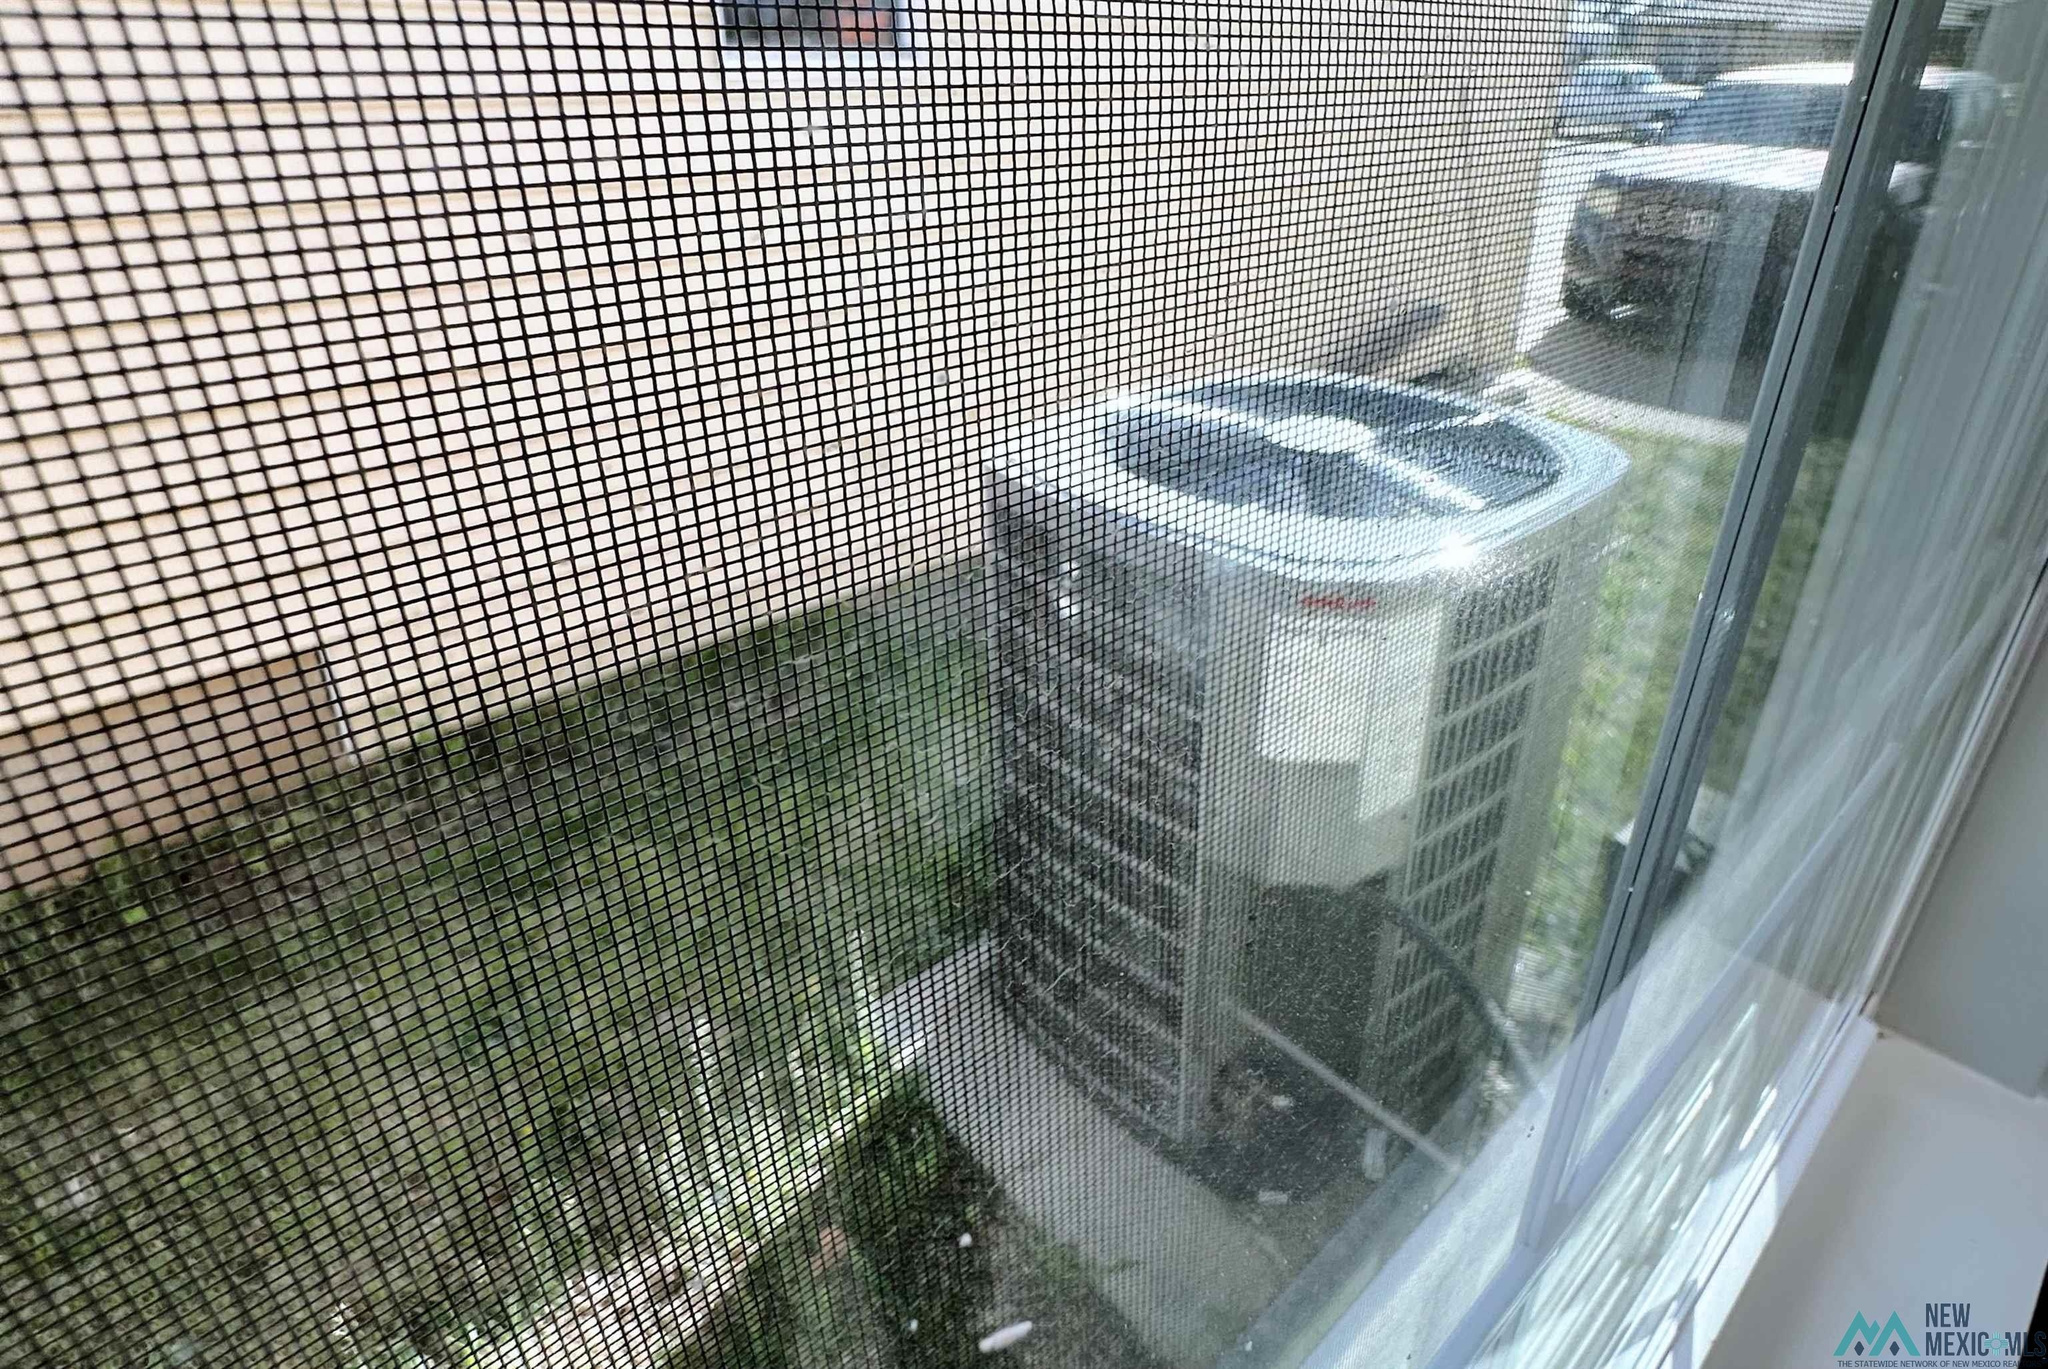
Air conditioning Central Air
Heat type Electric, Forced Air, Heat Pump
Water Source Public
Other Exterior Features Rain Gutters, Deck, Roof Deck
Parking None
Roof Pitched, Hip, Shingle
Utilities Electricity Connected
Finance
Price Upon Request

Trusted Guidance for Your Next Move

Partner with Tammy who's dedicated to providing clarity, care, and honesty throughout every step.