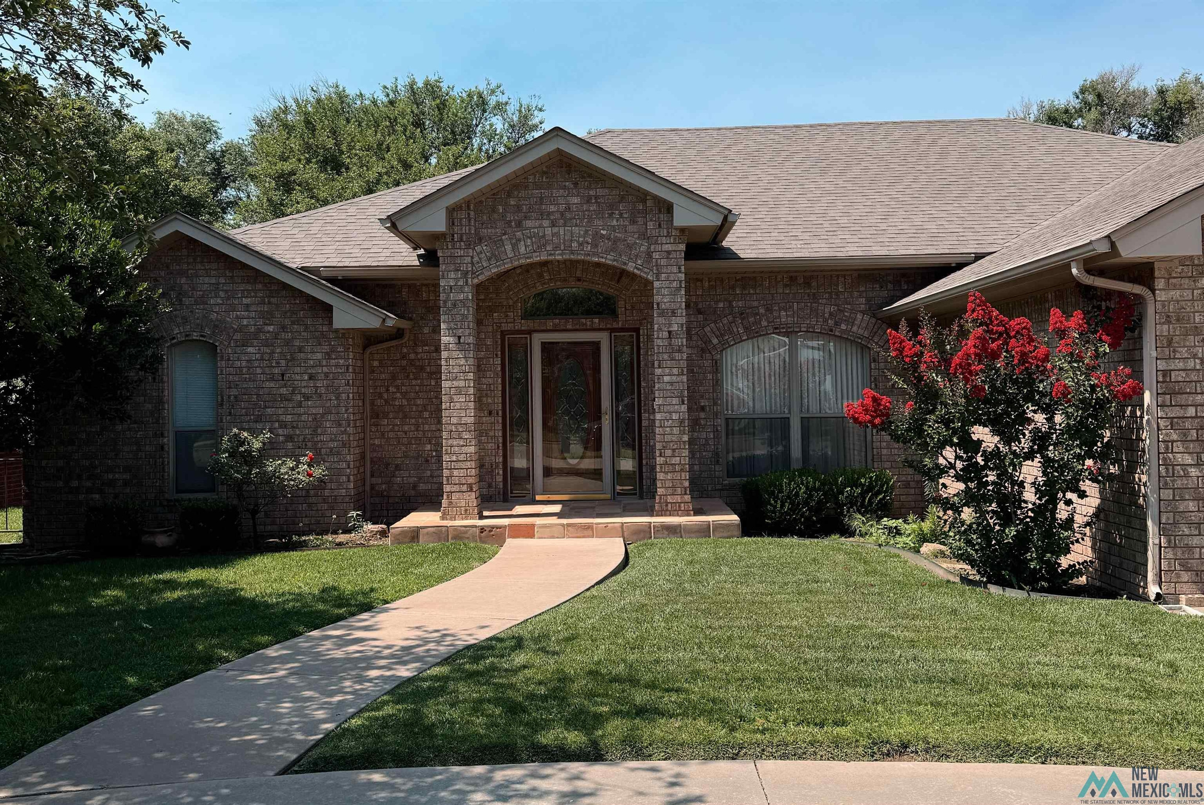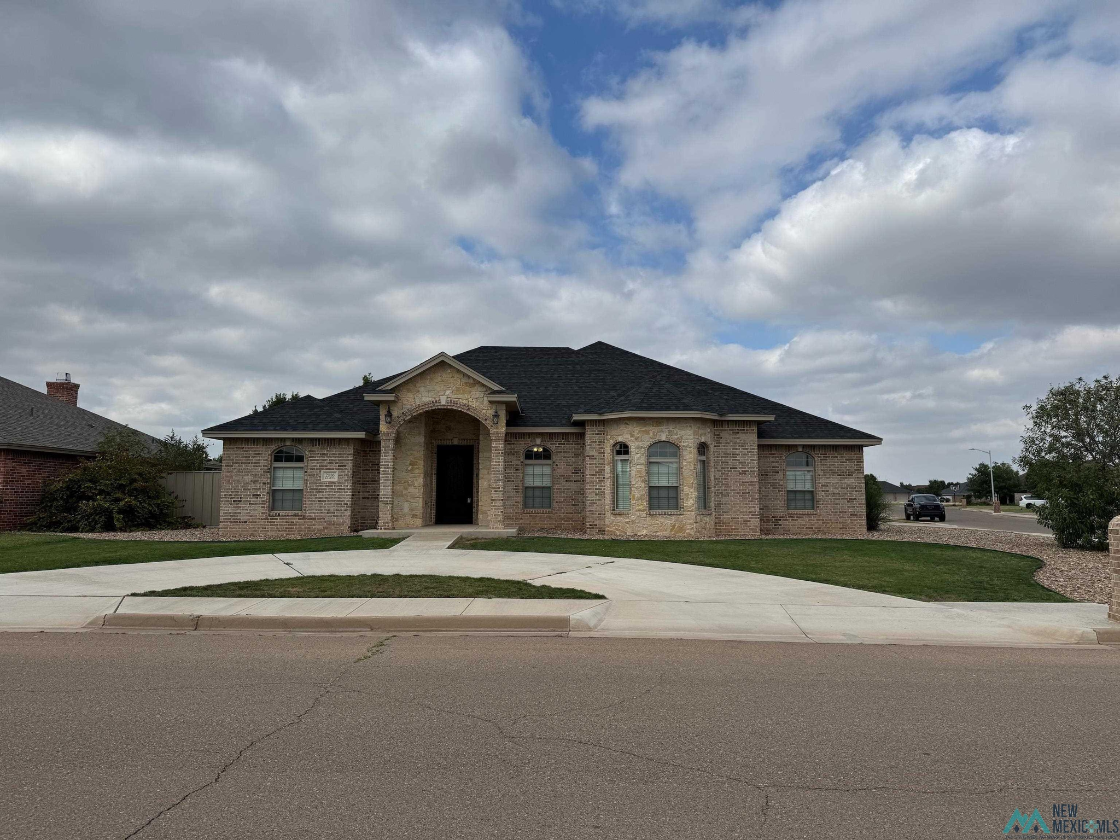
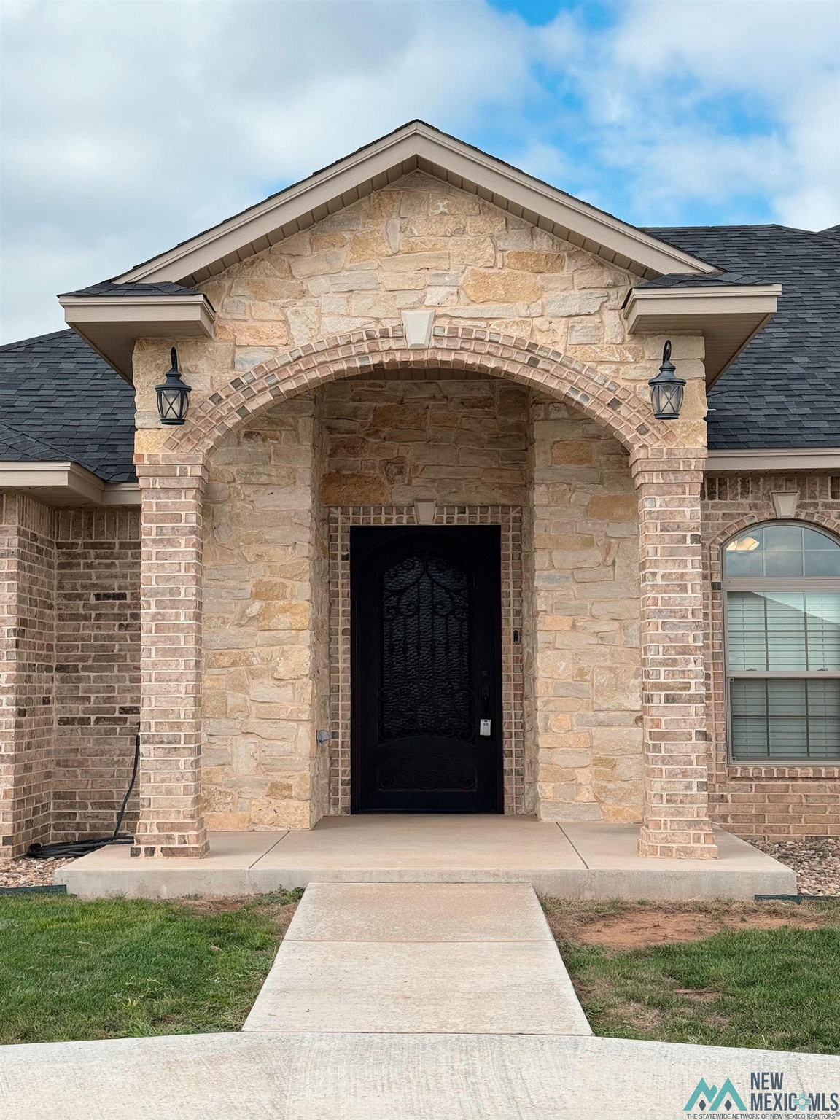
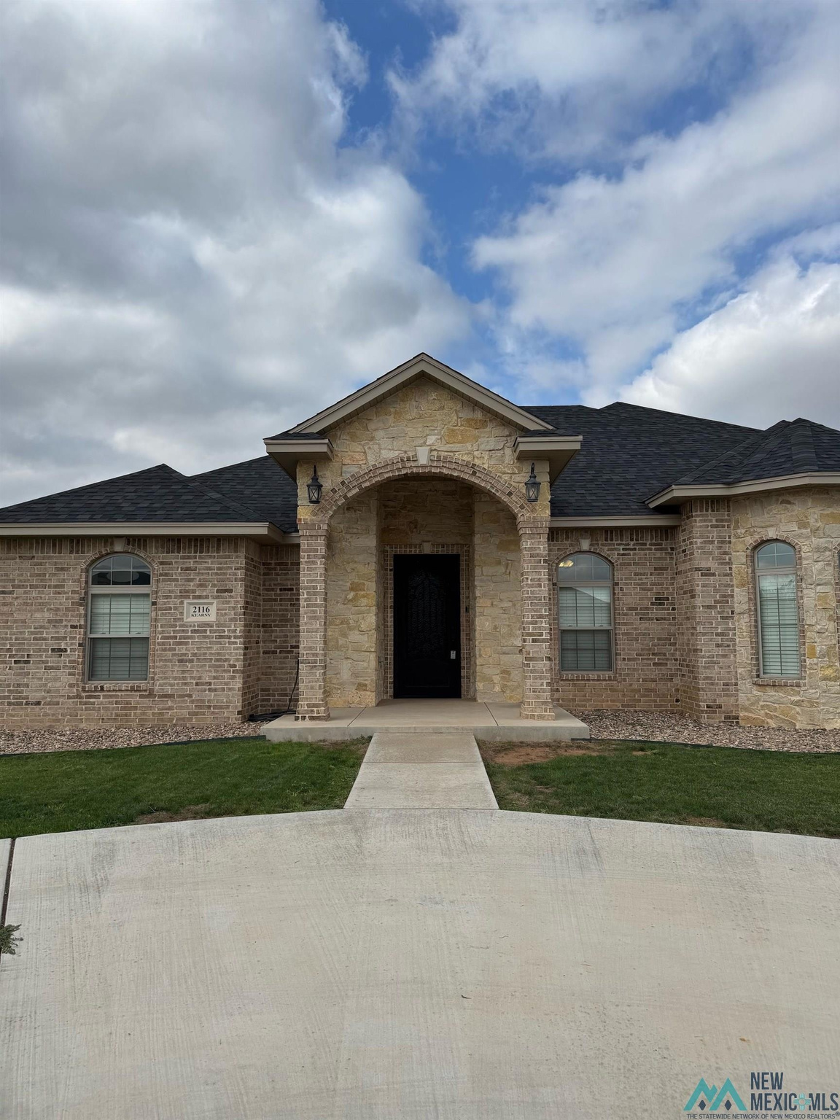
Single-story brick and stone house with an arched entry and curved driveway.
2116 Kearny
2116 Kearny
2116 Kearny
2116 Kearny
2116 Kearny
2116 Kearny
2116 Kearny
2116 Kearny
2116 Kearny
2116 Kearny
2116 Kearny
2116 Kearny
2116 Kearny
2116 Kearny
2116 Kearny
2116 Kearny
2116 Kearny
2116 Kearny
2116 Kearny
2116 Kearny
2116 Kearny
2116 Kearny
2116 Kearny
2116 Kearny
2116 Kearny
2116 Kearny
2116 Kearny
2116 Kearny
2116 Kearny
2116 Kearny
2116 Kearny
2116 Kearny
2116 Kearny
2116 Kearny
2116 Kearny
2116 Kearny
2116 Kearny
VIEW PHOTOS
Courtesy of Tammy Waters with Town & Country Real Estate, Inc.
Price Upon Request

2116 Kearny

4 Beds 3 Baths 2,605 Sq.Ft.

Description

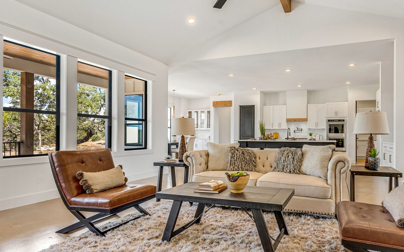
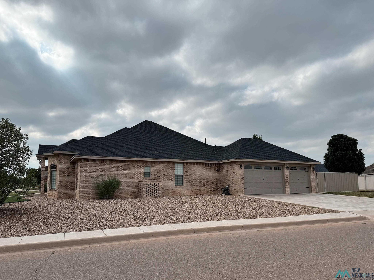
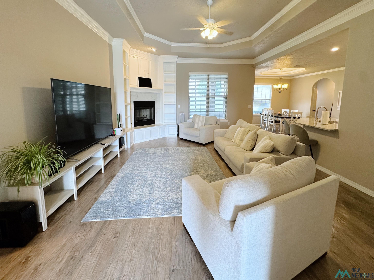
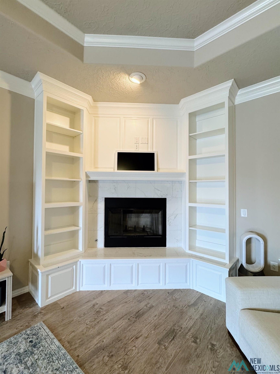
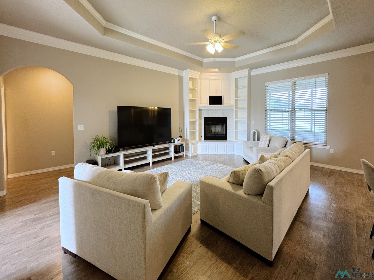
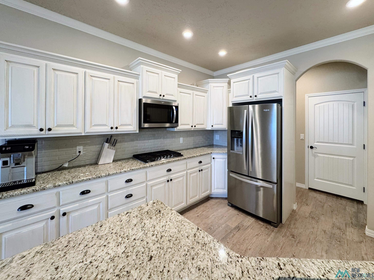
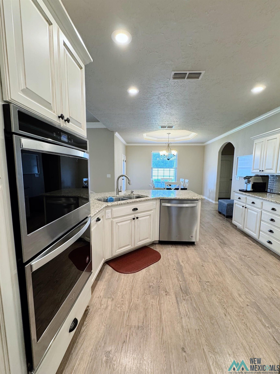
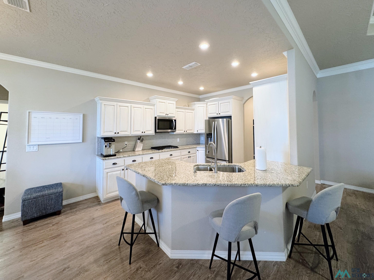
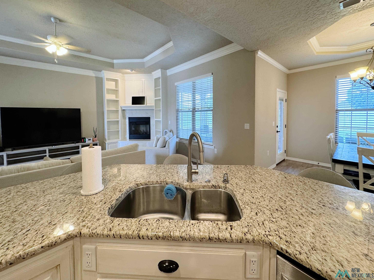
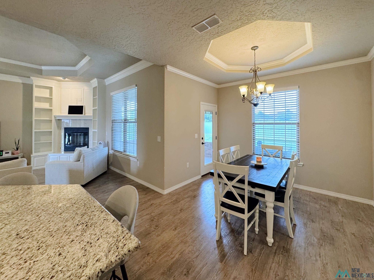
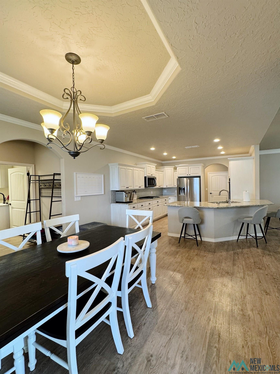
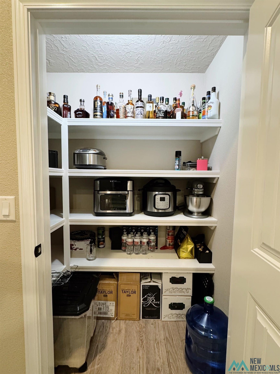
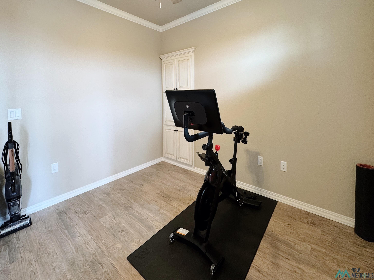
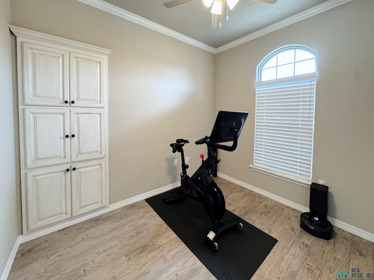
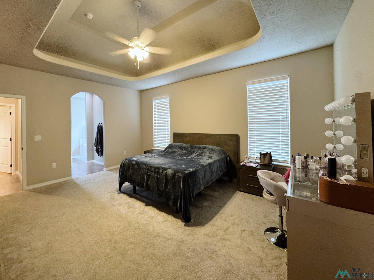
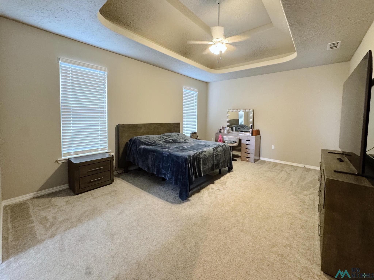
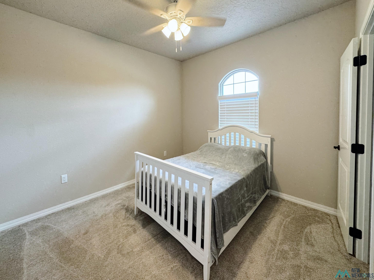
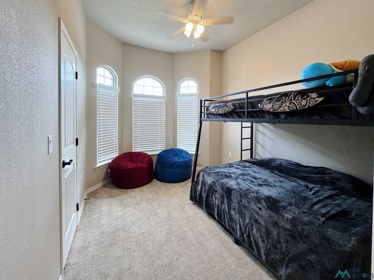
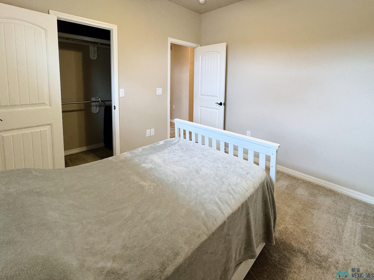
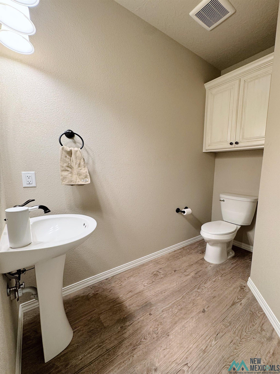
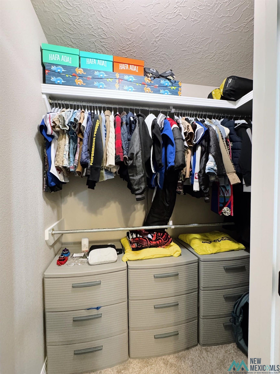
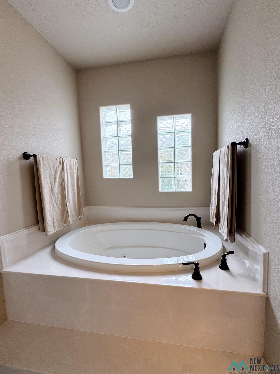
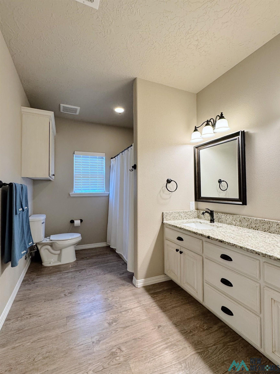
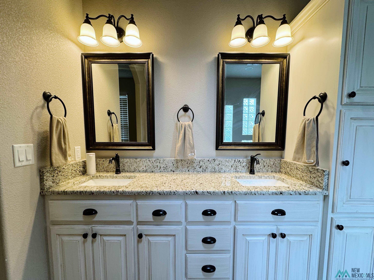
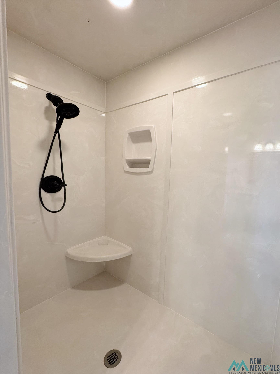
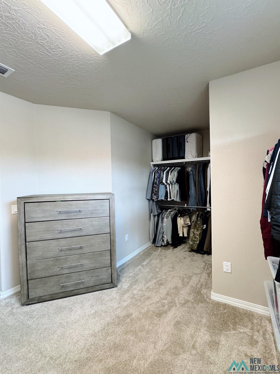
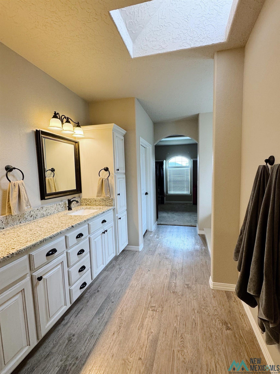
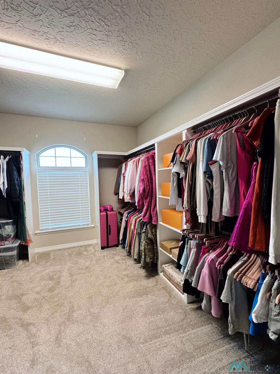
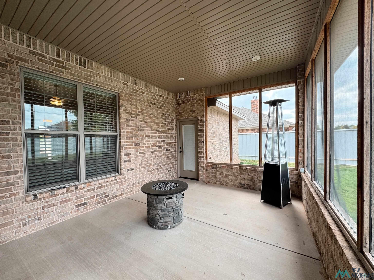
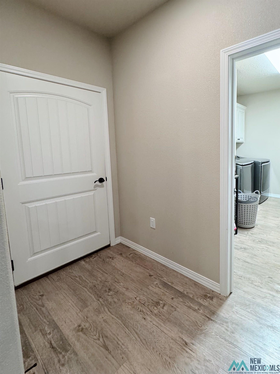
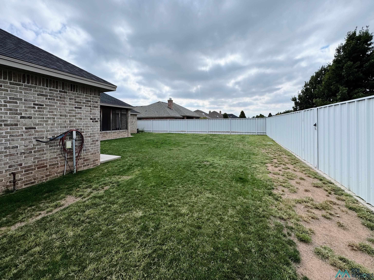
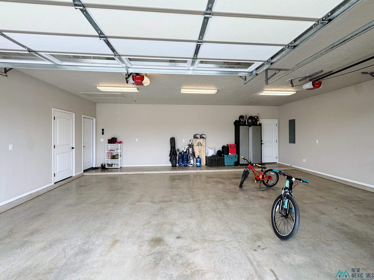
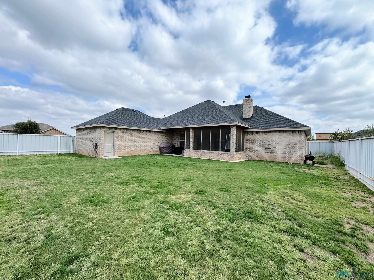
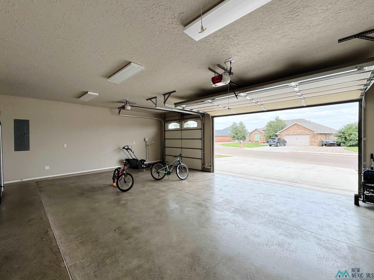
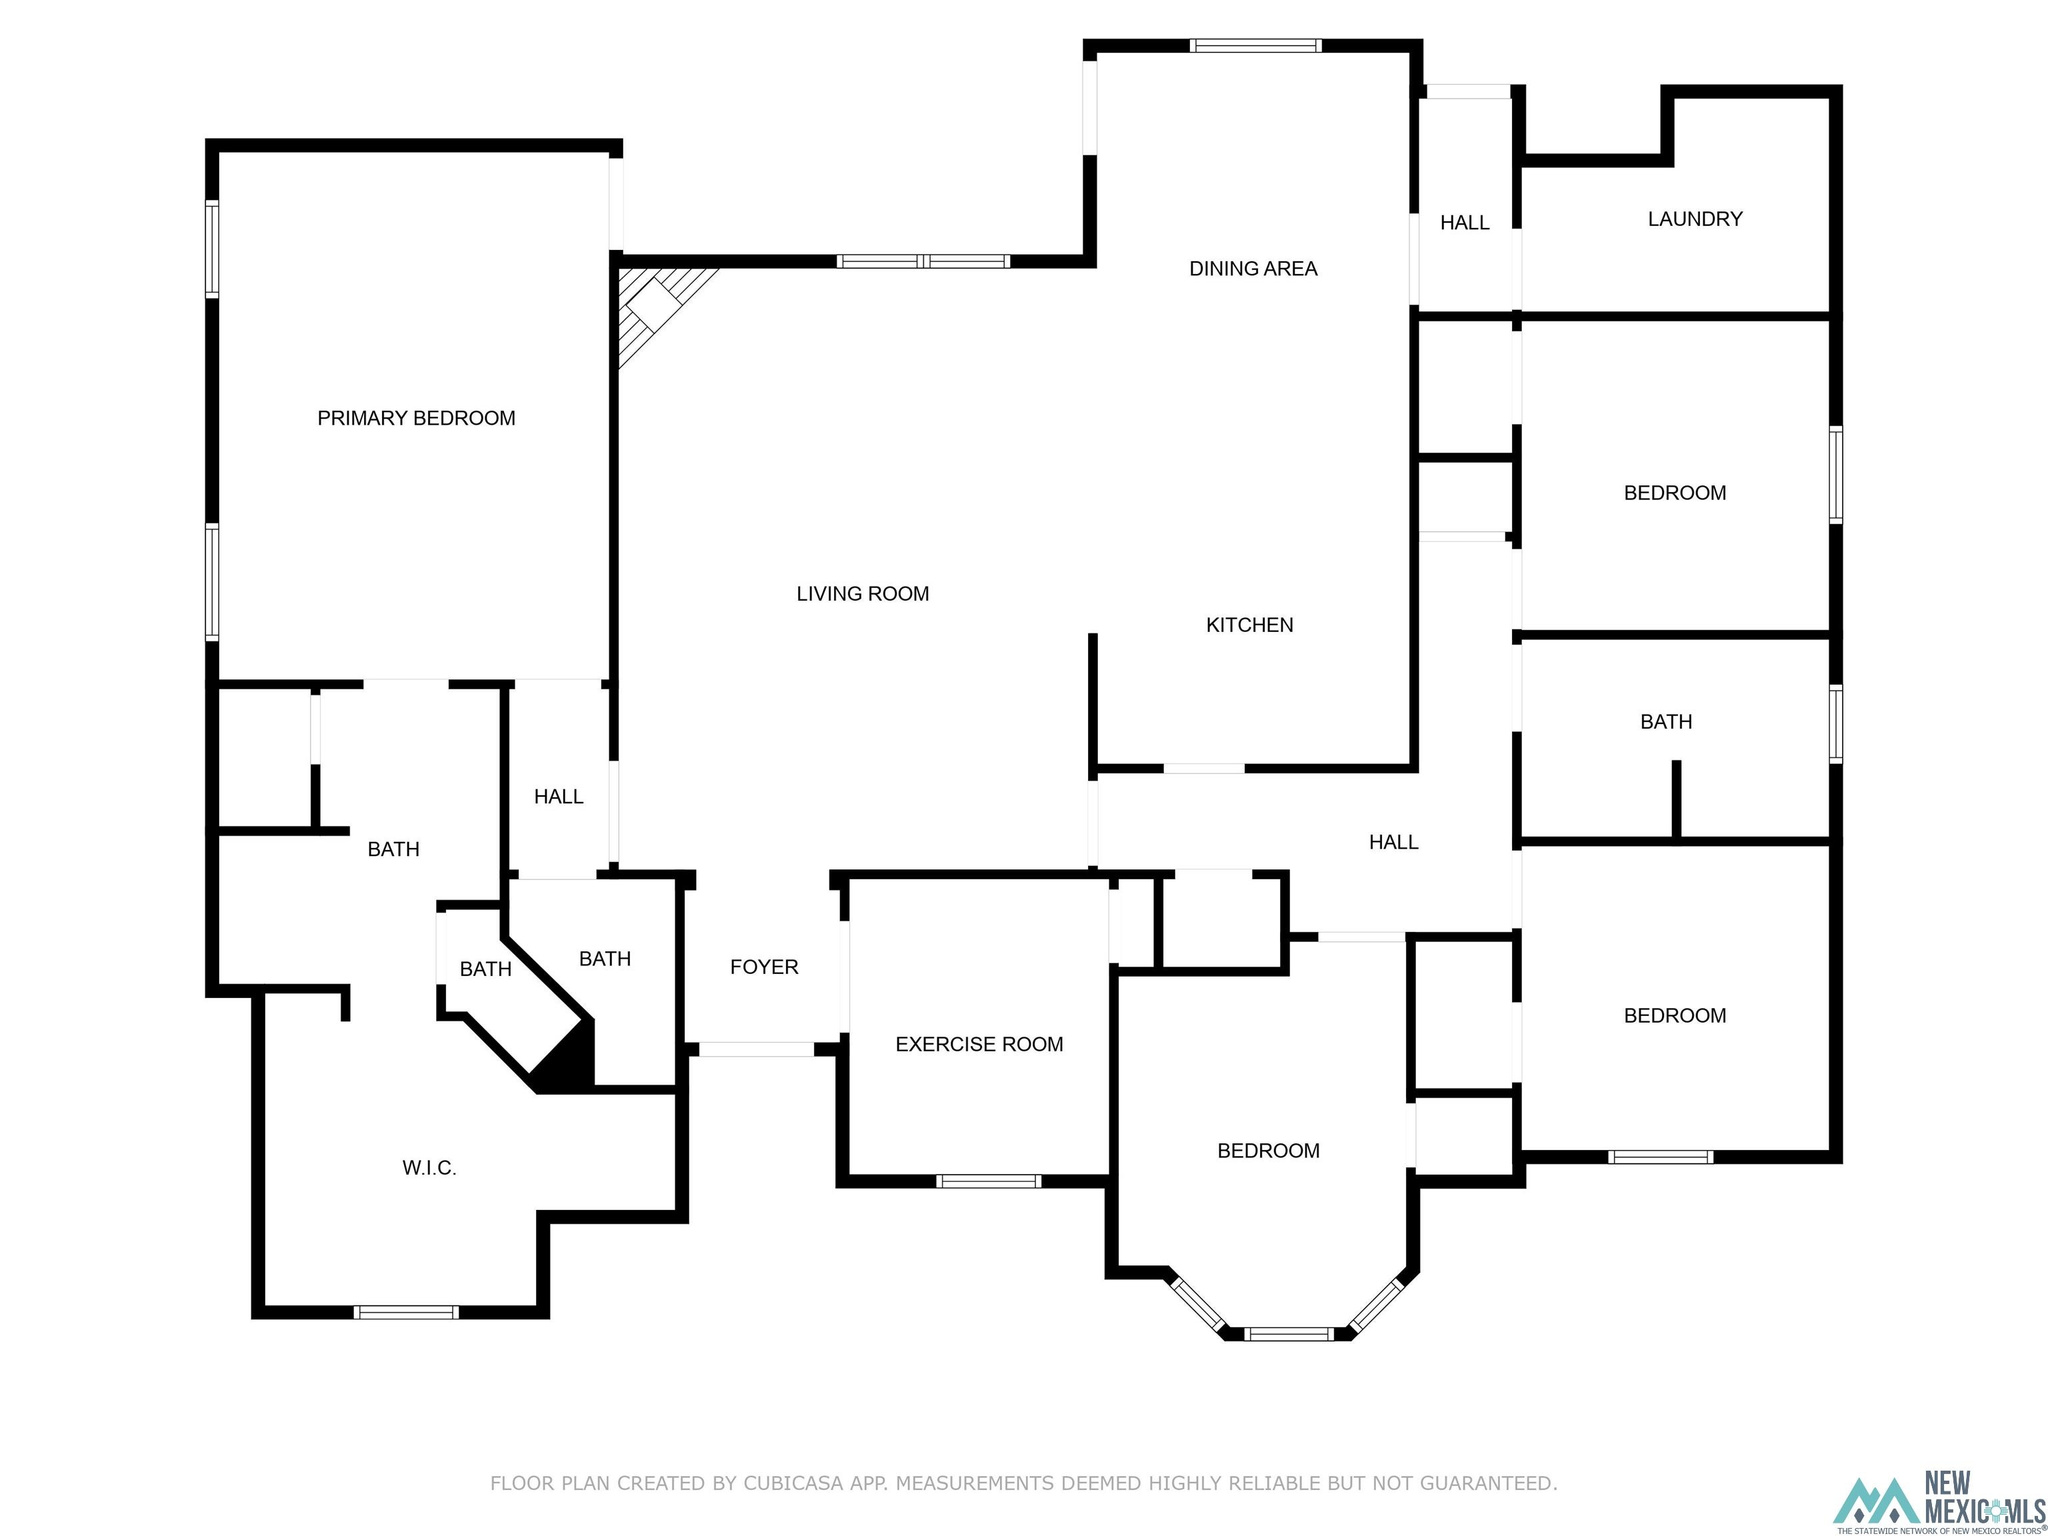
This home is located on a corner lot in a desirable neighborhood and offers 2,605 square feet of living space with four bedrooms and three bathrooms. Upon entering through the impressive front door, you'll find a foyer with an office to the right. The living room features a fireplace, built-ins, and ample space for family gatherings or entertaining. The kitchen includes white cabinets, granite countertops, and a pantry. The primary suite offers a large shower, separate soaking tub, and a spacious walk-in closet. Additional bedrooms provide flexibility for various uses. The dining room, located off the kitchen, opens to a screened-in patio and a large yard. The front yard is xeriscaped. This home also includes a three-car garage and is move-in ready, with neutral finishes throughoutcarpet, flooring, walls, countertops, cabinets, and fixturesready to complement any decor.

Share Property

Location

2116 Kearny, Clovis, NM 88101

Status

Sold

Date Sold

November 21, 2025
Tammy Waters

Tammy Waters

TITLE

Real Estate Qualifying Broker

Property Amenities

Interior
Fireplace In Living Room, Gas Log
Flooring Carpet, Vinyl
Total Bedrooms: 4
Half Bathrooms: 1
Full Bathrooms: 2
Other Interior Features Attic, Ceiling Fan(s), Fireplace, Pantry, Vaulted Ceiling(s), Walk-In Closet(s), Audio/Video Surveillance, Detector - Smoke/Heat
Area & Lot
Total area 2,605 Sq.Ft.
Living area 2,605 Sq.Ft.
MLS® ID 20255170
Year Built 2020
High School None/Other
Middle School None/Other
Elementary School None/Other
Architecture Styles Contemporary
Type Residential
Status Sold
Exterior
Stories 1
Air conditioning Central Air, Refrigerated
Heat type Forced Air, Heat Pump, Natural Gas
Water Source Public
Garage Space 3.0
Other Exterior Features Drip Irrigation, Sidewalk, Patio, Patio Covered
Parking Garage, Attached
Roof Pitched, Shingle
Utilities Electricity Connected, Natural Gas Connected
Finance
Price Upon Request

Trusted Guidance for Your Next Move

Partner with Tammy who's dedicated to providing clarity, care, and honesty throughout every step.