205 Starlite Drive
205 Starlite Drive
205 Starlite Drive
205 Starlite Drive
205 Starlite Drive
205 Starlite Drive
205 Starlite Drive
205 Starlite Drive
205 Starlite Drive
205 Starlite Drive
205 Starlite Drive
205 Starlite Drive
205 Starlite Drive
205 Starlite Drive
205 Starlite Drive
205 Starlite Drive
205 Starlite Drive
205 Starlite Drive
205 Starlite Drive
205 Starlite Drive
205 Starlite Drive
205 Starlite Drive
205 Starlite Drive
205 Starlite Drive
205 Starlite Drive
205 Starlite Drive
205 Starlite Drive
VIEW PHOTOS
Courtesy of Heather Oborny with Coldwell Banker Prime Real Estate
Price Upon Request

205 Starlite Drive

3 Beds 2 Baths 1,469 Sq.Ft.

Description

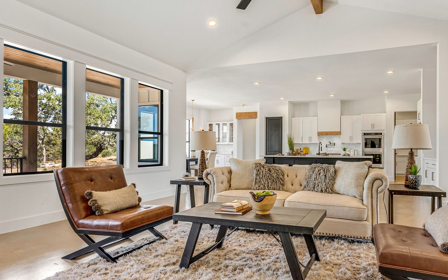
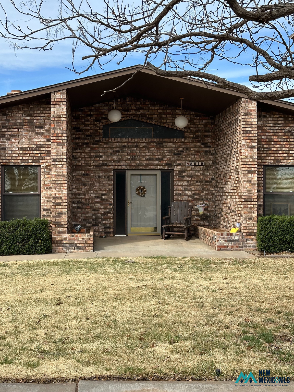
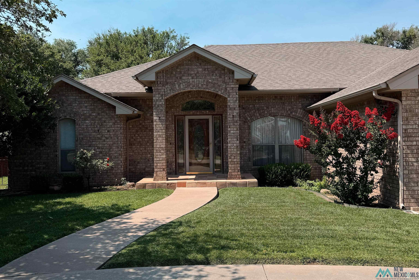
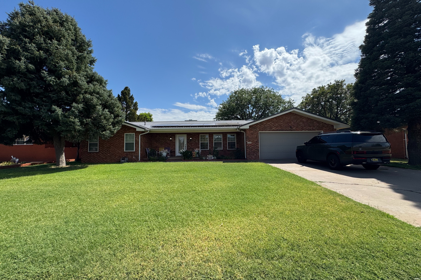
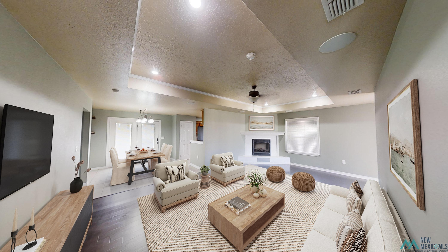
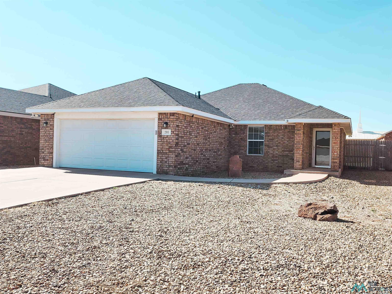
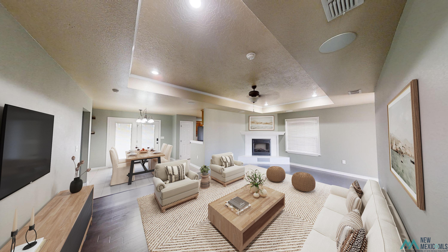
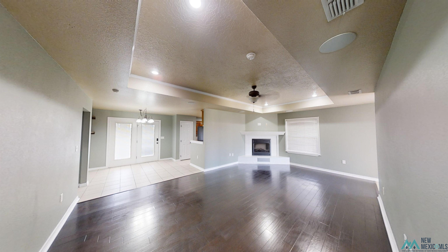
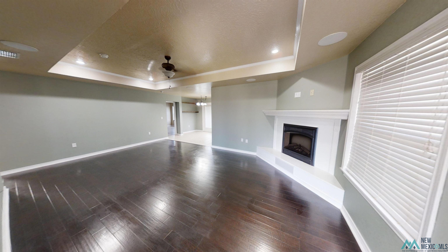
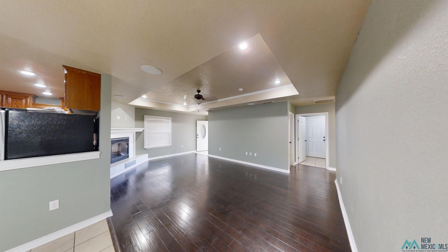
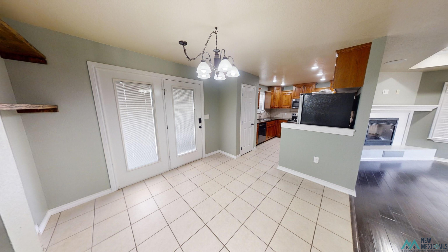
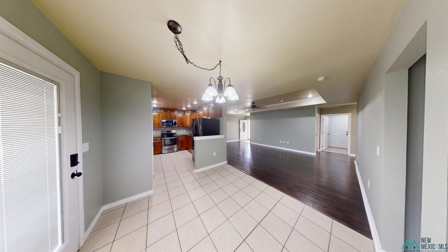
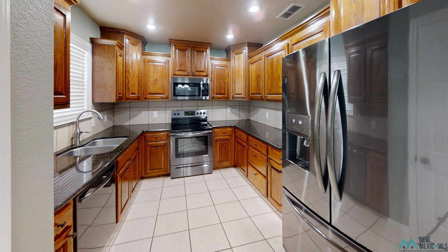
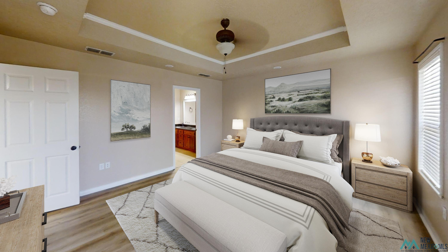
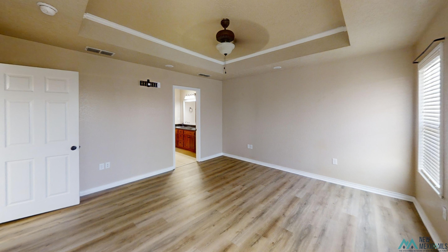
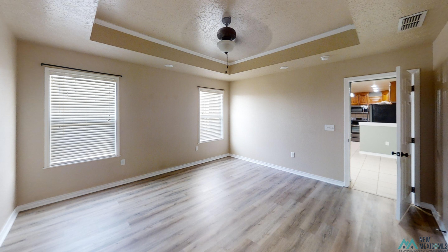
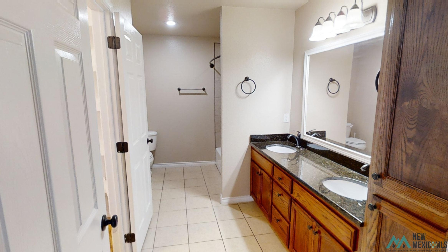
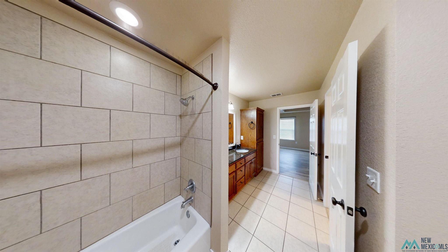
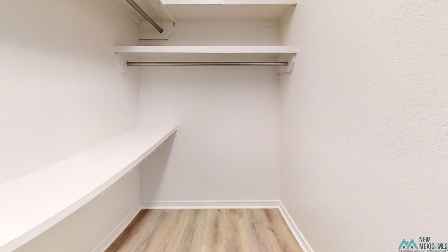
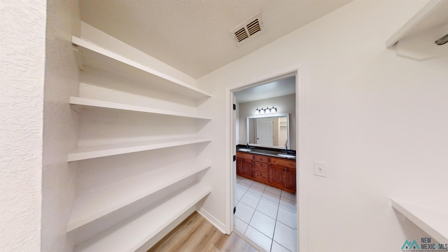
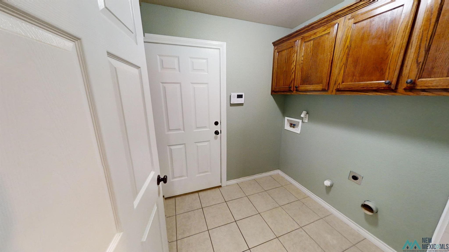
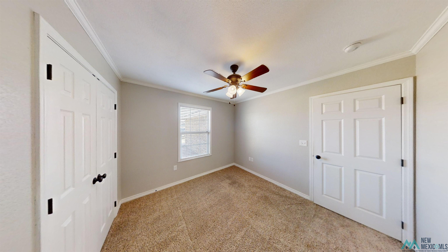
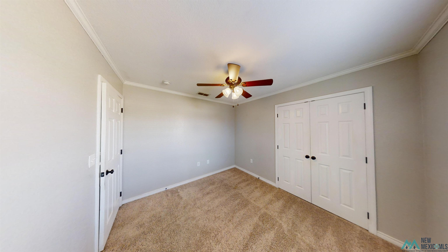
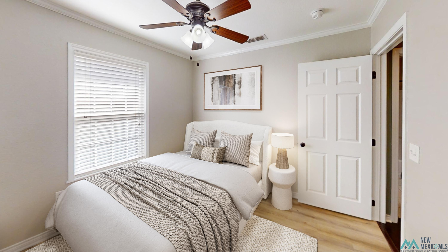
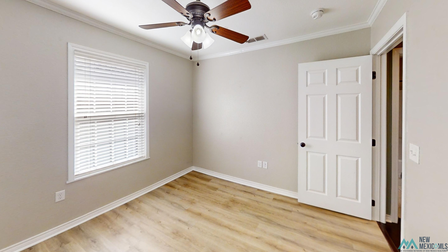
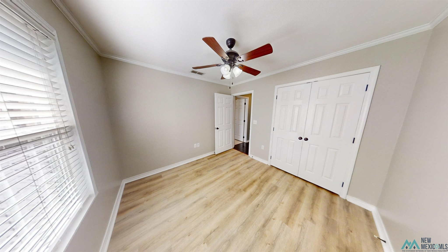
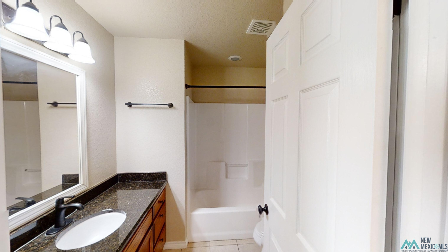
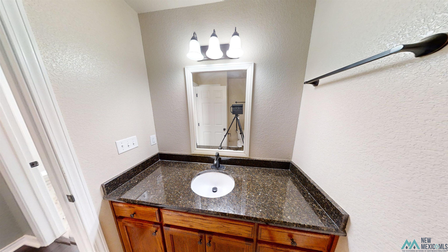
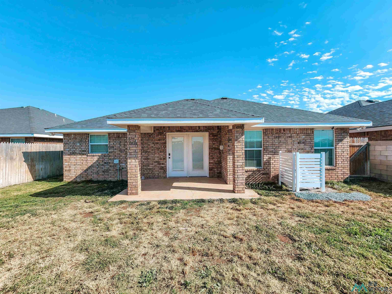
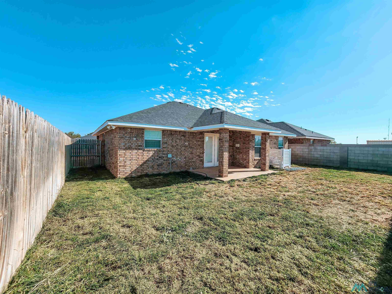
This well-kept home has the perfect mix of style, comfort, and convenienceAND the sellers offering a $5,000 CREDIT TO THE BUYER! Located in the Sandia school district, the property offers an inviting living room with engineered wood flooring and built-in surround sound, perfect for entertaining and relaxation. The kitchen features updated appliances, granite countertops, and a pantry for added convenience. The bathrooms are equally impressive, both adorned with granite countertops. The primary en-suite boasts double sinks and a tiled-in shower. The owner's suite serves as a personal oasis, complete with a large closet and bathroom designed for ultimate comfort. This home has also seen upgrades, including a new roof in 2023, new insulated garage door, newer flooring in 2 bedrooms and a water filtration system. Located just minutes away from shopping, dining, and providing a quick commute to the local hospital and Cannon, its ideally positioned for both convenience and enjoyment. Dont miss your chance to own this gem of a home! Schedule your private showing today!

Share Property

Location

205 Starlite Drive, Clovis, NM 88101

Status

Sold

Date Sold

June 18, 2025
Tammy Waters

Tammy Waters

TITLE

Real Estate Qualifying Broker

Property Amenities

Interior
Fireplace In Living Room, Electric
Flooring Carpet, Laminate, Vinyl
Total Bedrooms: 3
Full Bathrooms: 2
Other Interior Features Ceiling Fan(s), Pantry, Walk-In Closet(s), Audio/Video Surveillance, Security System
Area & Lot
Total area 1,469 Sq.Ft.
Living area 1,469 Sq.Ft.
MLS® ID 20252266
Year Built 2012
High School Ad/Com Schs-Day Also
Type Residential
Status Sold
Exterior
Stories 1
Air conditioning Central Air
Heat type Forced Air
Water Source Public
Garage Space 2.0
Security Features Security System
Other Exterior Features Patio Covered
Parking Garage, Attached
Roof Shingle
Utilities Electricity Connected
Finance
Price Upon Request

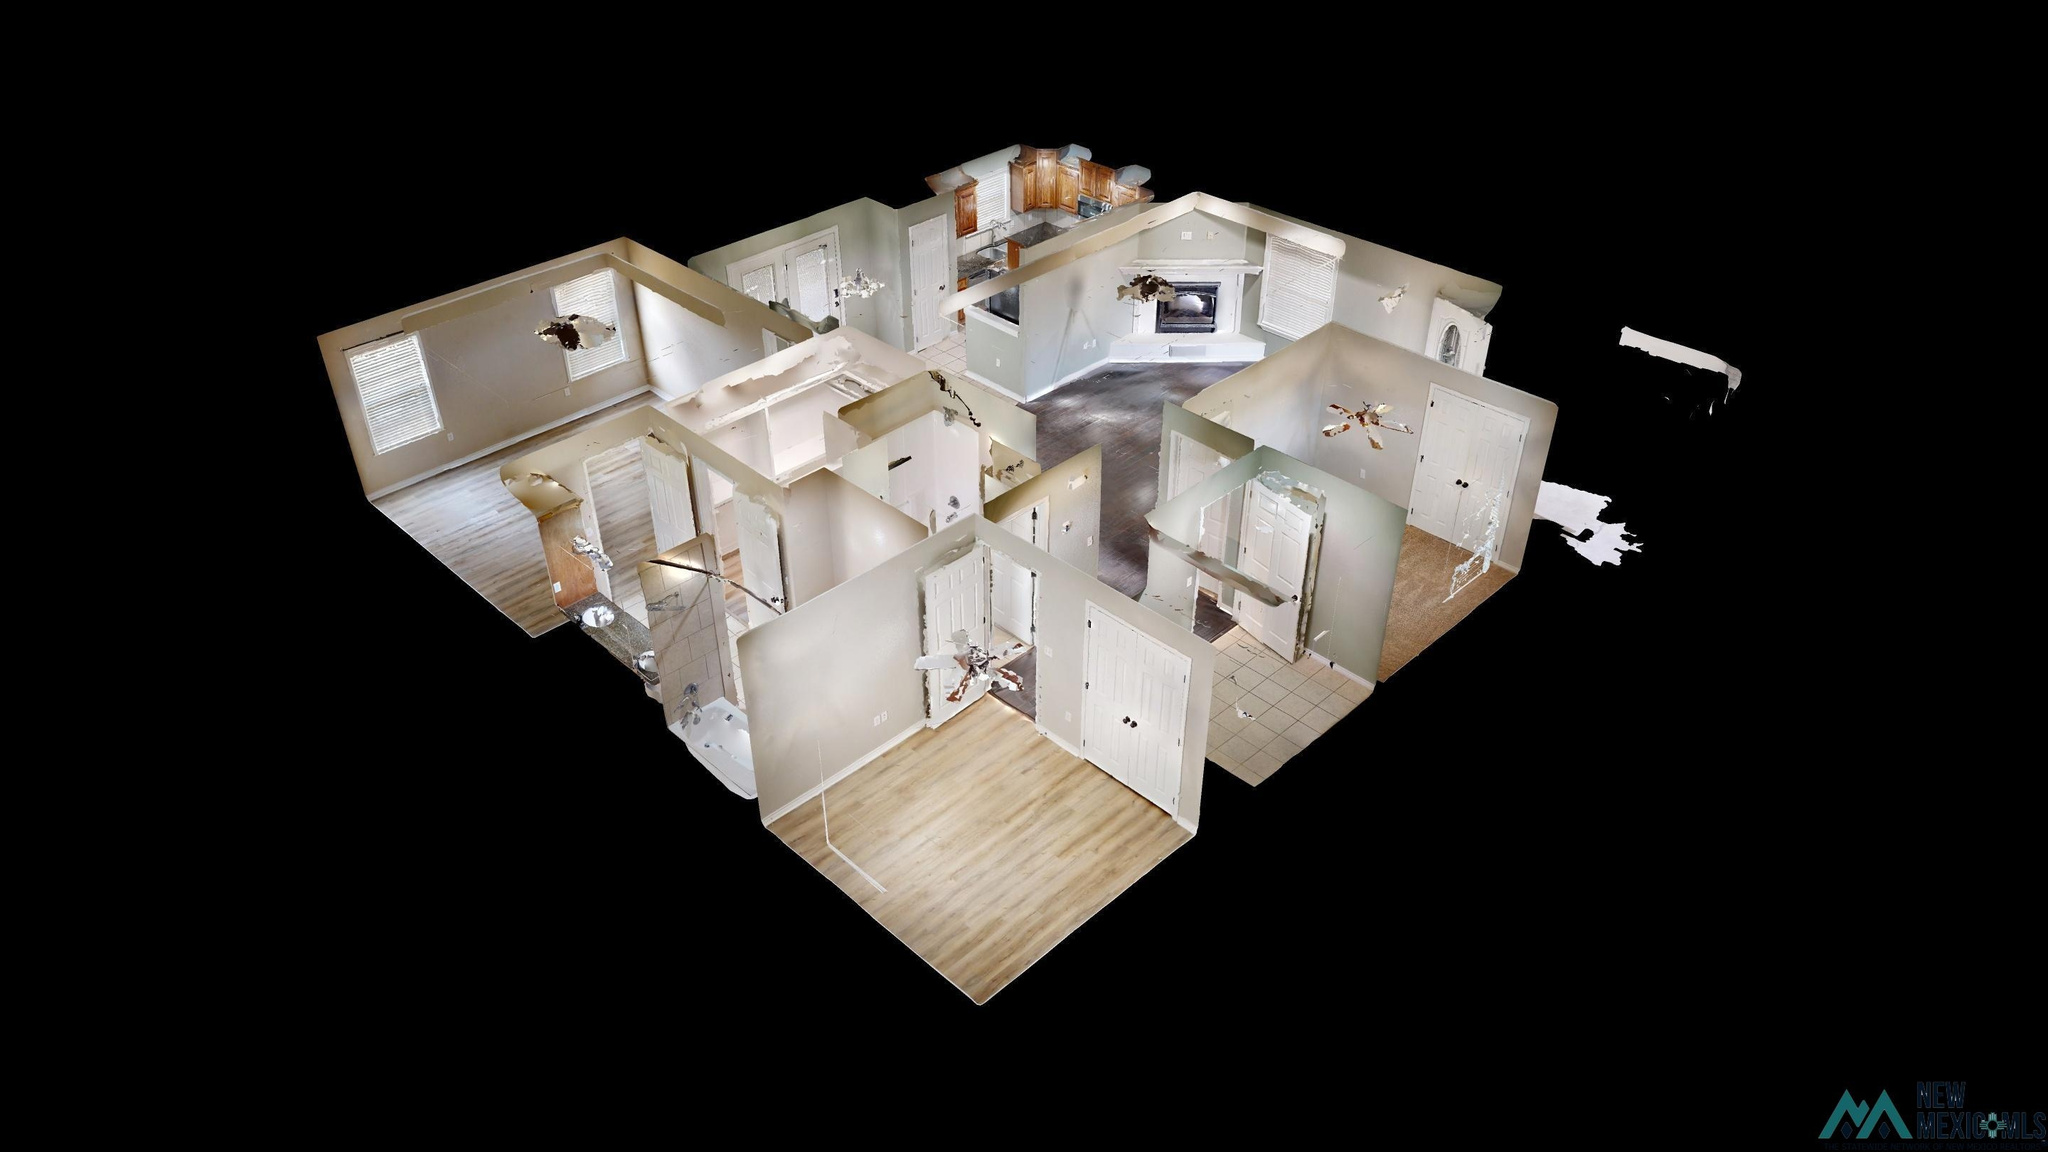
360 Virtual Tour

Take a tour of this property

Trusted Guidance for Your Next Move

Partner with Tammy who's dedicated to providing clarity, care, and honesty throughout every step.