Leave a Message

By providing your contact information to Tammy Waters, your personal information will be processed in accordance with Tammy Waters's Privacy Policy. By checking the box(es) below, you consent to receive communications regarding your real estate inquiries and related marketing and promotional updates in the manner selected by you. For SMS text messages, message frequency varies. Message and data rates may apply. You may opt out of receiving further communications from Tammy Waters at any time. To opt out of receiving SMS text messages, reply STOP to unsubscribe.

Thank you for your message. We will be in touch with you shortly.

204 Dominion Way
204 Dominion Way
204 Dominion Way
204 Dominion Way
204 Dominion Way
204 Dominion Way
204 Dominion Way
204 Dominion Way
204 Dominion Way
204 Dominion Way
204 Dominion Way
204 Dominion Way
204 Dominion Way
204 Dominion Way
204 Dominion Way
204 Dominion Way
204 Dominion Way
204 Dominion Way
204 Dominion Way
204 Dominion Way
204 Dominion Way
204 Dominion Way
204 Dominion Way
204 Dominion Way
204 Dominion Way
204 Dominion Way
204 Dominion Way
204 Dominion Way
204 Dominion Way
204 Dominion Way
204 Dominion Way
204 Dominion Way
204 Dominion Way
204 Dominion Way
204 Dominion Way
204 Dominion Way
204 Dominion Way
204 Dominion Way
204 Dominion Way
204 Dominion Way
204 Dominion Way
204 Dominion Way
204 Dominion Way
204 Dominion Way
VIEW PHOTOS
Courtesy of Cheri Boles with Sagebrush Real Estate
Price Upon Request

204 Dominion Way

3 Beds 3 Baths 2,563 Sq.Ft. 10,880 Sq.Ft.

Description

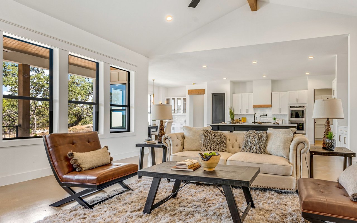
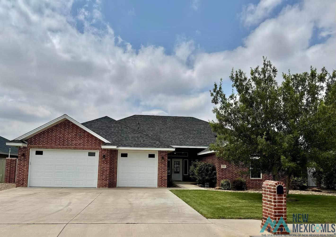
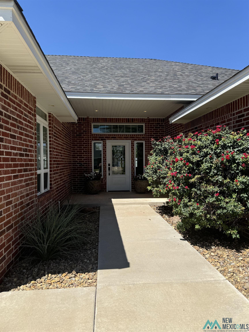
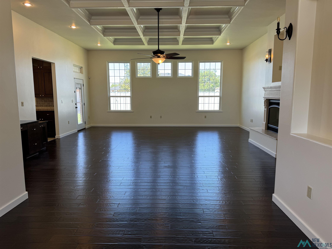
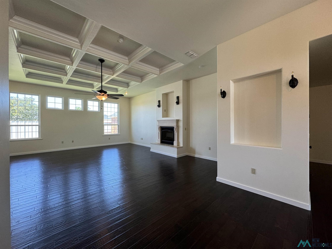
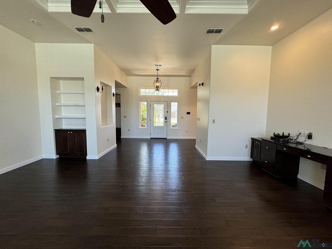
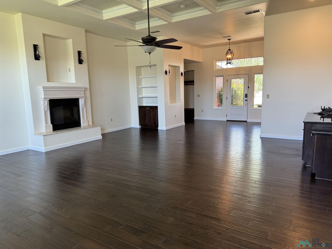
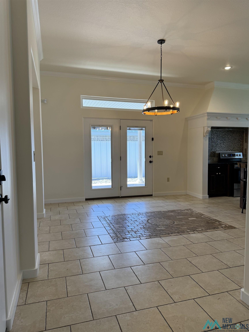
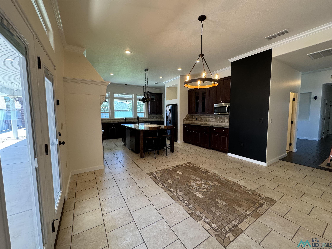
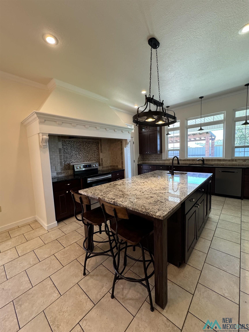
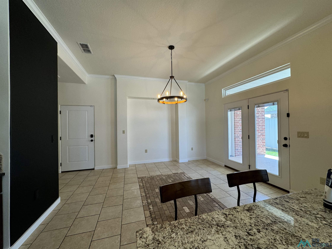
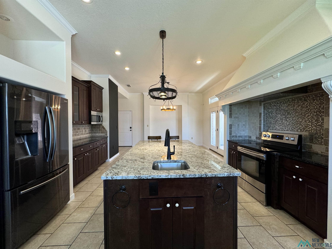
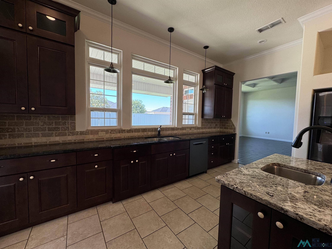
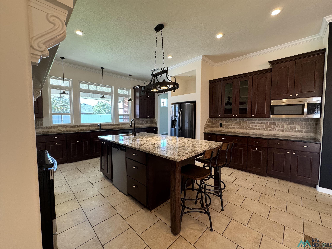
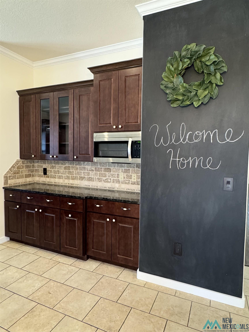
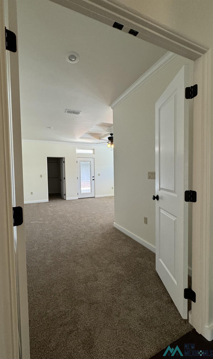
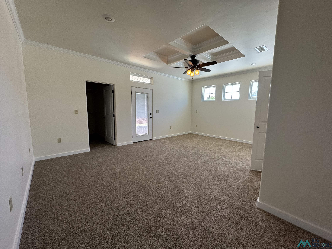
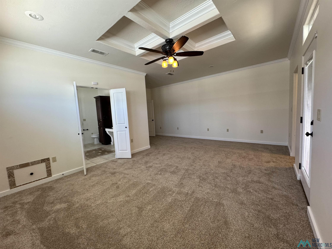
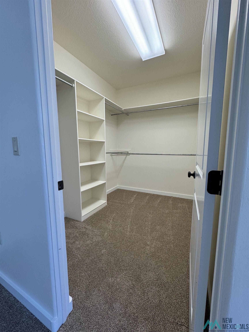
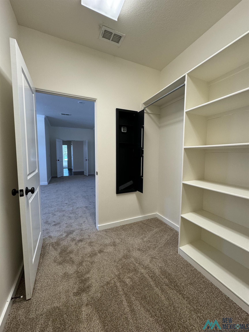
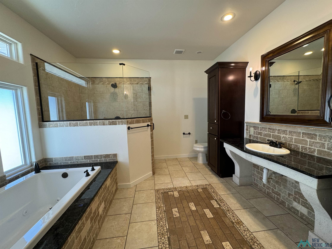
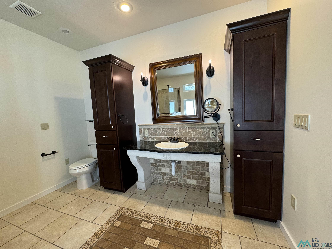
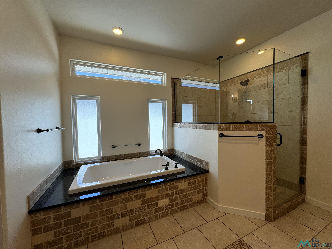
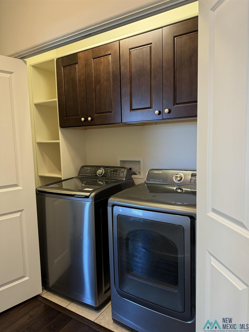
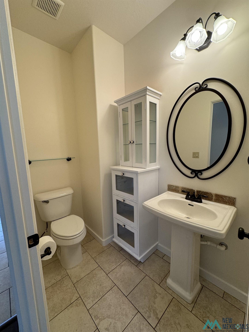
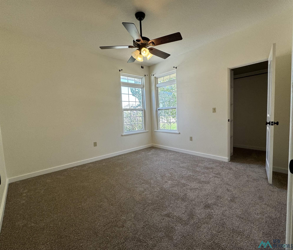
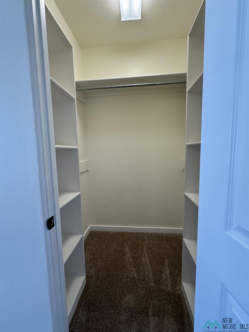
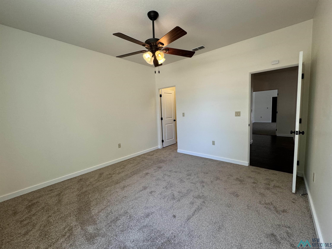
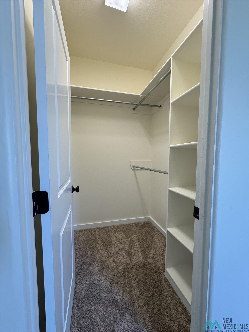
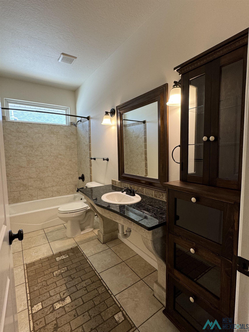
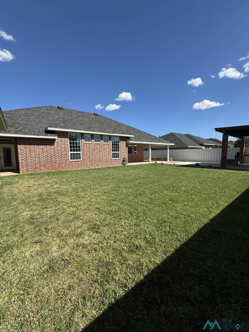
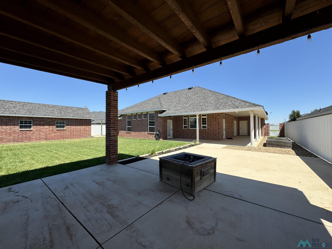
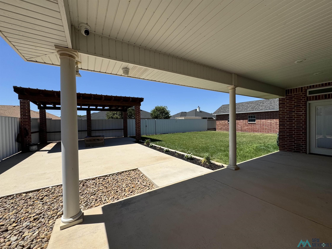
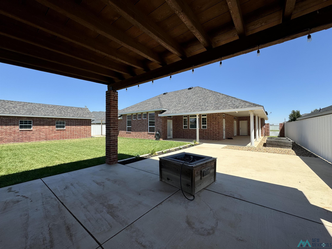
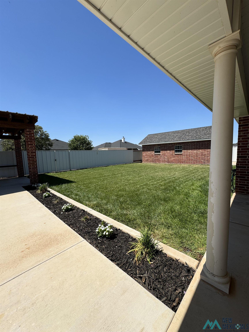
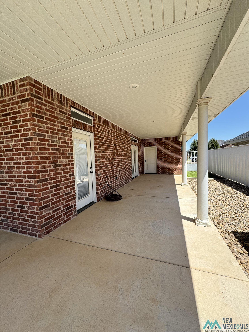
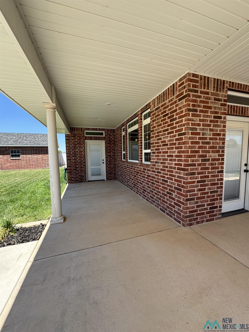
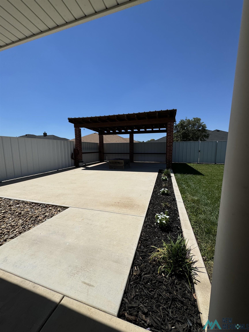
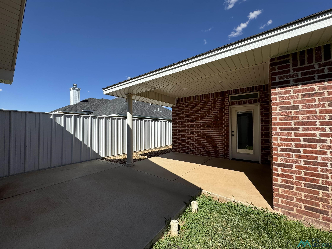
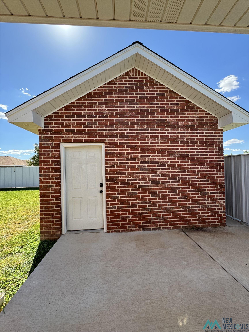
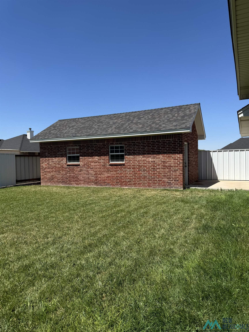
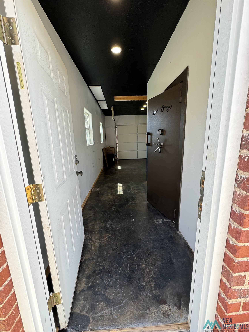
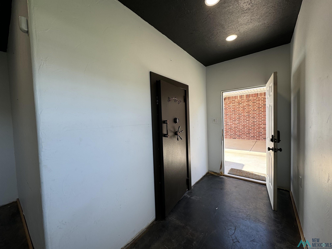
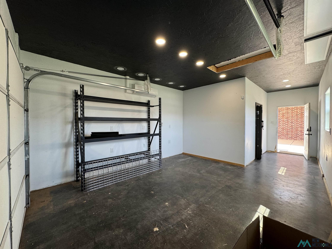
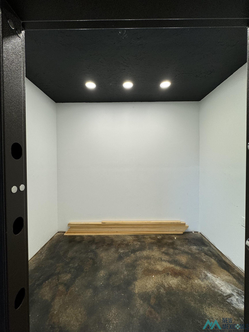
Come see for yourself this Beautiful Custom Home. Truly one of a kind. 2015 yr built, 2563 sf., 3 bed, 2 1/2 bath. 3 car garage. New Roof 2023. New carpet, Fresh paint inside, New hot water heater and New Dishwasher! Spacious living area with 12ft coffered ceilings, electric fireplace, wood floors and nook with custom granite top desk. Gourmet Kitchen that features a large Island with sink ,granite countertops, mini-fridge, custom cabinets and tile flooring with unique accents. And don't miss the Chalkboard wall perfect for family creativity. Dining area flows from the kitchen and has a recess for hutch and stove. All stainless steel appliances convey with house, including washer & dryer. Owner's Suite is impressive, double doors open to the bedroom, large walk in closet has a built in safe, door to backyard with covered patio. Owner's Suite bath has a jet tub, large walk-in shower & vanity with cabinetry. Huge backyard features covered patio, hand hewn beam timber and brick Pergola on concrete foundation, ready to finish for outdoor kitchen or already perfect for relaxing and entertaining with fire pit. 15 x 30 Custom Shop- Brick finished to match house, Mini-split HVAC to keep room perfect temperature. Features a Custom large burglary and fire rated Walk In Vault/ Safe Room with Amsec door for your valuables, attic for more storage, and an Overhead Door, perfect tfor your ATV/Golf cart or car. Front & Back Sprinkler System. Metal Fencing with concrete border to keep your pets safely in the backyard. Ring Door Bell, Audio & Surveillance Cameras for your security included. Call and Schedule your showing today to tour this amazing home.

Share Property

Location

204 Dominion Way, Clovis, NM 88101

Status

Sold
Tammy Waters

Tammy Waters

TITLE

Real Estate Qualifying Broker

Property Amenities

Interior
Fireplace Living Room, Electric
Appliances Dishwasher, Dryer, Disposal, Microwave, Range Hood, Free-Standing Range, Refrigerator, Washer, Electric Water Heater, Wine Refrigerator
Flooring Carpet, Laminate, Tile, Wood
Total Bedrooms: 3
Half Bathrooms: 1
Full Bathrooms: 2
Other Interior Features Attic, Ceiling Fan(s), Walk-In Closet(s), Vaulted Ceiling(s)
Area & Lot
Total area 2,563 Sq.Ft.
Lot Area 10,880 Sq.Ft.
Living area 2,563 Sq.Ft.
MLS® ID 20244916
Year Built 2015
High School Clovis High
Middle School Yucca
Elementary School Zia
Type Residential
Status Sold
Exterior
Stories 1
Air conditioning Electric, Refrigerated
Heat type Forced Air, Electric, Heat Pump
Water Source Public
Garage Space 3.0
Security Features Audio/Video Surveillance, Detector - Smoke/Heat, Carbon Monoxide Detector(s), Security System
Other Exterior Features Sidewalk, Lighting
Parking Attached
Lot Features Sprinklers In Rear, Sprinklers In Front
Roof Pitched, Shingle
Utilities Electricity Connected, Sewer Connected, Cable Connected
Finance
Price Upon Request

Trusted Guidance for Your Next Move

Partner with Tammy who's dedicated to providing clarity, care, and honesty throughout every step.