2021 Enloe Drive
2021 Enloe Drive
2021 Enloe Drive
2021 Enloe Drive
2021 Enloe Drive
2021 Enloe Drive
2021 Enloe Drive
2021 Enloe Drive
2021 Enloe Drive
2021 Enloe Drive
2021 Enloe Drive
2021 Enloe Drive
2021 Enloe Drive
2021 Enloe Drive
2021 Enloe Drive
2021 Enloe Drive
2021 Enloe Drive
2021 Enloe Drive
2021 Enloe Drive
2021 Enloe Drive
2021 Enloe Drive
2021 Enloe Drive
2021 Enloe Drive
2021 Enloe Drive
2021 Enloe Drive
2021 Enloe Drive
2021 Enloe Drive
2021 Enloe Drive
2021 Enloe Drive
2021 Enloe Drive
2021 Enloe Drive
VIEW PHOTOS
Courtesy of Holly Stockstill with Coldwell Banker Prime Real Estate
Price Upon Request

2021 Enloe Drive

3 Beds 2 Baths 1,696 Sq.Ft. 10,454.4 Sq.Ft.

Description

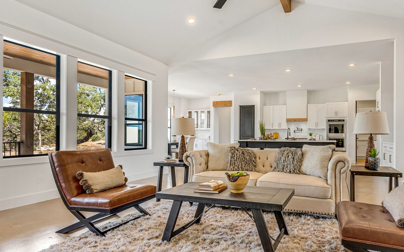
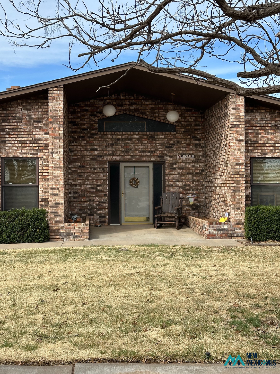
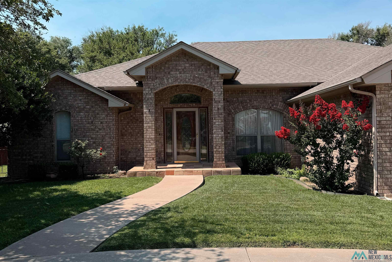
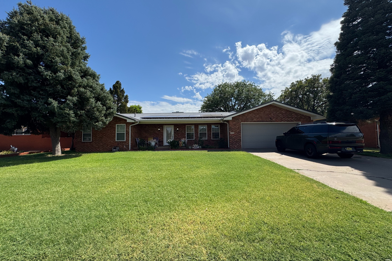
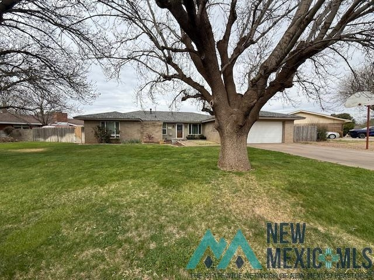
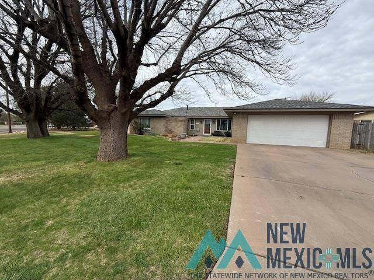
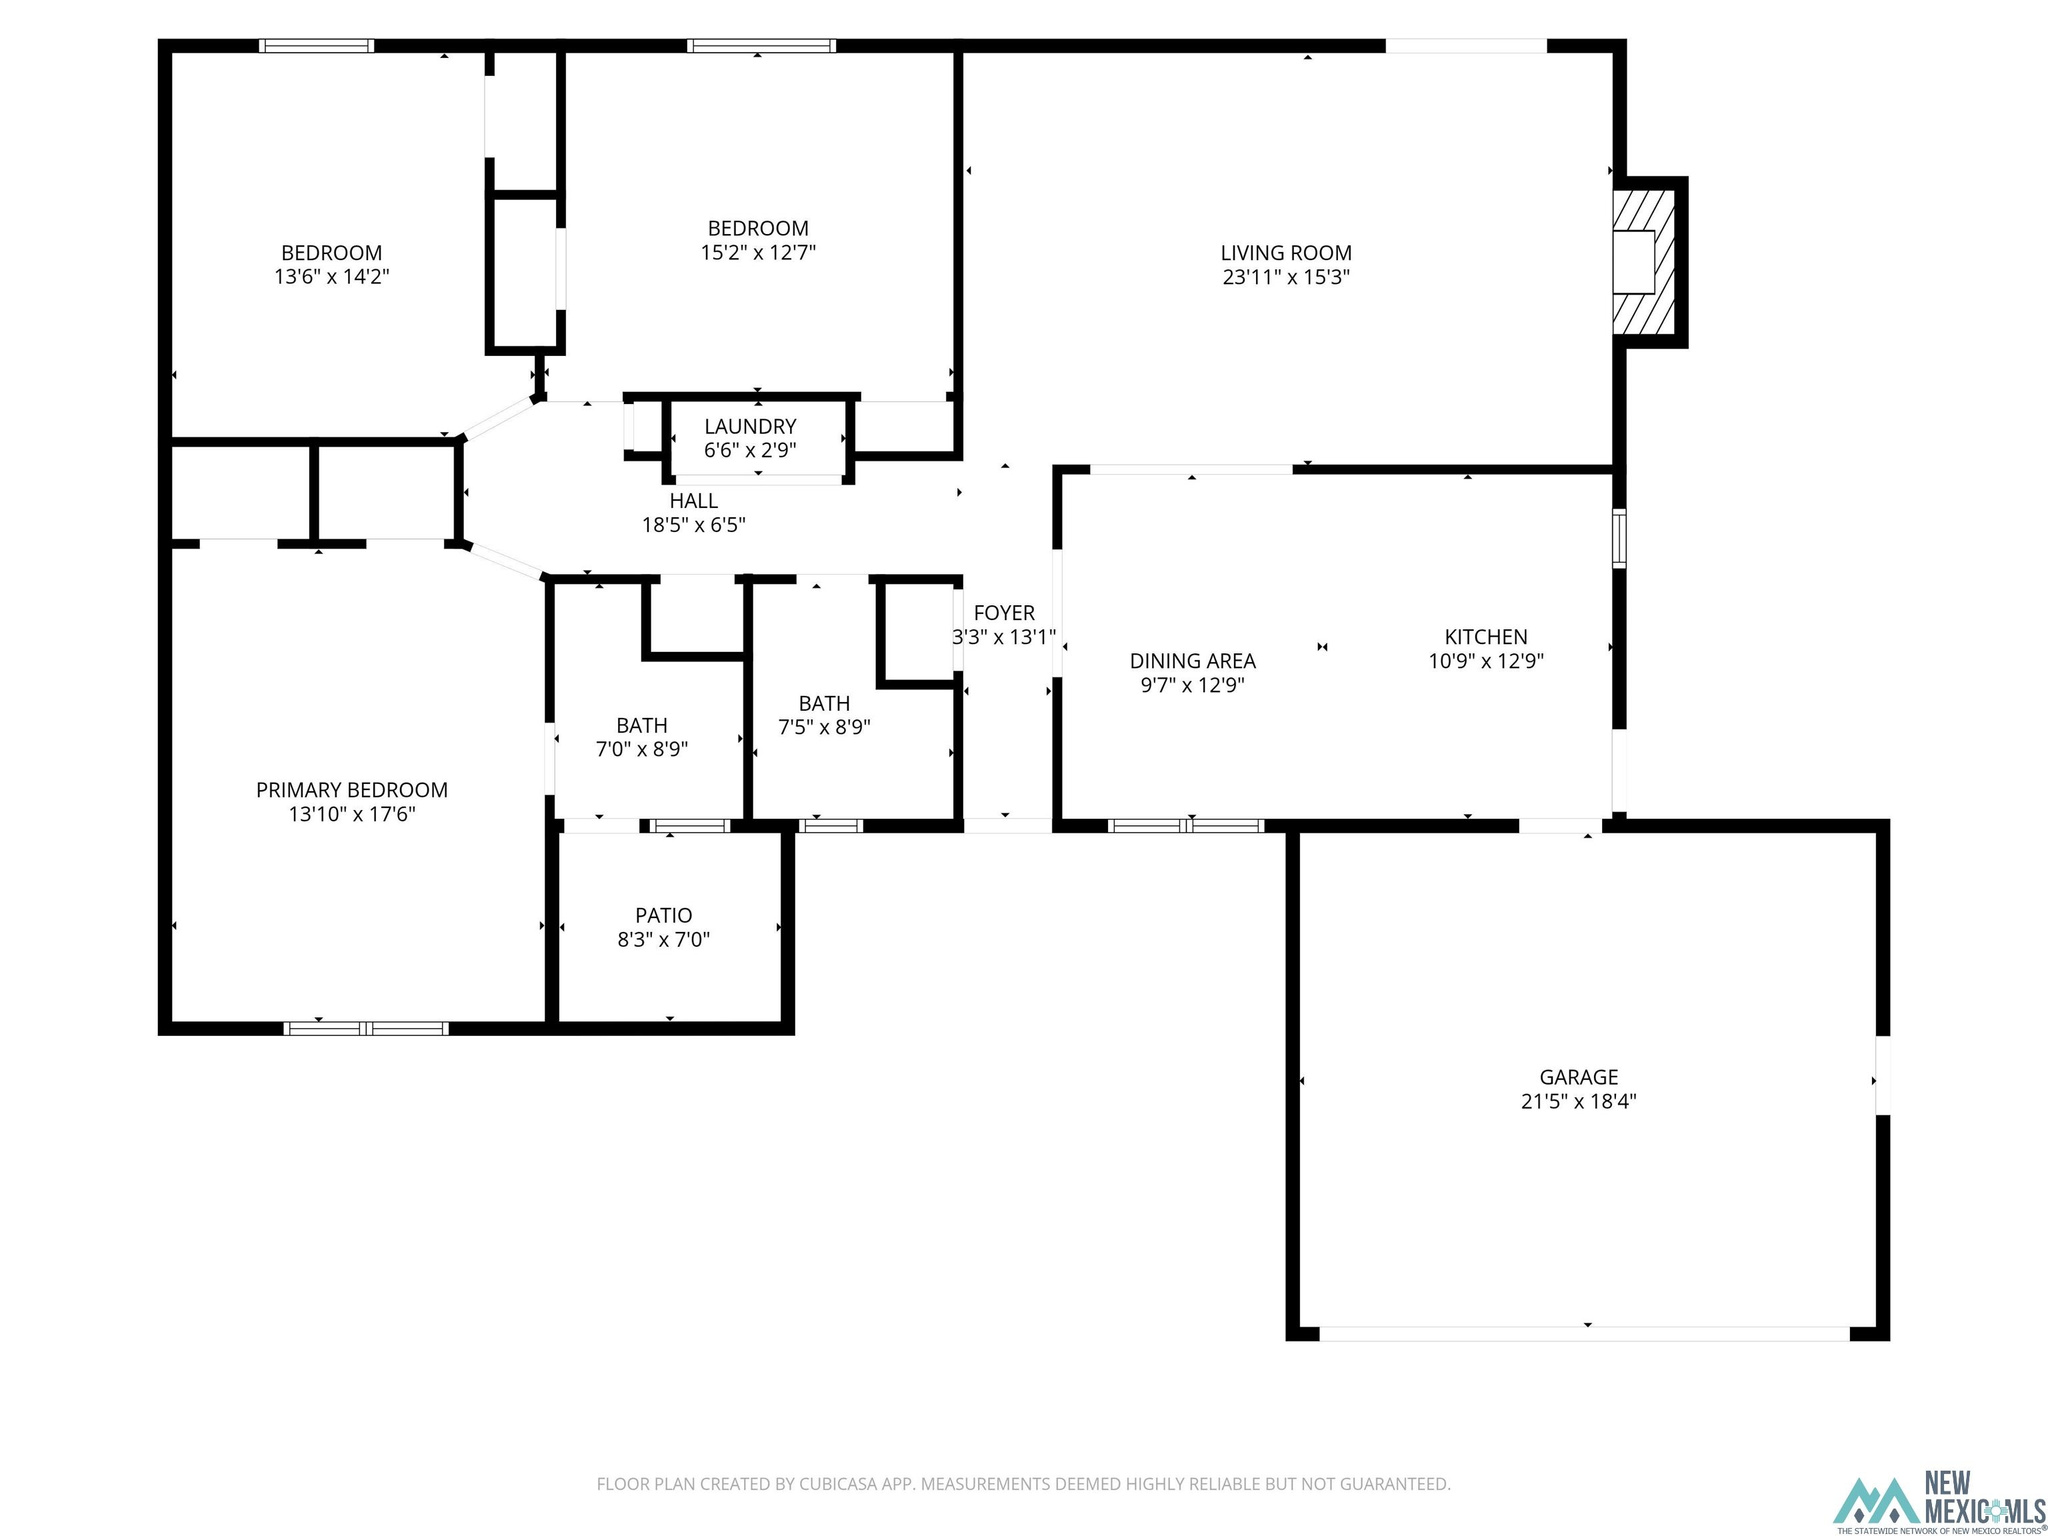
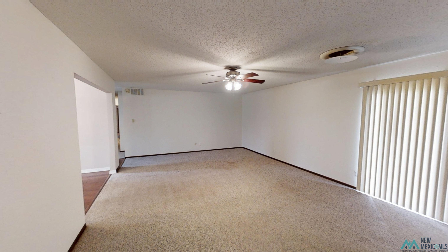
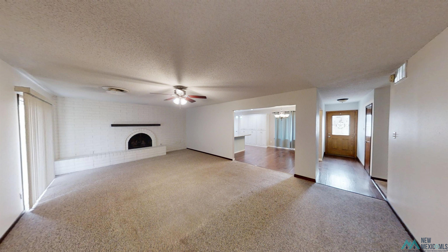
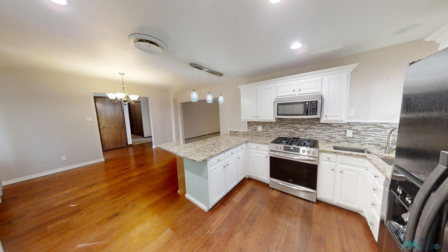
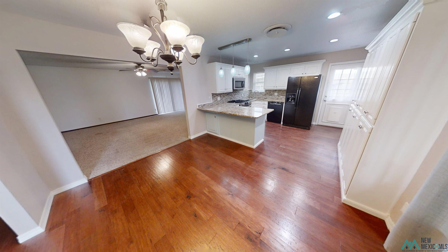
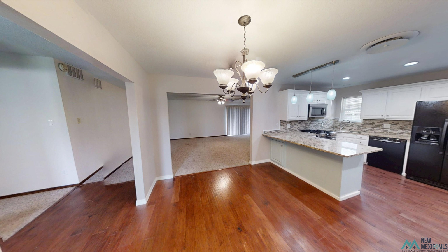
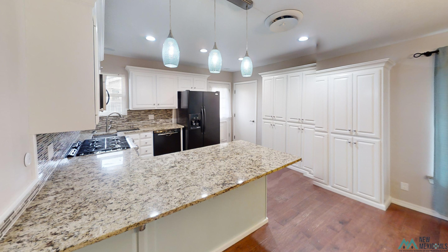
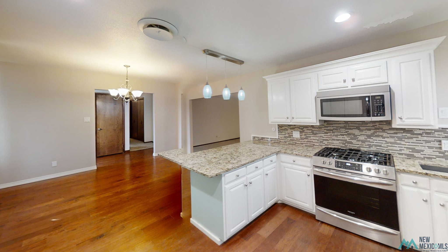
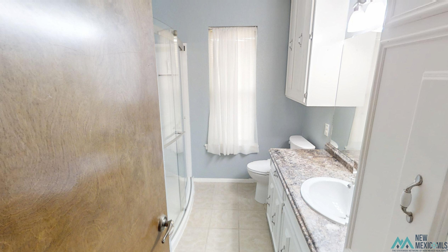
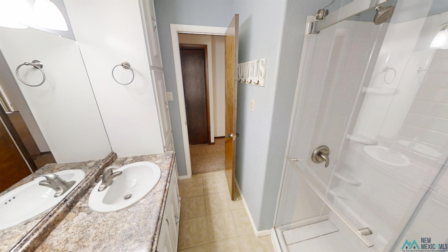
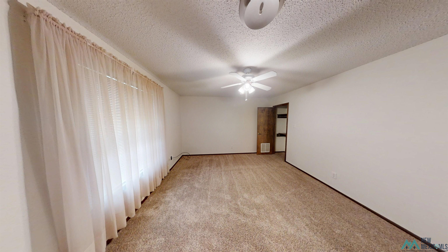
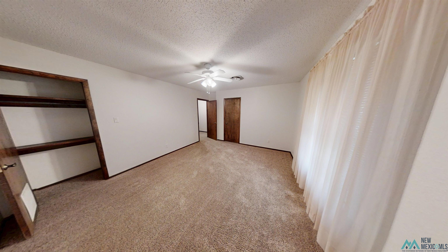
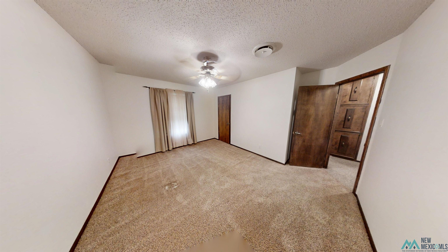
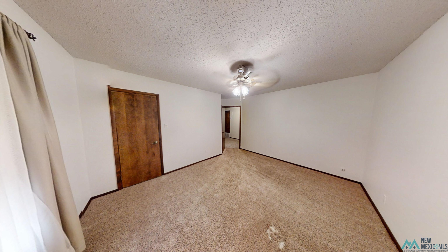
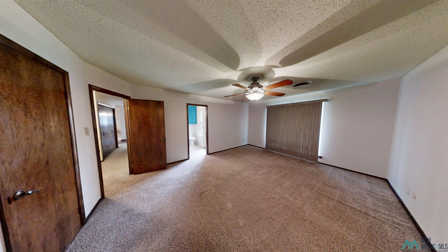
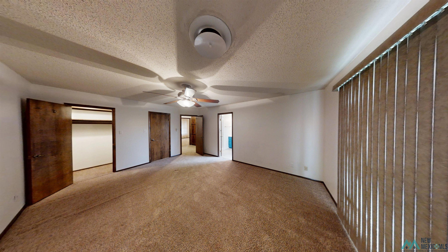
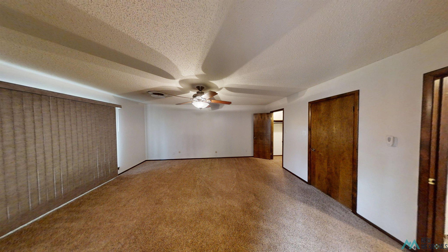
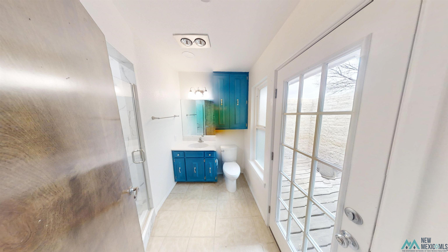
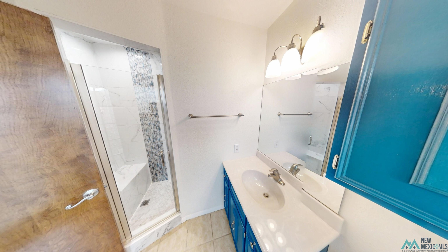
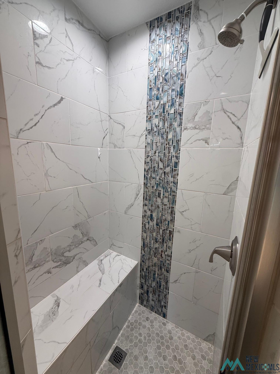
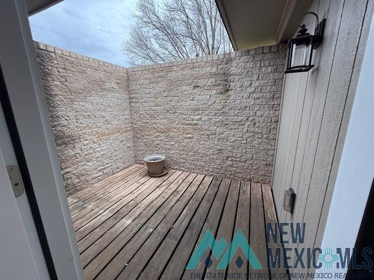
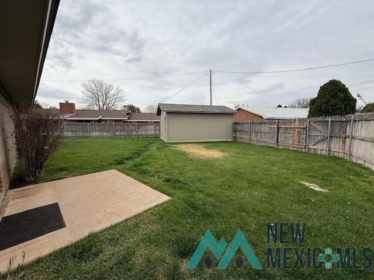
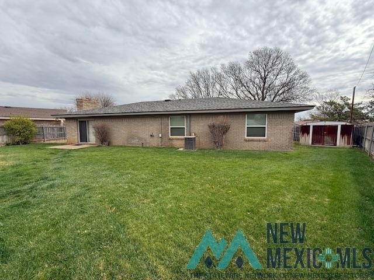
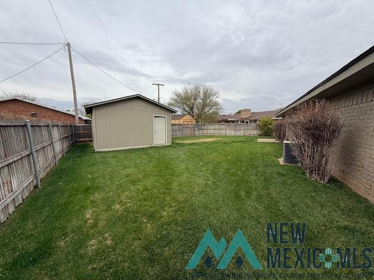
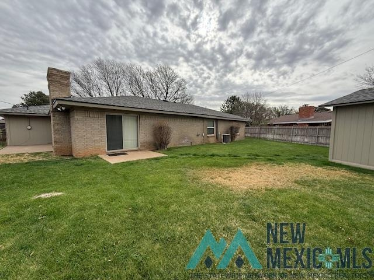
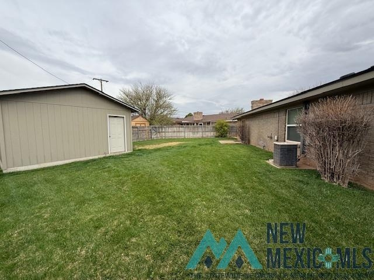
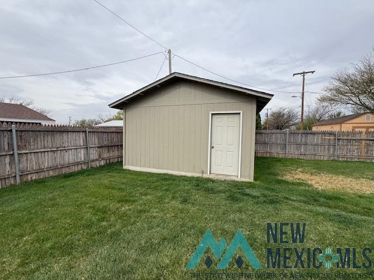
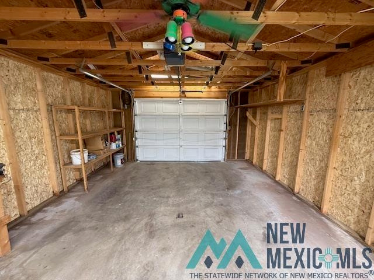
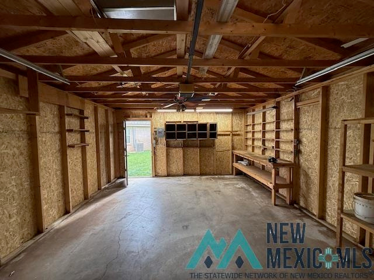
Step into this beautifully updated 3-bedroom, 2-bath home where comfort and style meet from the moment you walk in. You're immediately welcomed by a stunning kitchen featuring granite countertops, a gas stove, stainless steel appliances, abundant storage, and a spacious dining area perfect for gathering. The oversized living room offers a cozy gas-started fireplace, creating the ideal space to relax or entertain. Each bedroom is generously sized with ample closet space, while the primary suite is a true retreat with two walk-in closets, a gorgeous tiled walk-in shower, and a private terrace complete with hookups for a hot tub--perfect for enjoying peaceful outdoor moments. The manicured backyard provides plenty of room to unwind, and the standout feature is the large workshop/extra garage, offering endless possibilities for hobbies, storage, or additional workspace. With fresh paint, newer double-pane windows, and thoughtfully updated kitchen and bathrooms, this home is truly move-in ready and waiting for its next owner to fall in love.

Share Property

Location

2021 Enloe Drive, Clovis, NM 88101

Status

Sold

Date Sold

October 14, 2026
Tammy Waters

Tammy Waters

TITLE

Real Estate Qualifying Broker

Property Amenities

Interior
Fireplace In Living Room, Gas Log
Flooring Carpet, Tile, Wood
Total Bedrooms: 3
Full Bathrooms: 2
Other Interior Features Ceiling Fan(s), Fireplace, Walk-In Closet(s)
Area & Lot
Total area 1,696 Sq.Ft.
Lot Area 10,454.4 Sq.Ft.
Living area 1,696 Sq.Ft.
MLS® ID 20264164
Year Built 1973
High School None/Other
Middle School None/Other
Elementary School None/Other
Type Residential
Status Sold
Exterior
Stories 1
Air conditioning Central Air
Heat type Natural Gas
Water Source Public
Garage Space 2.0
Other Exterior Features Patio
Parking Garage, Attached
Roof Pitched, Shingle
Utilities Electricity Connected, Natural Gas Connected
Finance
Price Upon Request

Trusted Guidance for Your Next Move

Partner with Tammy who's dedicated to providing clarity, care, and honesty throughout every step.