Leave a Message

By providing your contact information to Tammy Waters, your personal information will be processed in accordance with Tammy Waters's Privacy Policy. By checking the box(es) below, you consent to receive communications regarding your real estate inquiries and related marketing and promotional updates in the manner selected by you. For SMS text messages, message frequency varies. Message and data rates may apply. You may opt out of receiving further communications from Tammy Waters at any time. To opt out of receiving SMS text messages, reply STOP to unsubscribe.

Thank you for your message. We will be in touch with you shortly.

2021 E 21st Street
2021 E 21st Street
2021 E 21st Street
2021 E 21st Street
2021 E 21st Street
2021 E 21st Street
2021 E 21st Street
2021 E 21st Street
2021 E 21st Street
2021 E 21st Street
2021 E 21st Street
2021 E 21st Street
2021 E 21st Street
2021 E 21st Street
2021 E 21st Street
2021 E 21st Street
2021 E 21st Street
2021 E 21st Street
2021 E 21st Street
2021 E 21st Street
2021 E 21st Street
2021 E 21st Street
2021 E 21st Street
2021 E 21st Street
2021 E 21st Street
2021 E 21st Street
2021 E 21st Street
2021 E 21st Street
2021 E 21st Street
2021 E 21st Street
2021 E 21st Street
2021 E 21st Street
2021 E 21st Street
2021 E 21st Street
2021 E 21st Street
2021 E 21st Street
2021 E 21st Street
2021 E 21st Street
2021 E 21st Street
2021 E 21st Street
2021 E 21st Street
2021 E 21st Street
2021 E 21st Street
2021 E 21st Street
2021 E 21st Street
2021 E 21st Street
2021 E 21st Street
2021 E 21st Street
2021 E 21st Street
VIEW PHOTOS
Price Upon Request

2021 E 21st Street

3 Beds 2 Baths 3,142 Sq.Ft. 0.54 Acres

Description

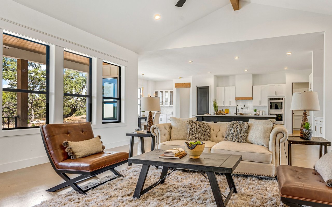
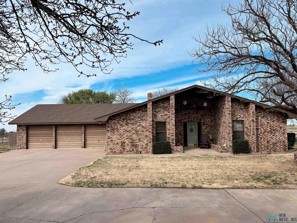
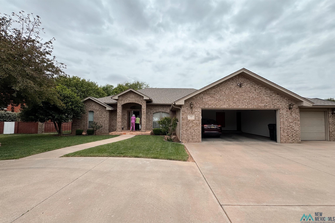
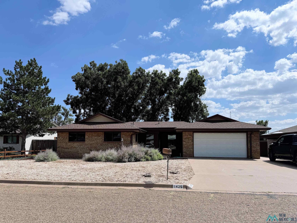
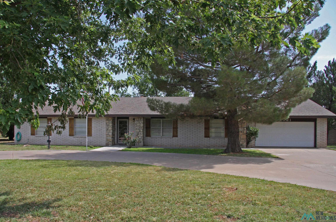
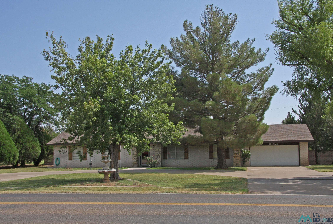
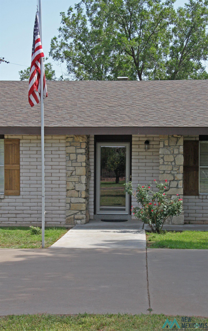
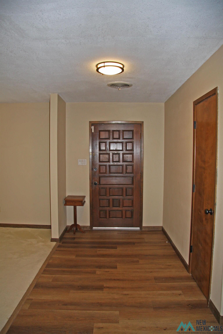
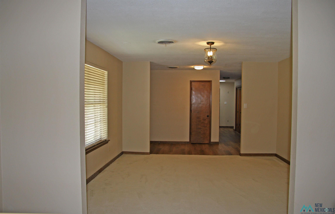
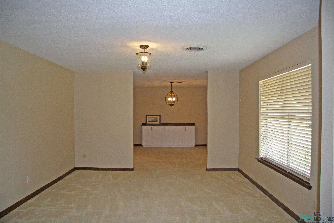
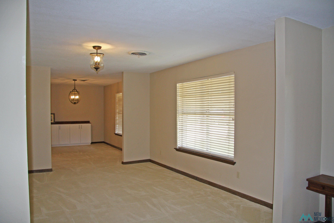
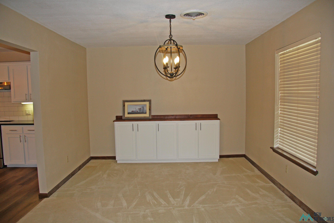
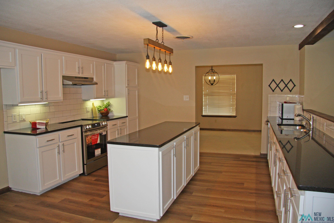
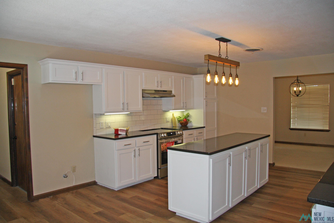
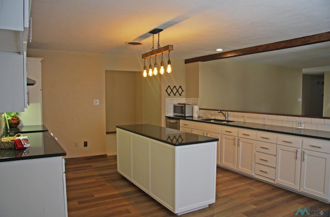
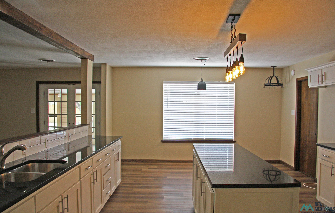
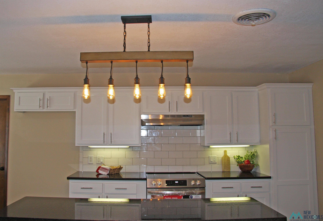
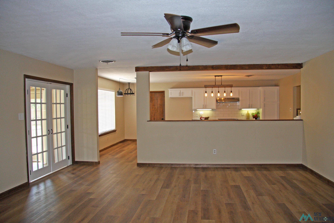
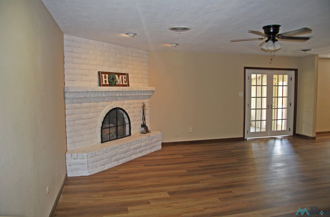
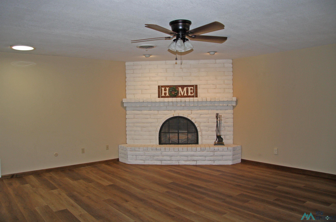
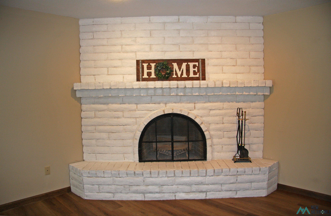
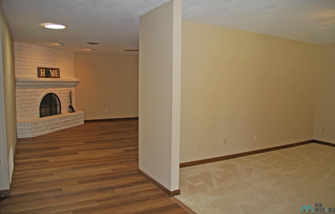
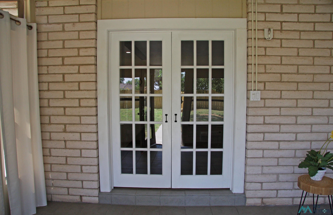
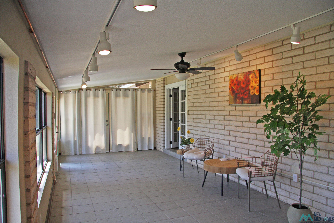
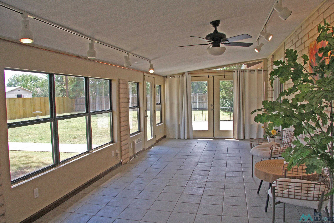
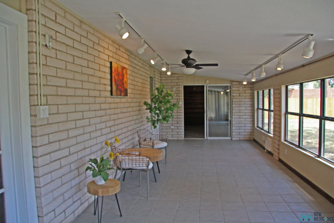
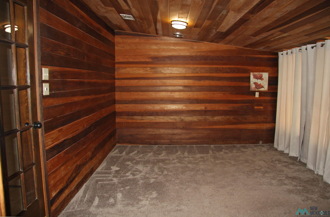
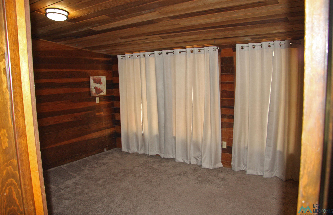
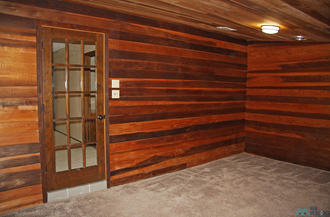
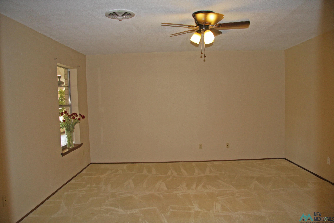
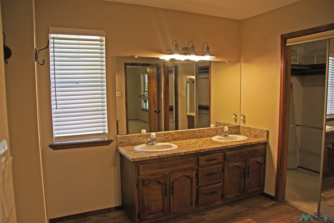
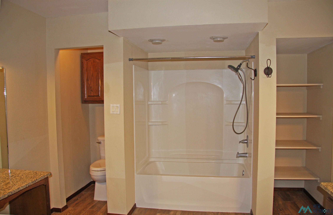
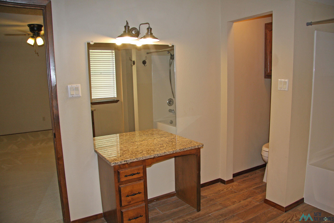
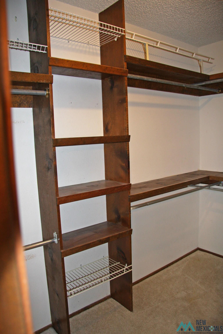
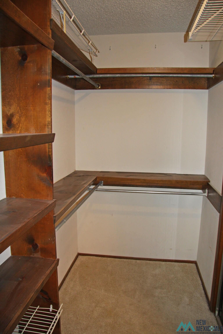
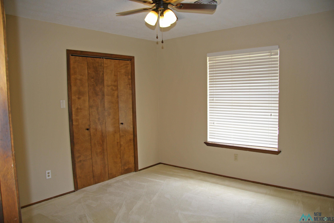
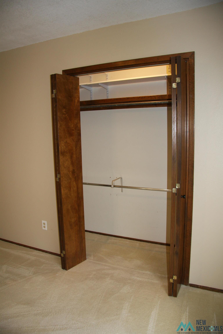
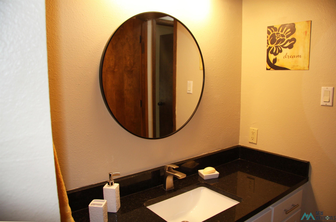
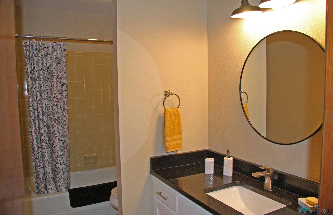
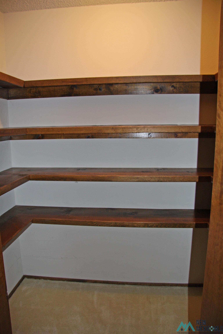
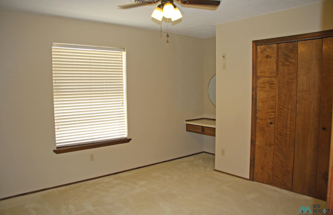
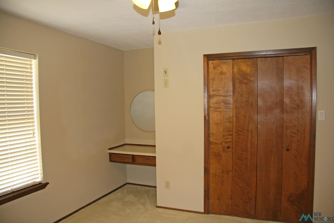
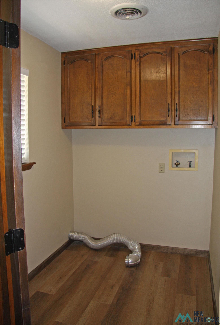
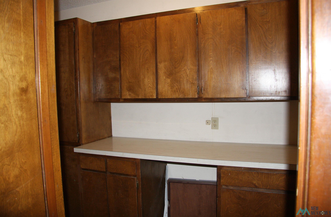
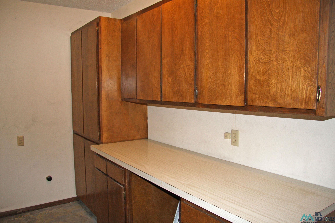
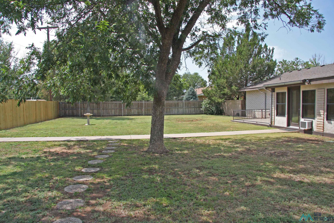
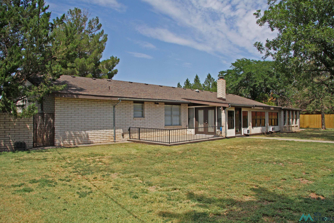
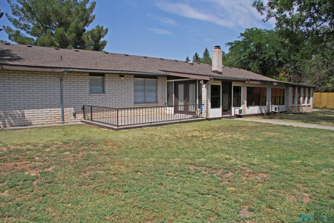
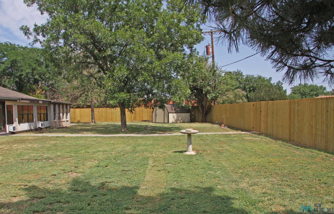
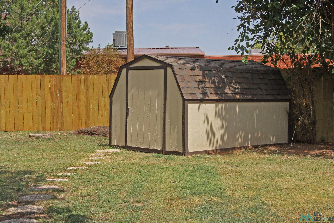
Don't miss this one! This beautiful home has been completely updated & is move-in ready. Enter into Entry Hall & turn left into the Formal Living Room that has a large window for lots of natural light w/new blinds or go straight ahead into the large Family Room w/woodburning fireplace & is open to the kitchen. This kitchen has new granite counter tops, new appliances, a huge island, a breakfast nook + a formal dining room. Step thru the French Doors into a large Sunroom that has 2 window AC units. The Master Suite features a double vanity plus a make-up table - all w/granite countertops, tub/shower combo & a large walk-in closet. Off the master bedroom & the sunroom is a bonus room that is cedar paneled. The hallway features a walk-in linen closet, a bath & 2 more bedrooms. The laundry room leads to the double garage where there is access to the attic & a work room w/cabinets & countertop. The large backyard has a new wood fence, a concrete patio & a storage shed.

Share Property

Location

2021 E 21st Street, Clovis, NM 88101

Status

Sold
Tammy Waters

Tammy Waters

TITLE

Real Estate Qualifying Broker

Property Amenities

Interior
Fireplace Family Room, Masonry, Wood Burning
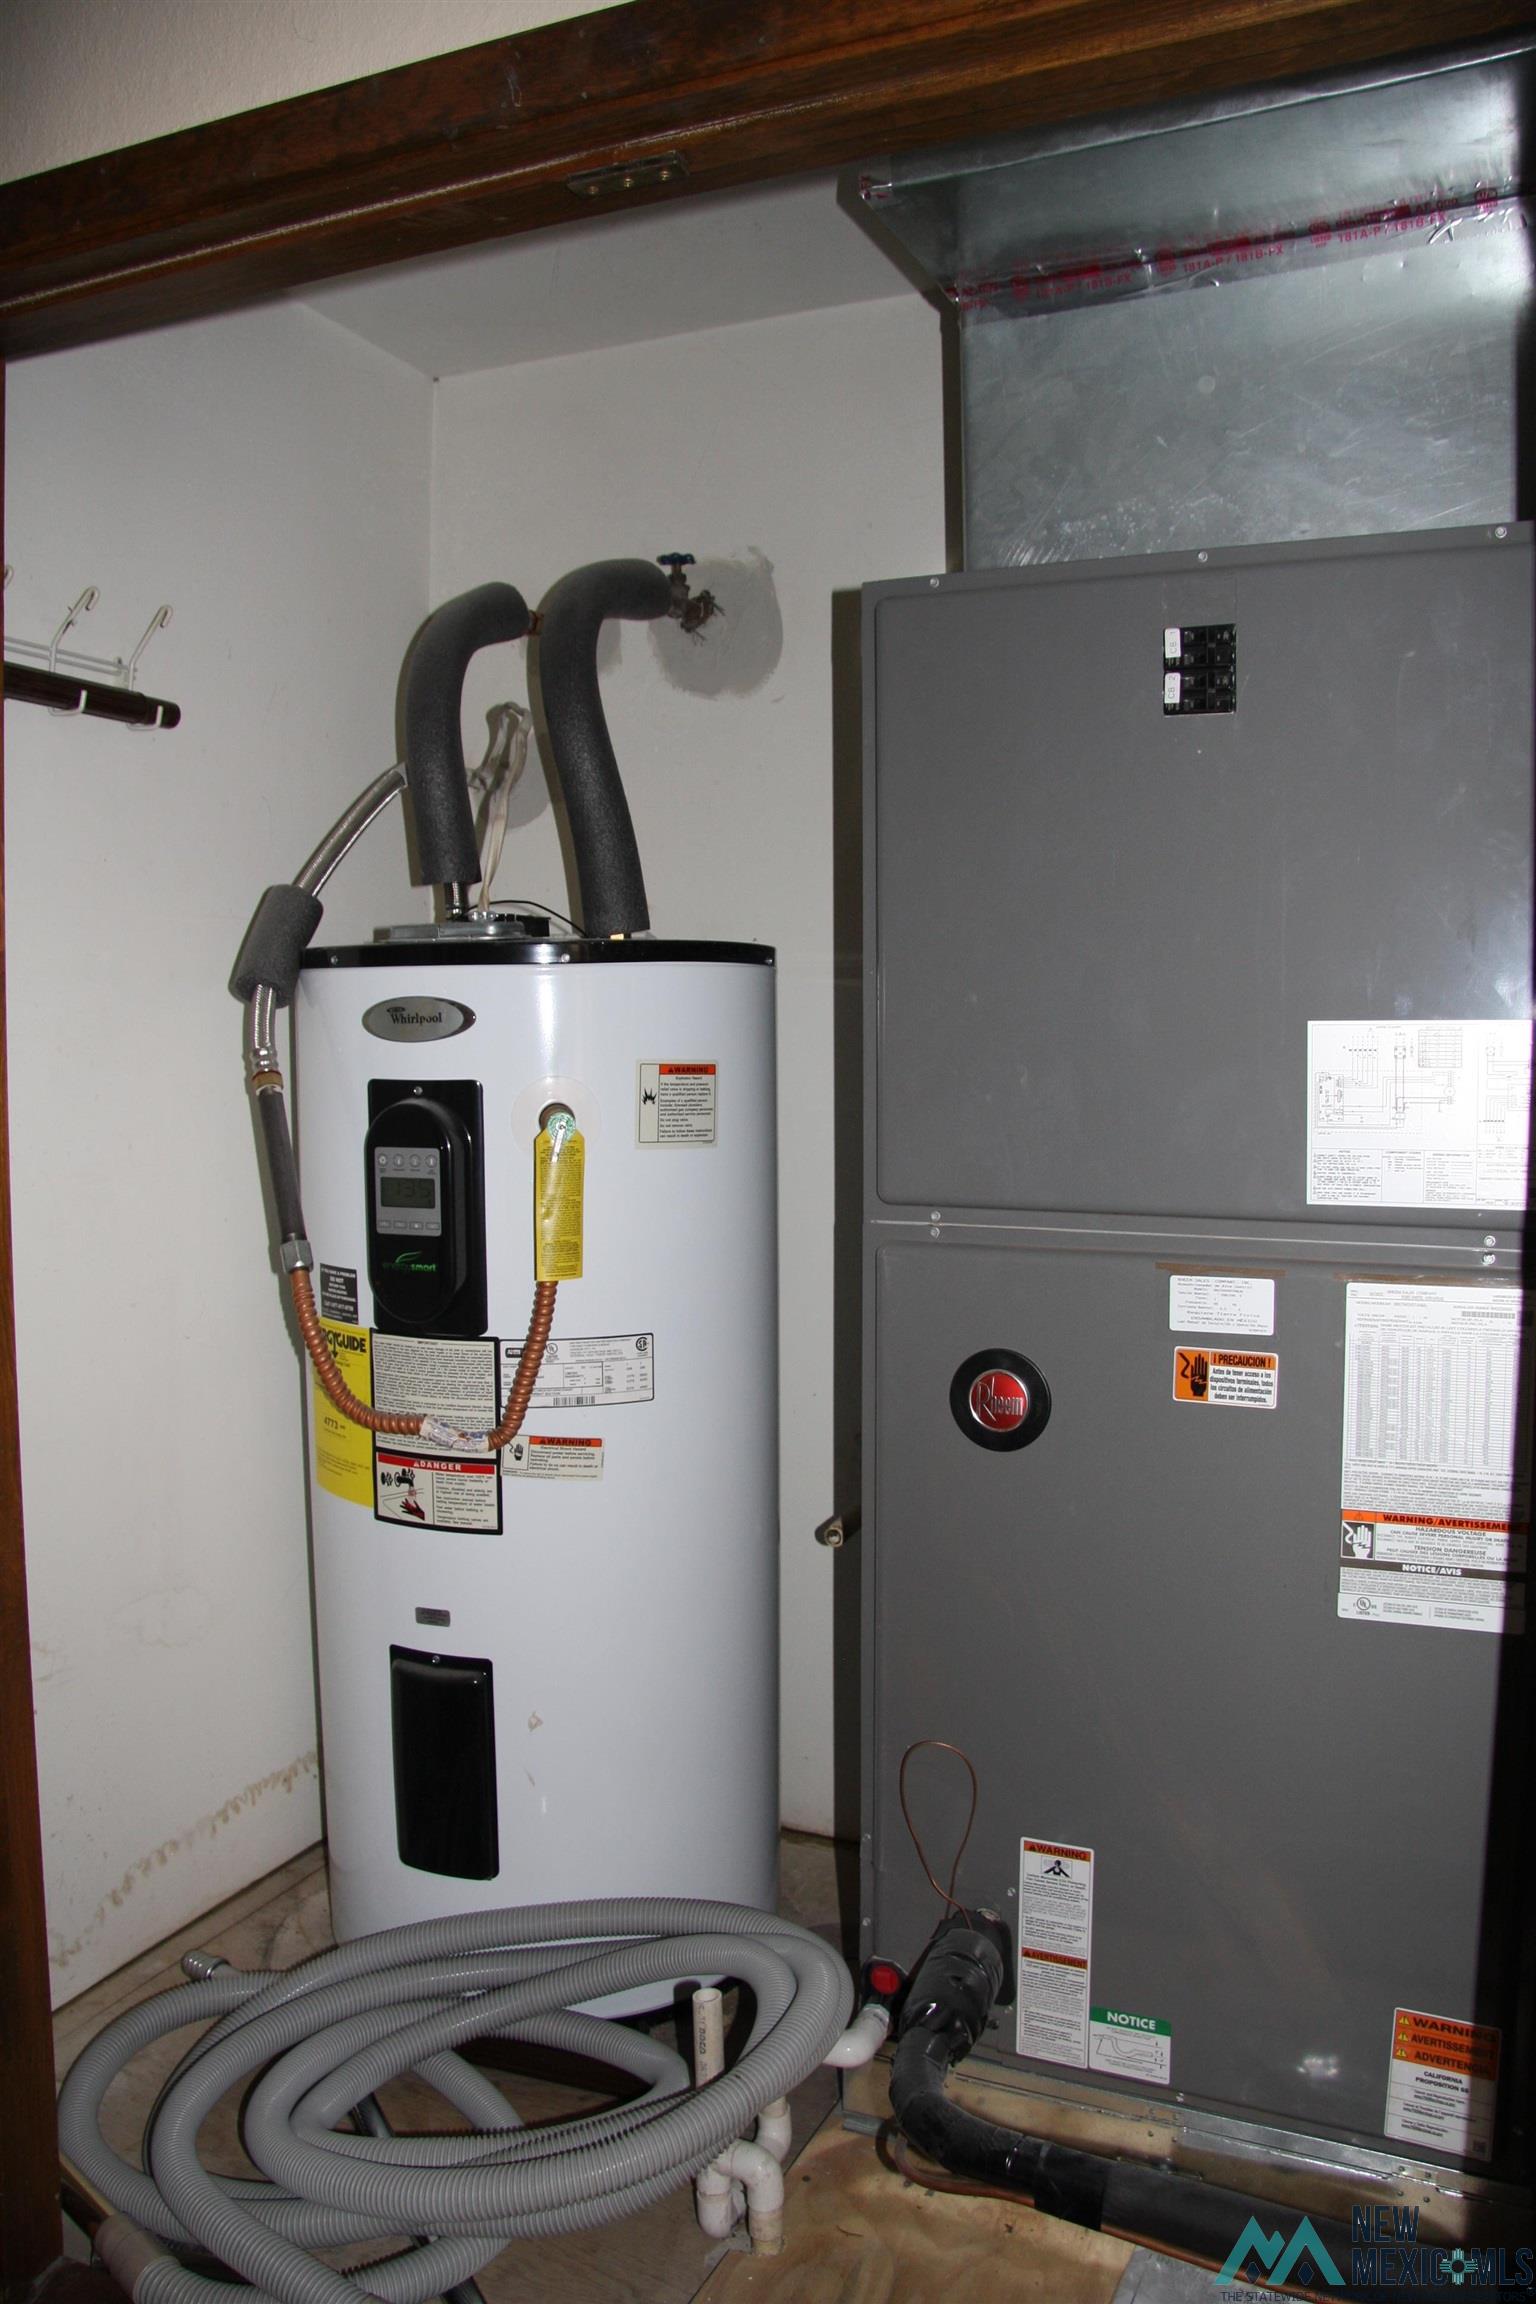
Appliances Dishwasher, Disposal, Microwave, Range Hood, Free-Standing Range, Electric Water Heater
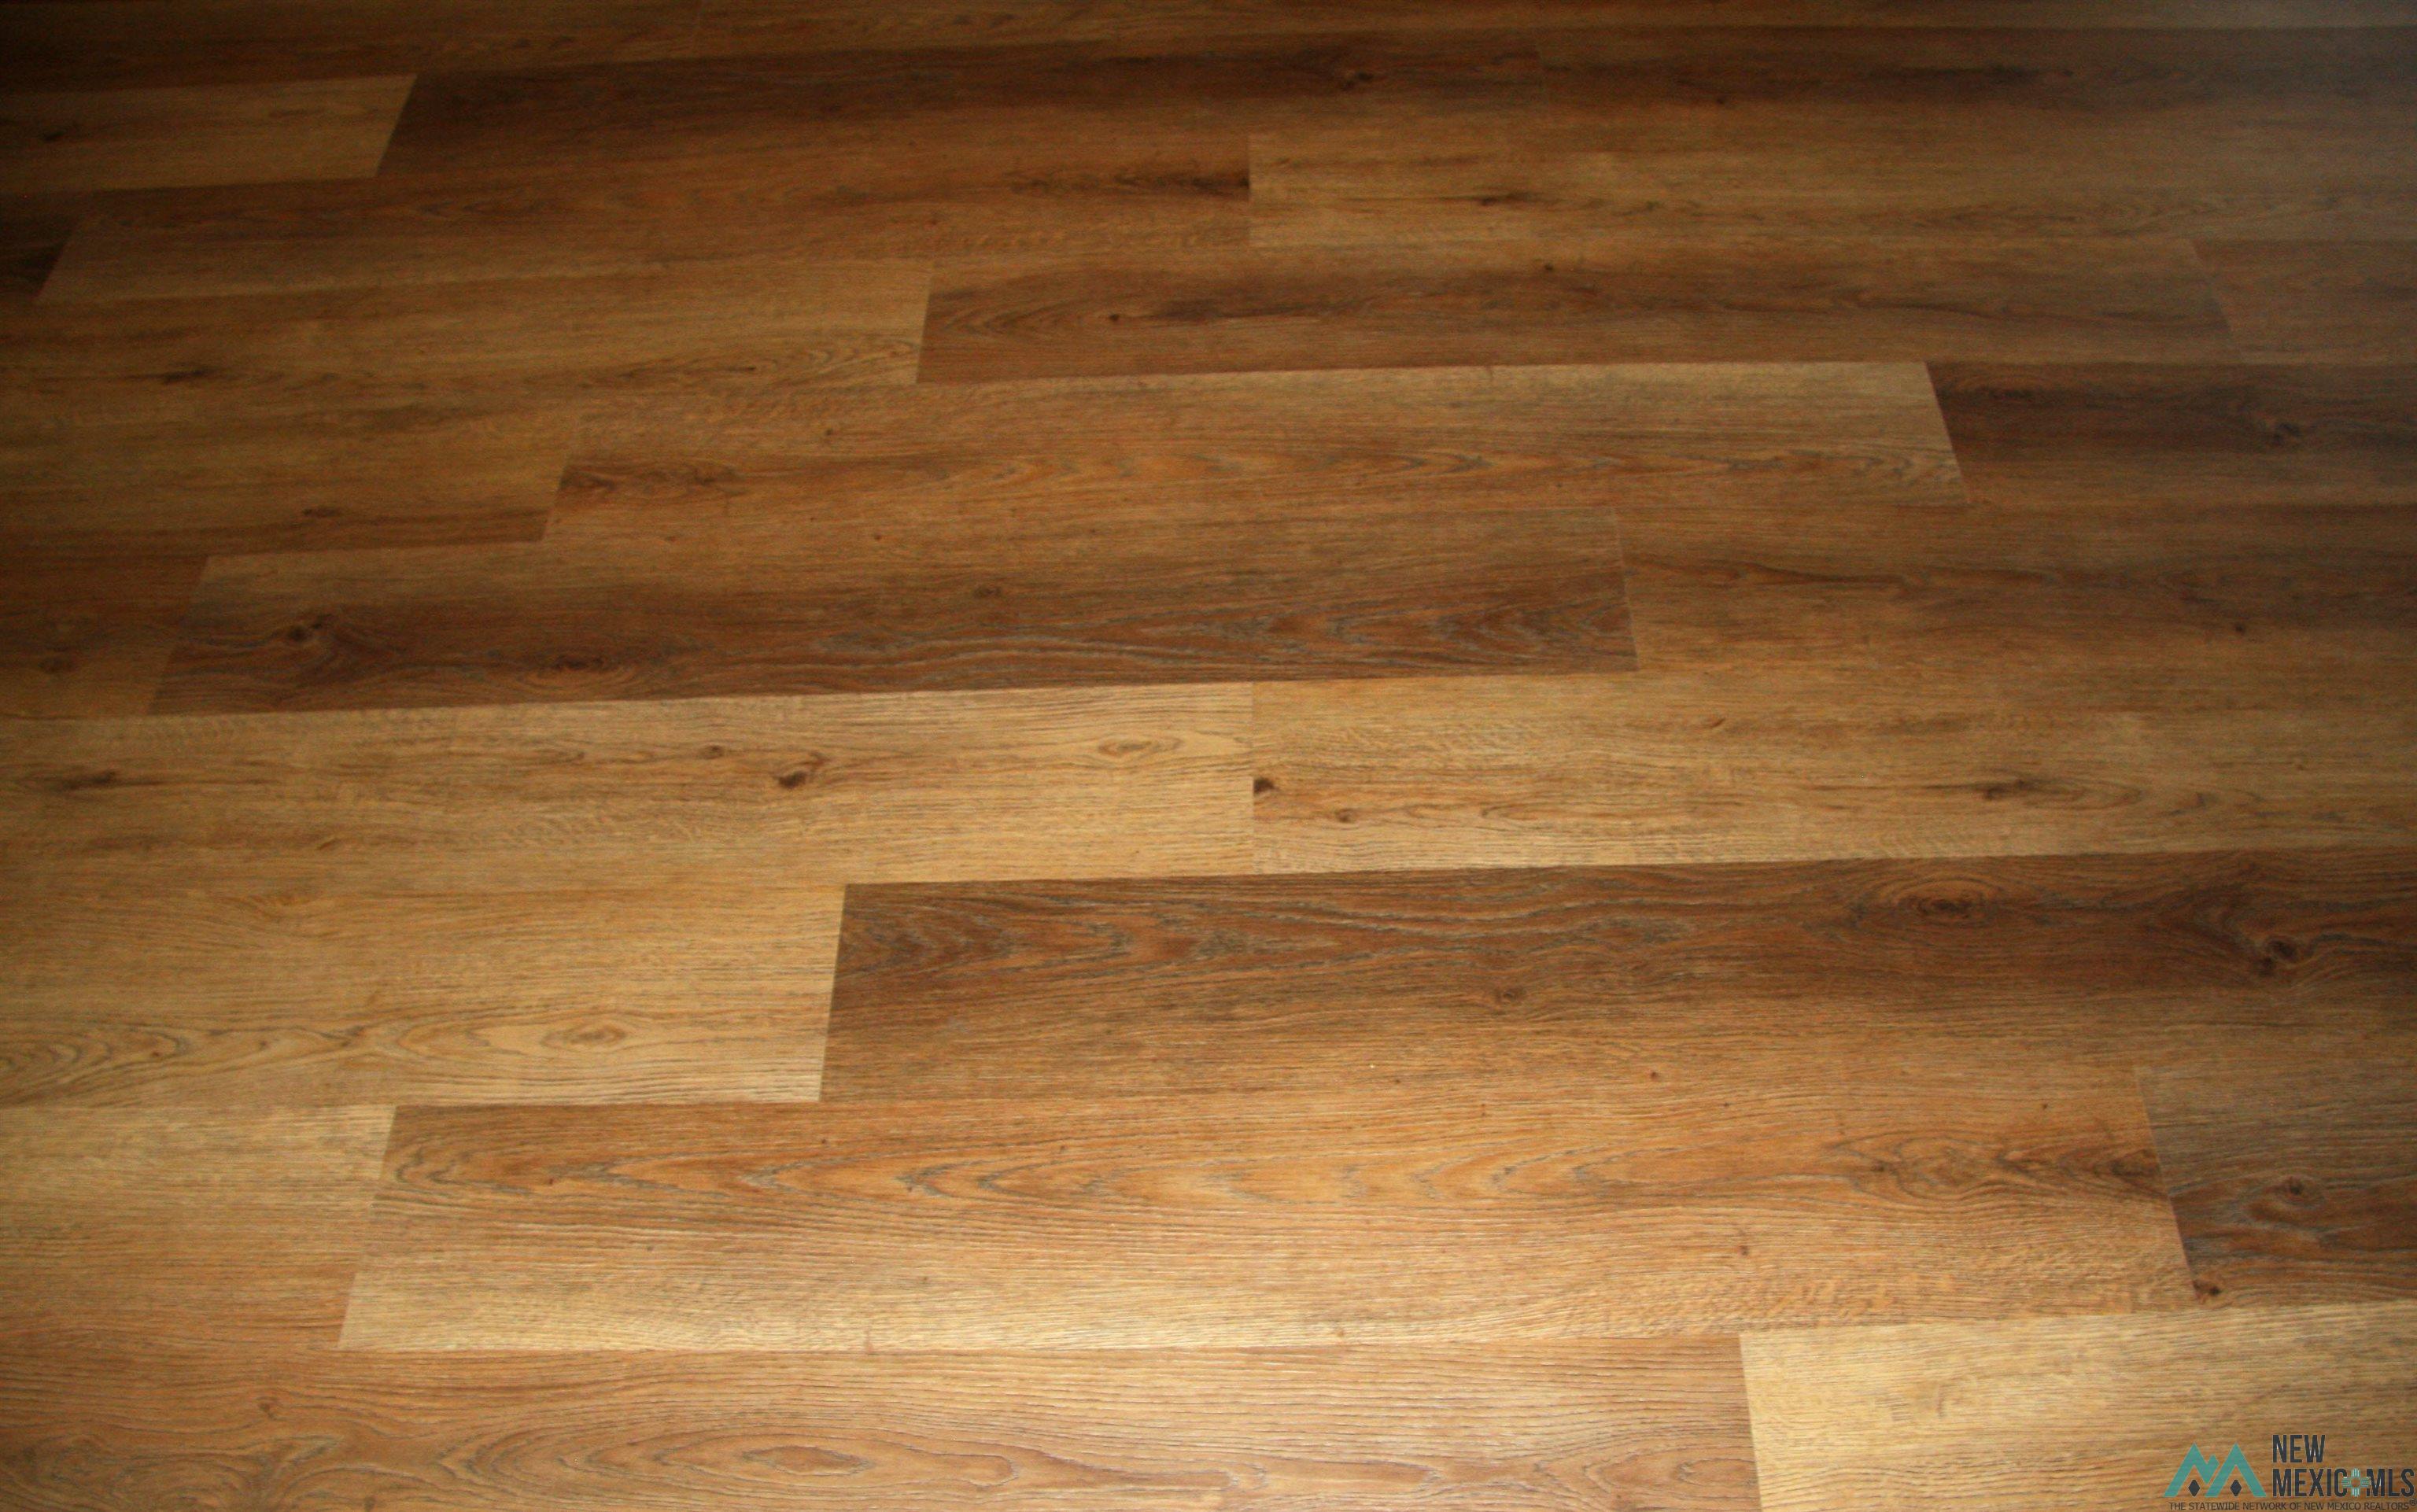
Flooring Carpet, Tile, Vinyl
Total Bedrooms: 3
Full Bathrooms: 2
Other Interior Features Ceiling Fan(s), Central Vacuum, Pantry, Walk-In Closet(s), Fireplace
Area & Lot
Total area 3,142 Sq.Ft.
Lot Area 0.54 Acres
Living area 3,142 Sq.Ft.
MLS® ID 20234310
Year Built 1976
High School Clovis High School
Middle School Yucca
Elementary School Zia Elementary
Architecture Styles Ranch
Type Residential
Status Sold
Exterior
Stories 1
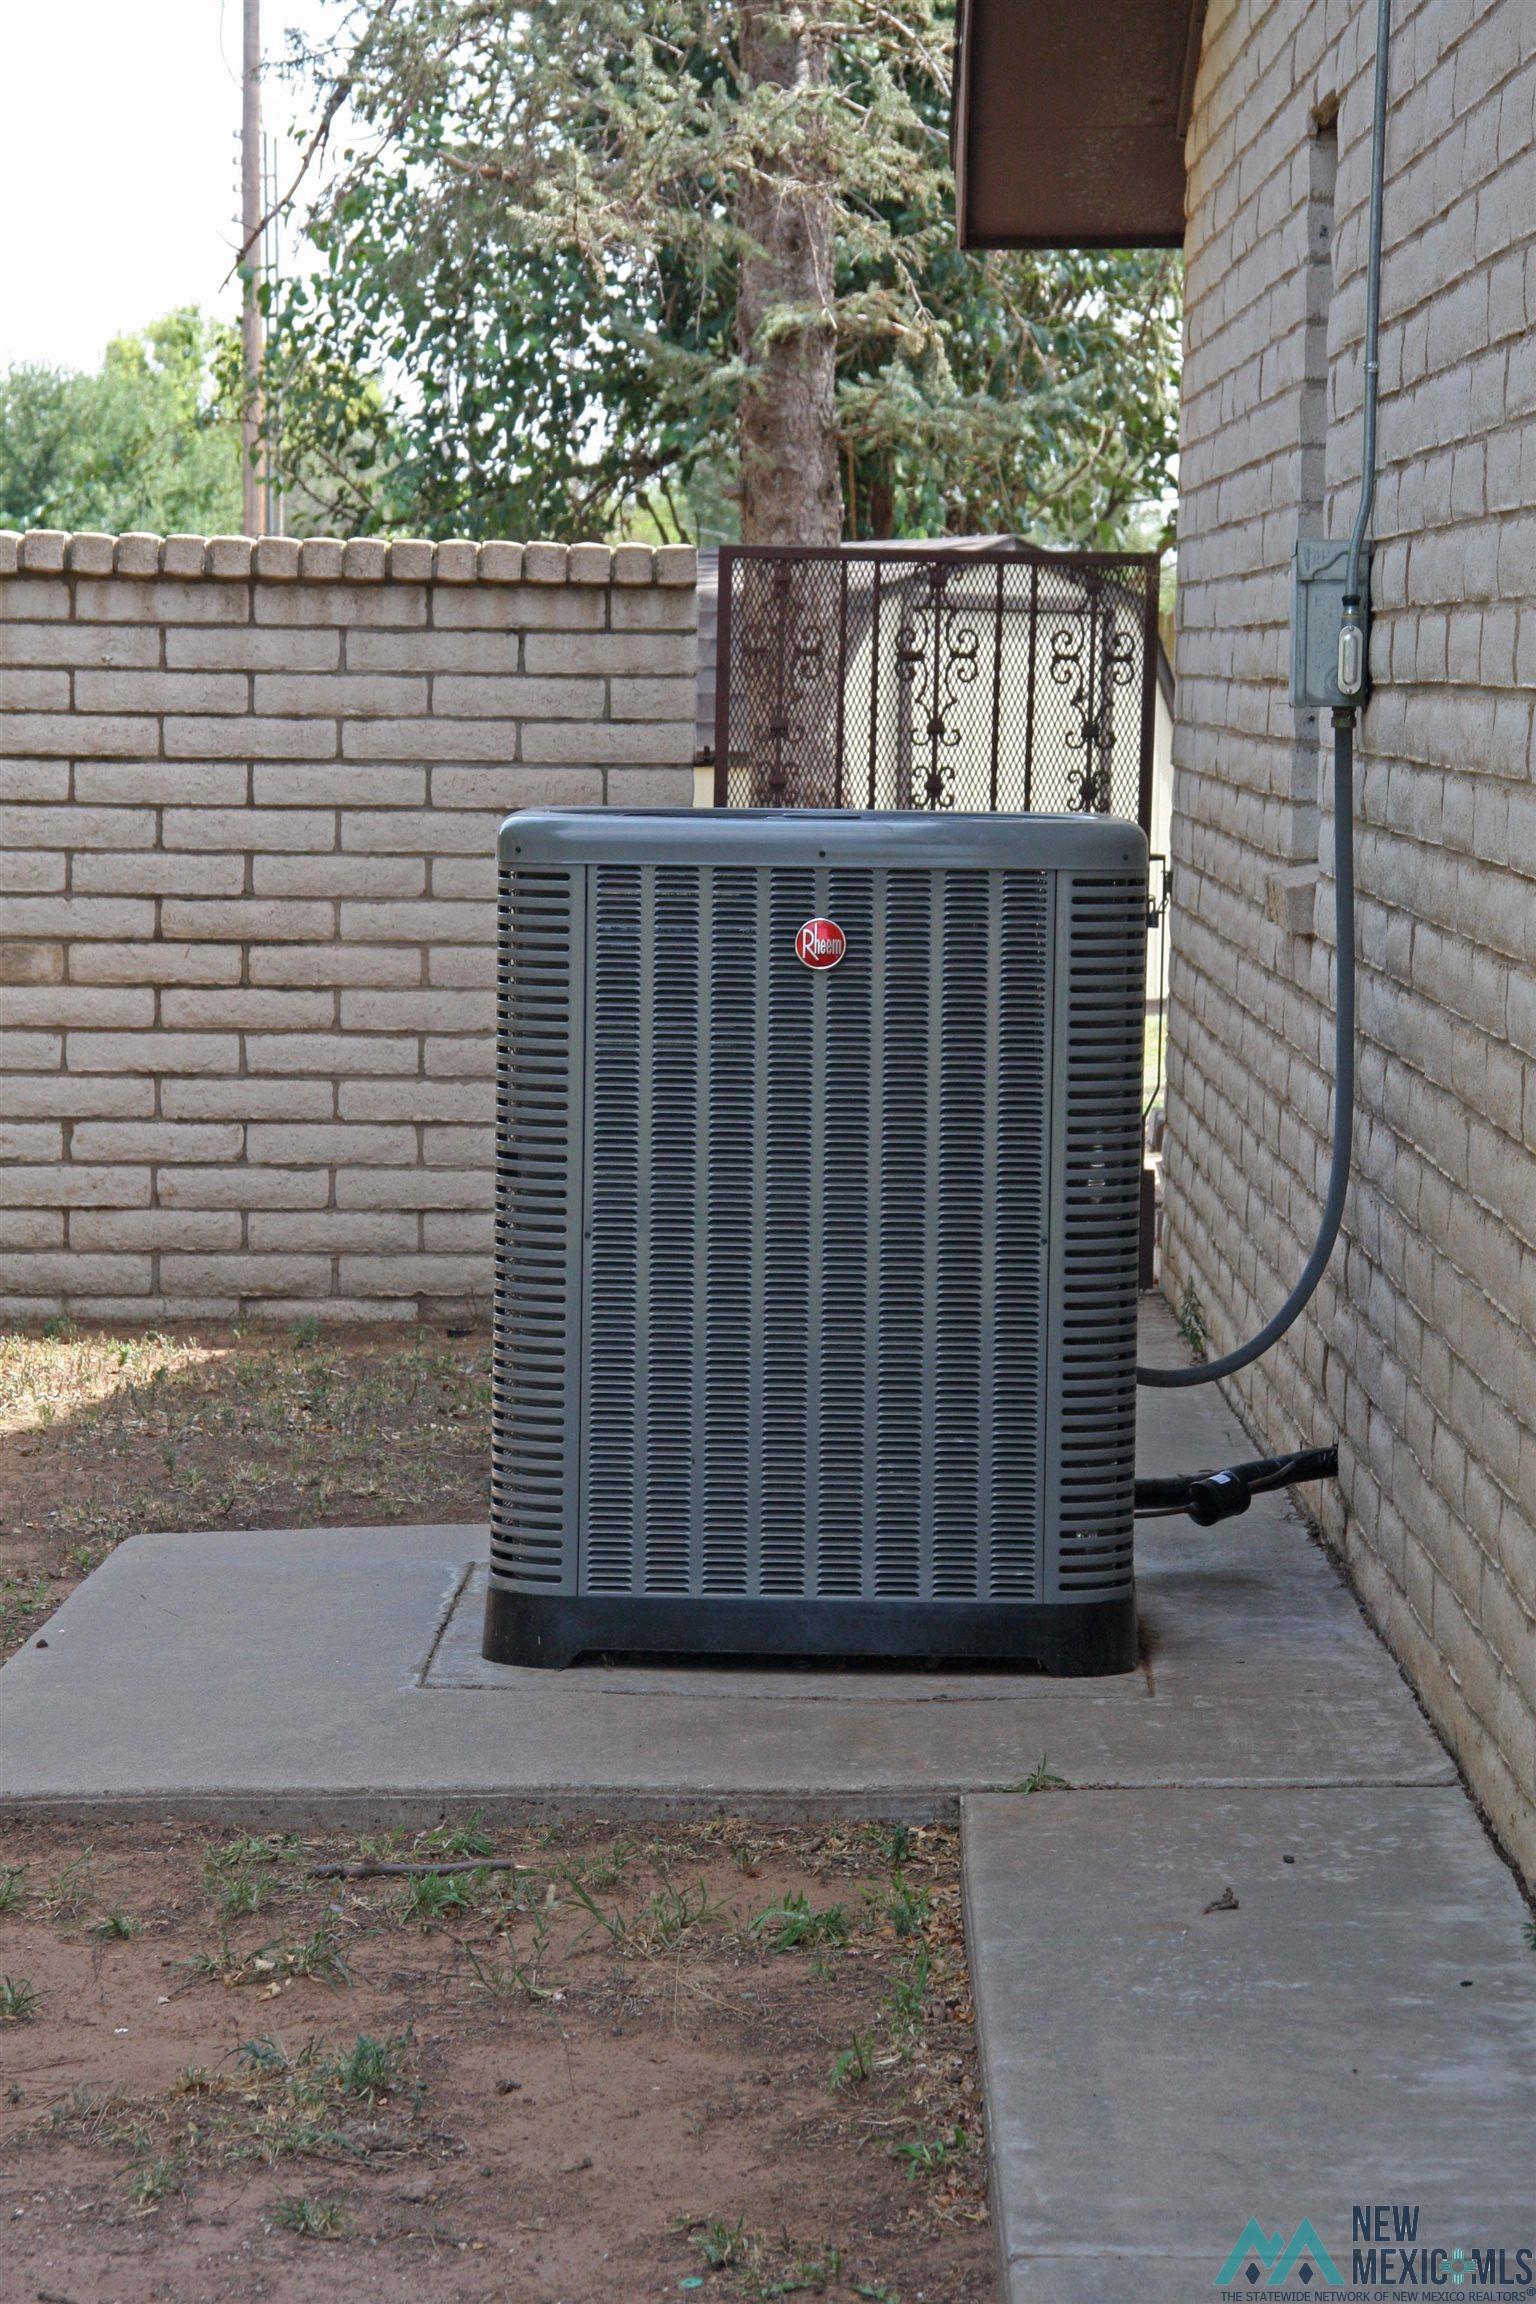
Air conditioning Electric, Central Air, Refrigerated, Window Unit(s)
Heat type Forced Air, Electric
Water Source Public
Garage Space 2.0
Security Features Detector - Smoke/Heat
Other Exterior Features Rain Gutters
Parking Attached, Garage Door Opener
Lot Features Sprinklers In Rear, Sprinklers In Front
Roof Pitched, Shingle, Down Sprouts
Utilities Electricity Connected, Sewer Connected
Finance
Price Upon Request

Trusted Guidance for Your Next Move

Partner with Tammy who's dedicated to providing clarity, care, and honesty throughout every step.