1713 Collge Park Drive
VIEW PHOTOS
Courtesy of Tammy Waters with Town & Country Real Estate, Inc.
Price Upon Request

1713 Collge Park Drive

4 Beds 2 Baths 2,032 Sq.Ft. 7,405.2 Sq.Ft.

Description

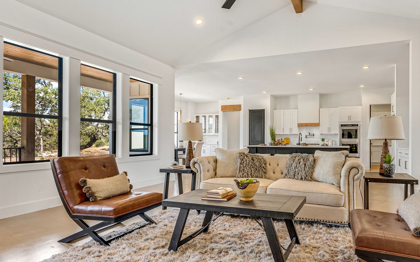
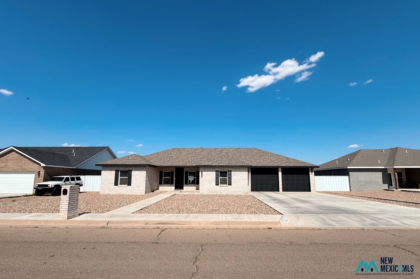
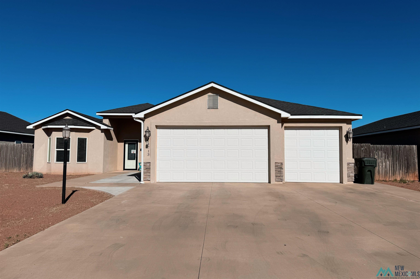
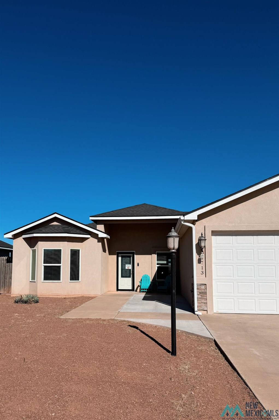
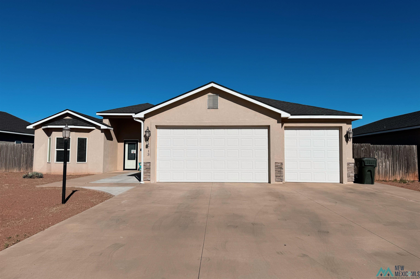
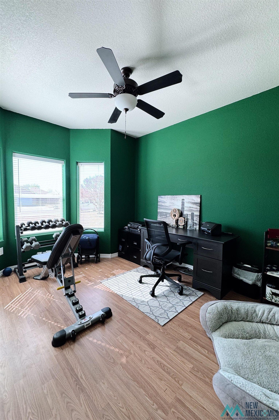
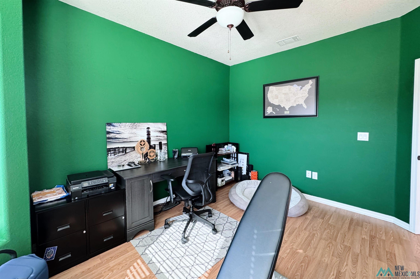
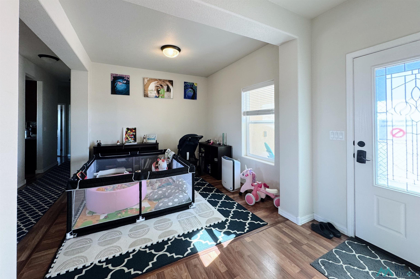
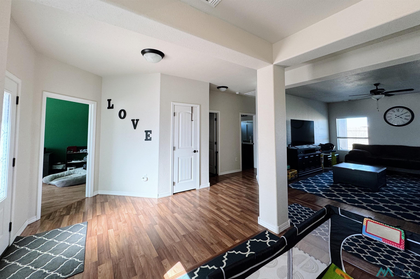
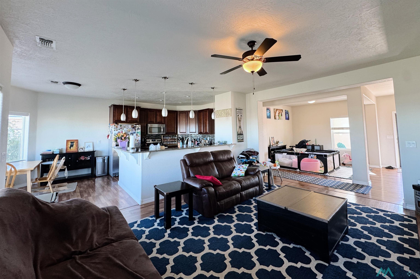
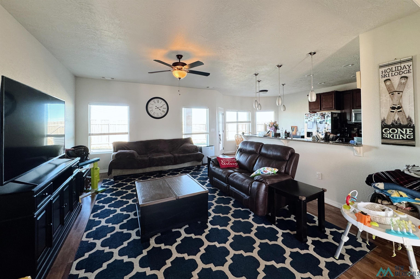
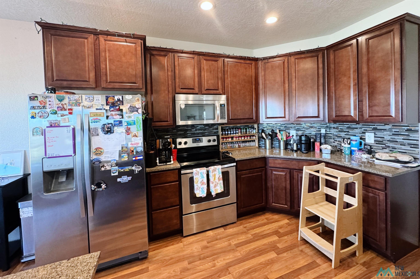
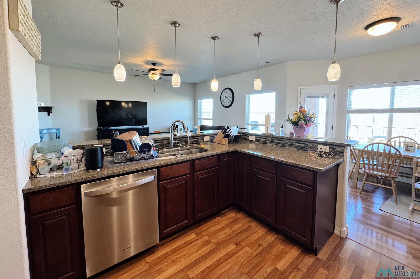
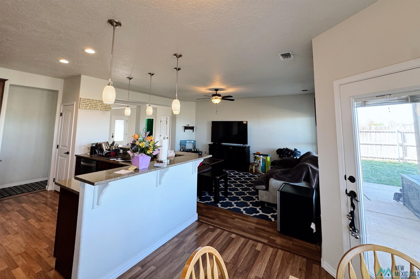
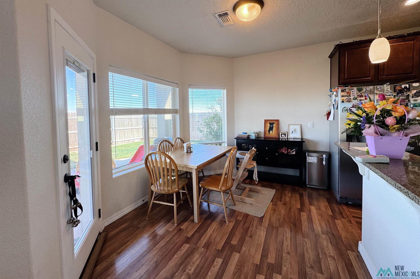
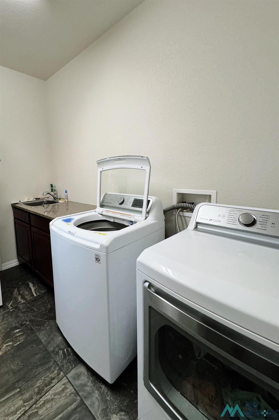
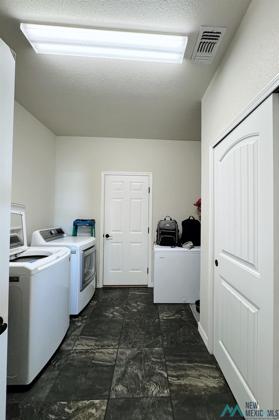
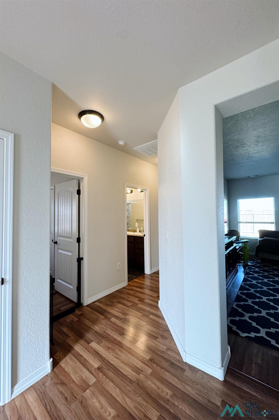
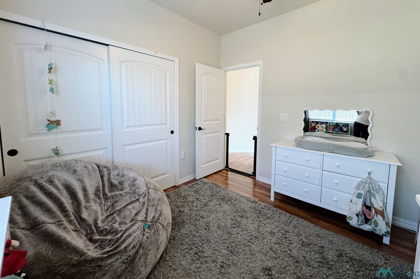
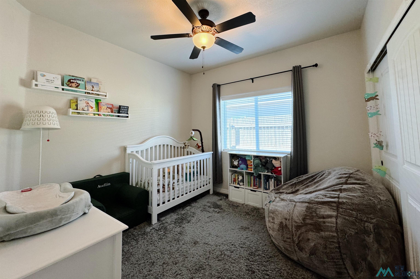
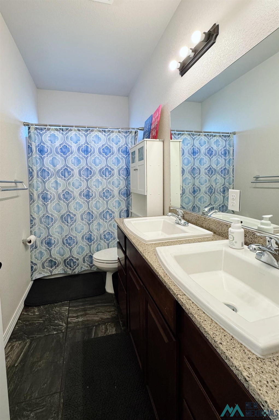
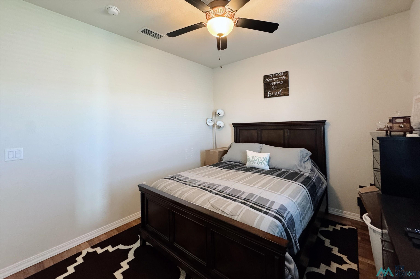
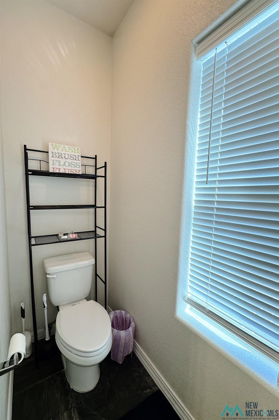
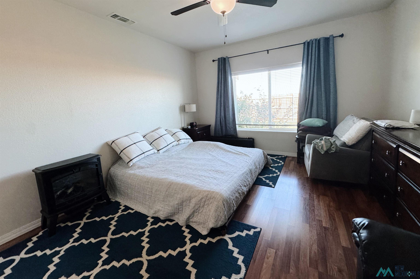
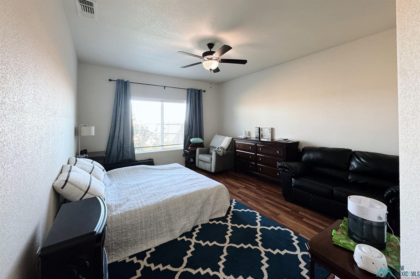
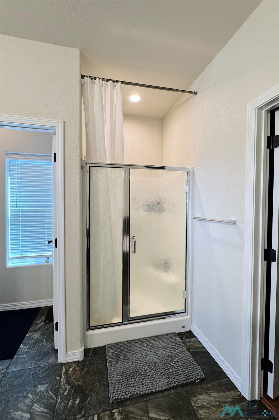
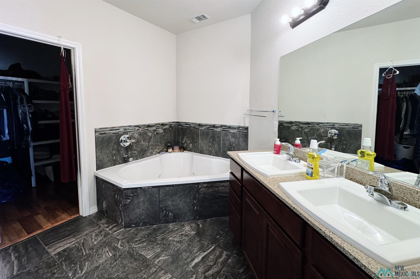
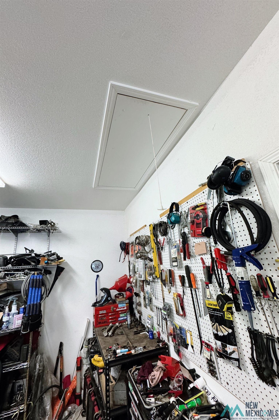
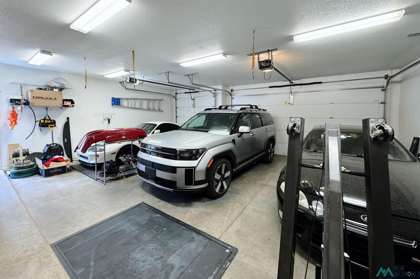
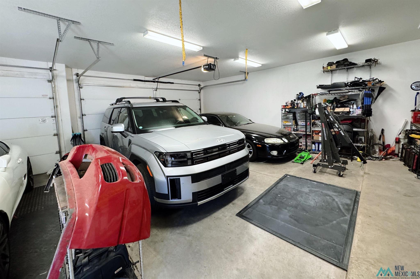
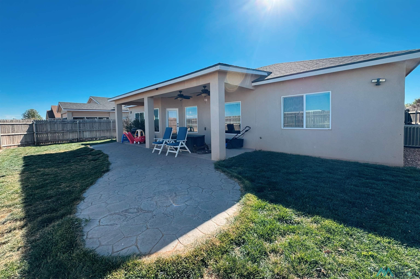
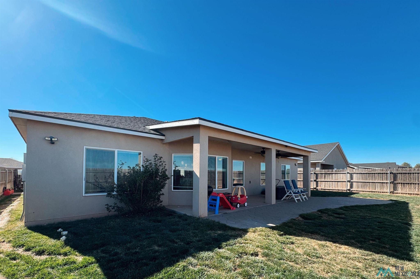
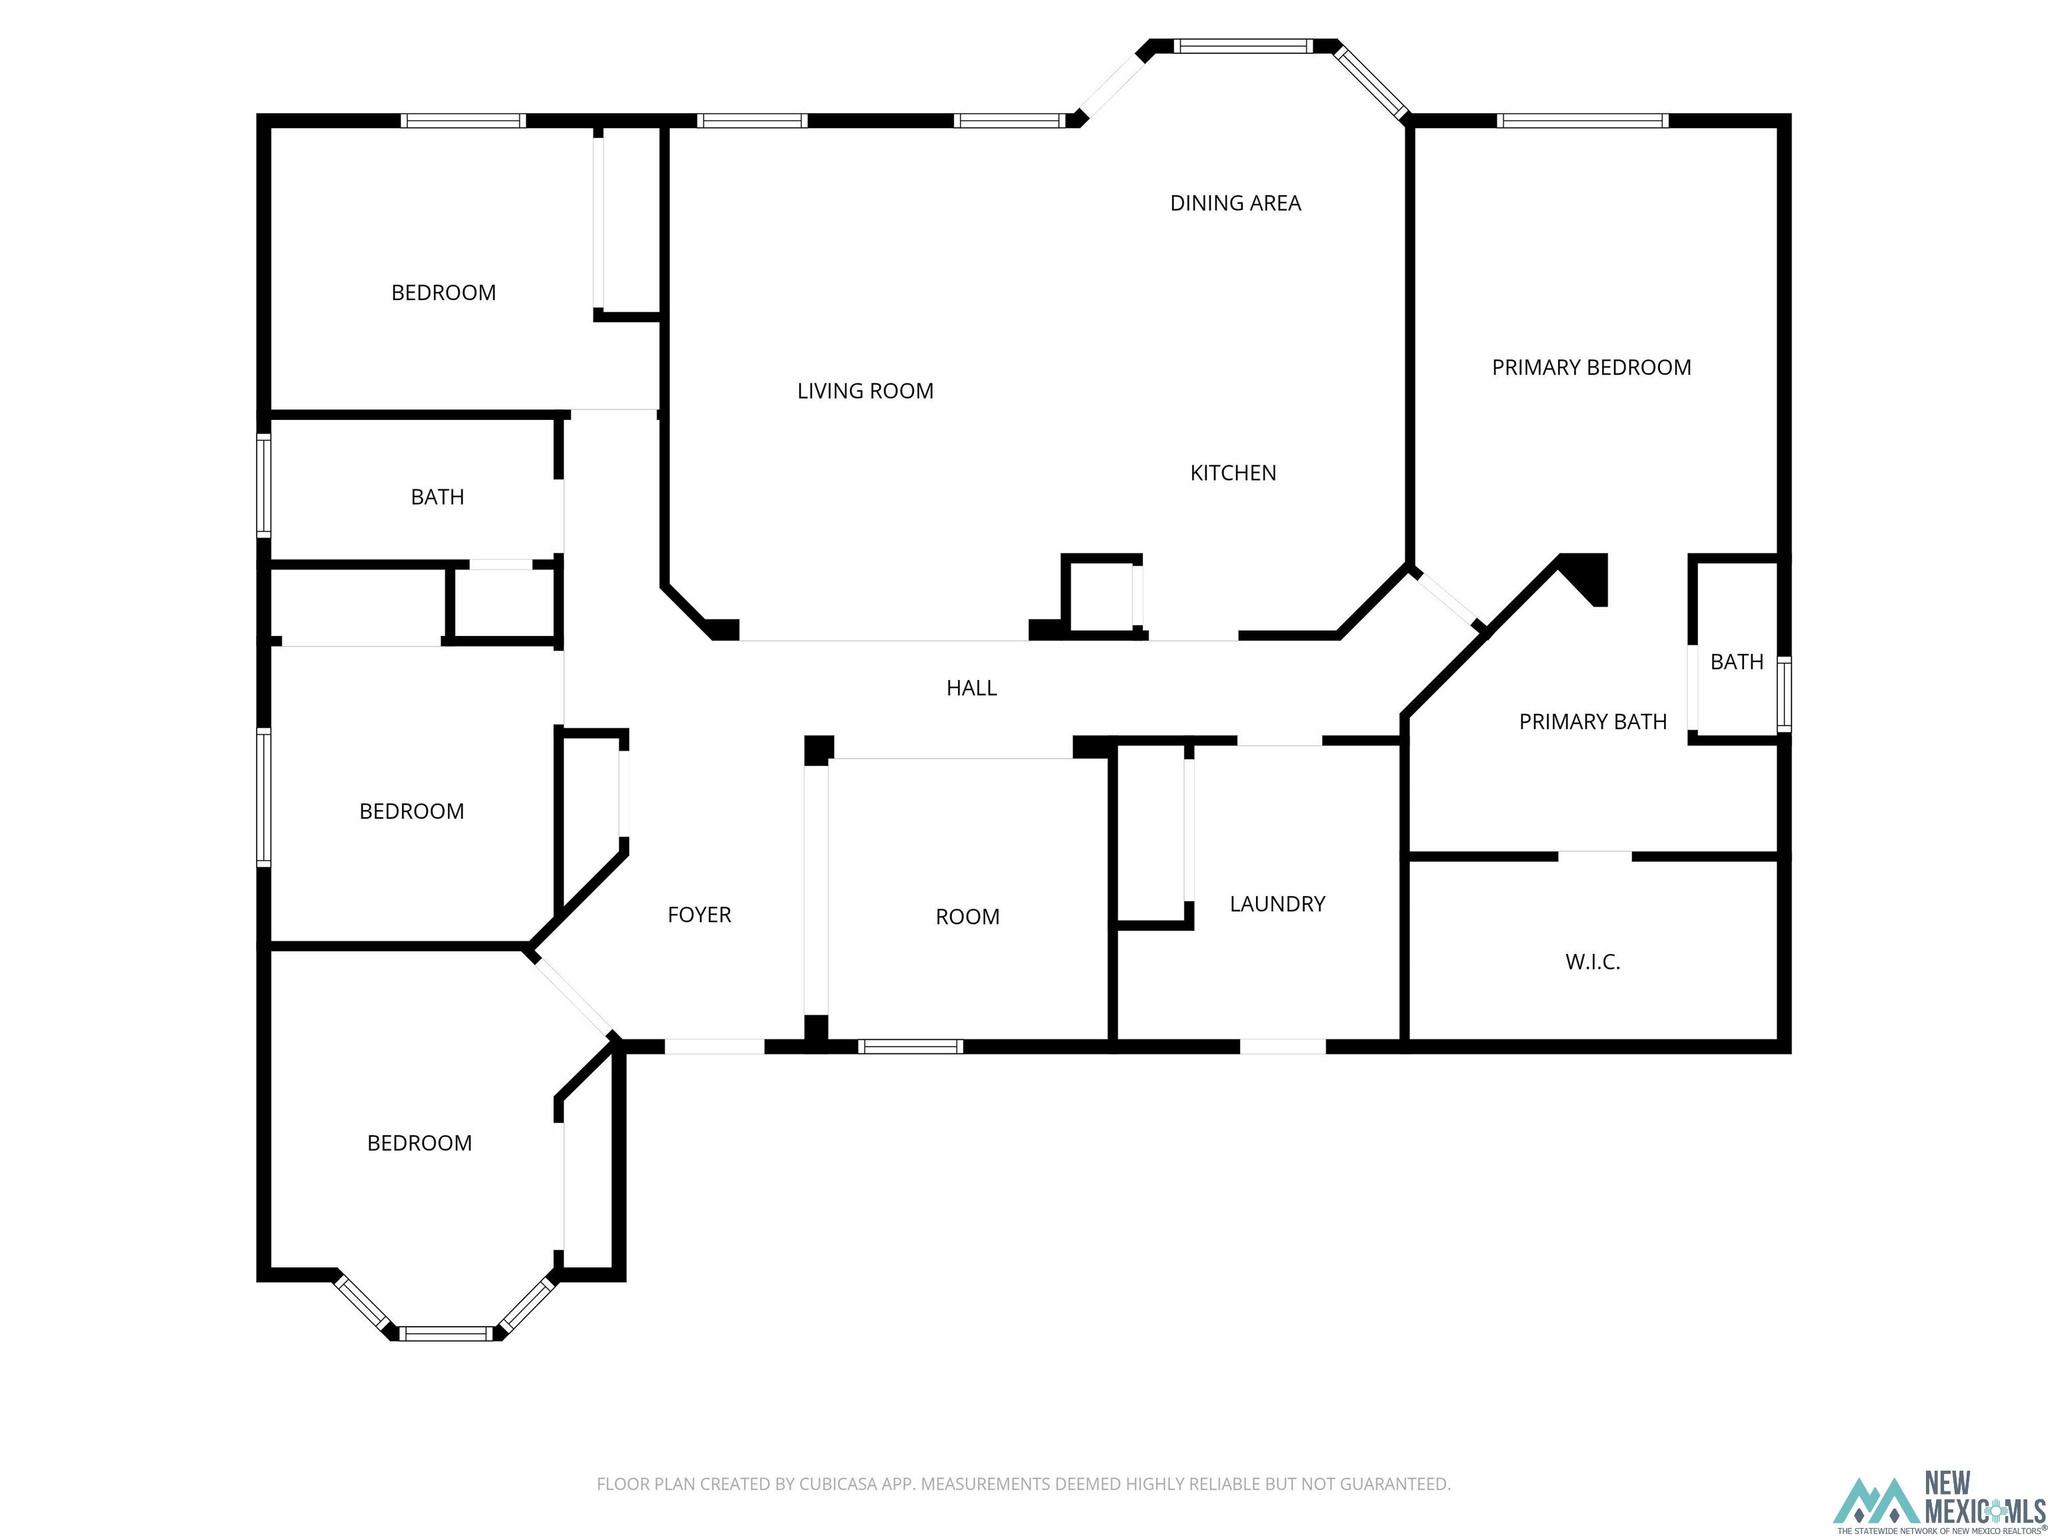
Discover space, comfort, and value in this inviting 4-bedroom, 2-bath home designed for modern living. The garage is a mechanic's dream! Step inside to a versatile front living areaideal for a sitting room, home office, or flex space. The bright open-concept layout seamlessly connects the kitchen, dining, and second living area. The bedrooms offer plenty of room to unwind, and both bathrooms have abundant storage. Don't miss the walk-in closet and garden tub in the master! The xeriscaped front yard is low-maintenece and the backyard is perfect for relaxing evenings or weekend get-togethers. Located in a quiet, desirable neighborhood and featuring a spacious three-car garage, this home delivers everything you need. Opportunities like this dont come around oftencome see it for yourself and imagine the possibilities!

Share Property

Location

1713 College Park Drive, Clovis, NM 88101-1721

Status

Sold

Date Sold

June 3, 2026
Tammy Waters

Tammy Waters

TITLE

Real Estate Qualifying Broker

Property Amenities

Interior
Flooring Laminate, Tile
Total Bedrooms: 4
Full Bathrooms: 2
Other Interior Features Ceiling Fan(s), Pantry, Walk-In Closet(s), Audio/Video Surveillance, Detector - Smoke/Heat
Area & Lot
Total area 2,032 Sq.Ft.
Lot Area 7,405.2 Sq.Ft.
Living area 2,032 Sq.Ft.
MLS® ID 20261998
Year Built 2014
High School None/Other
Middle School None/Other
Elementary School None/Other
Type Residential
Status Sold
Exterior
Stories 1
Air conditioning Central Air
Heat type Forced Air
Water Source Public
Garage Space 3.0
Other Exterior Features Patio Covered
Parking Garage, Attached
Roof Shingle
Utilities Electricity Connected
Finance
Price Upon Request

Trusted Guidance for Your Next Move

Partner with Tammy who's dedicated to providing clarity, care, and honesty throughout every step.