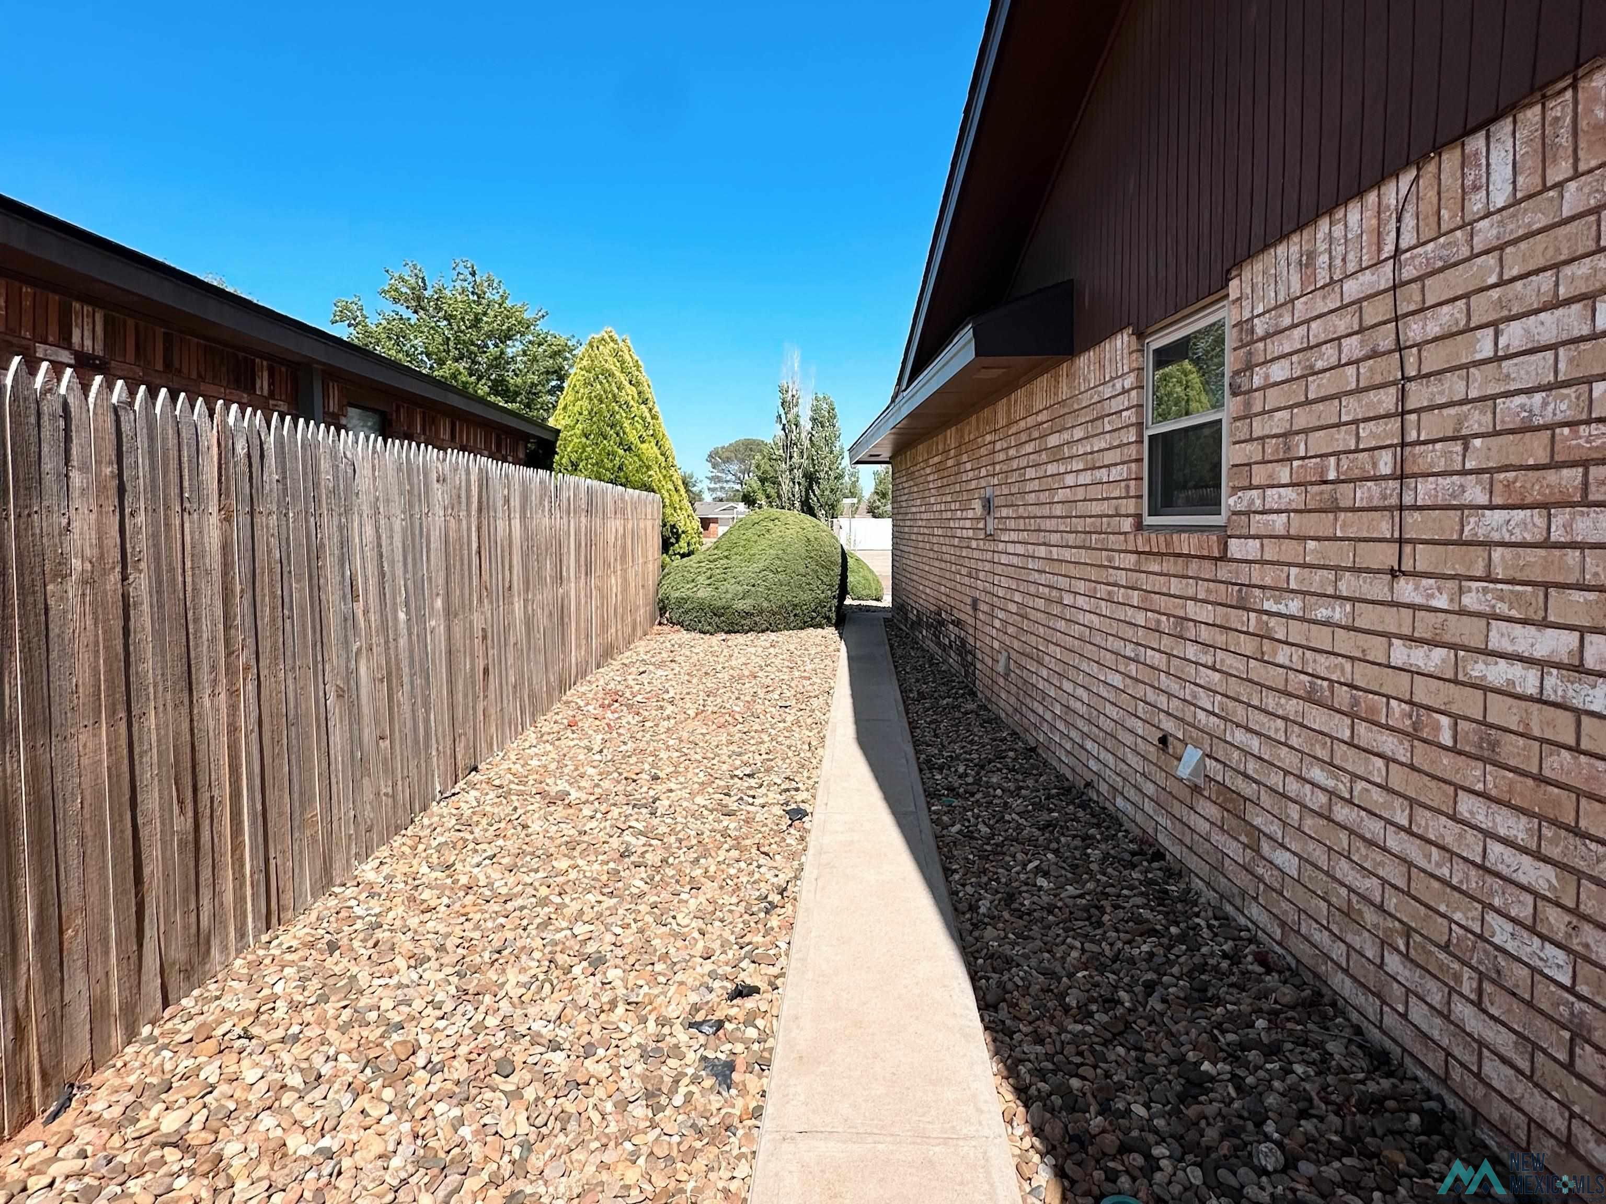
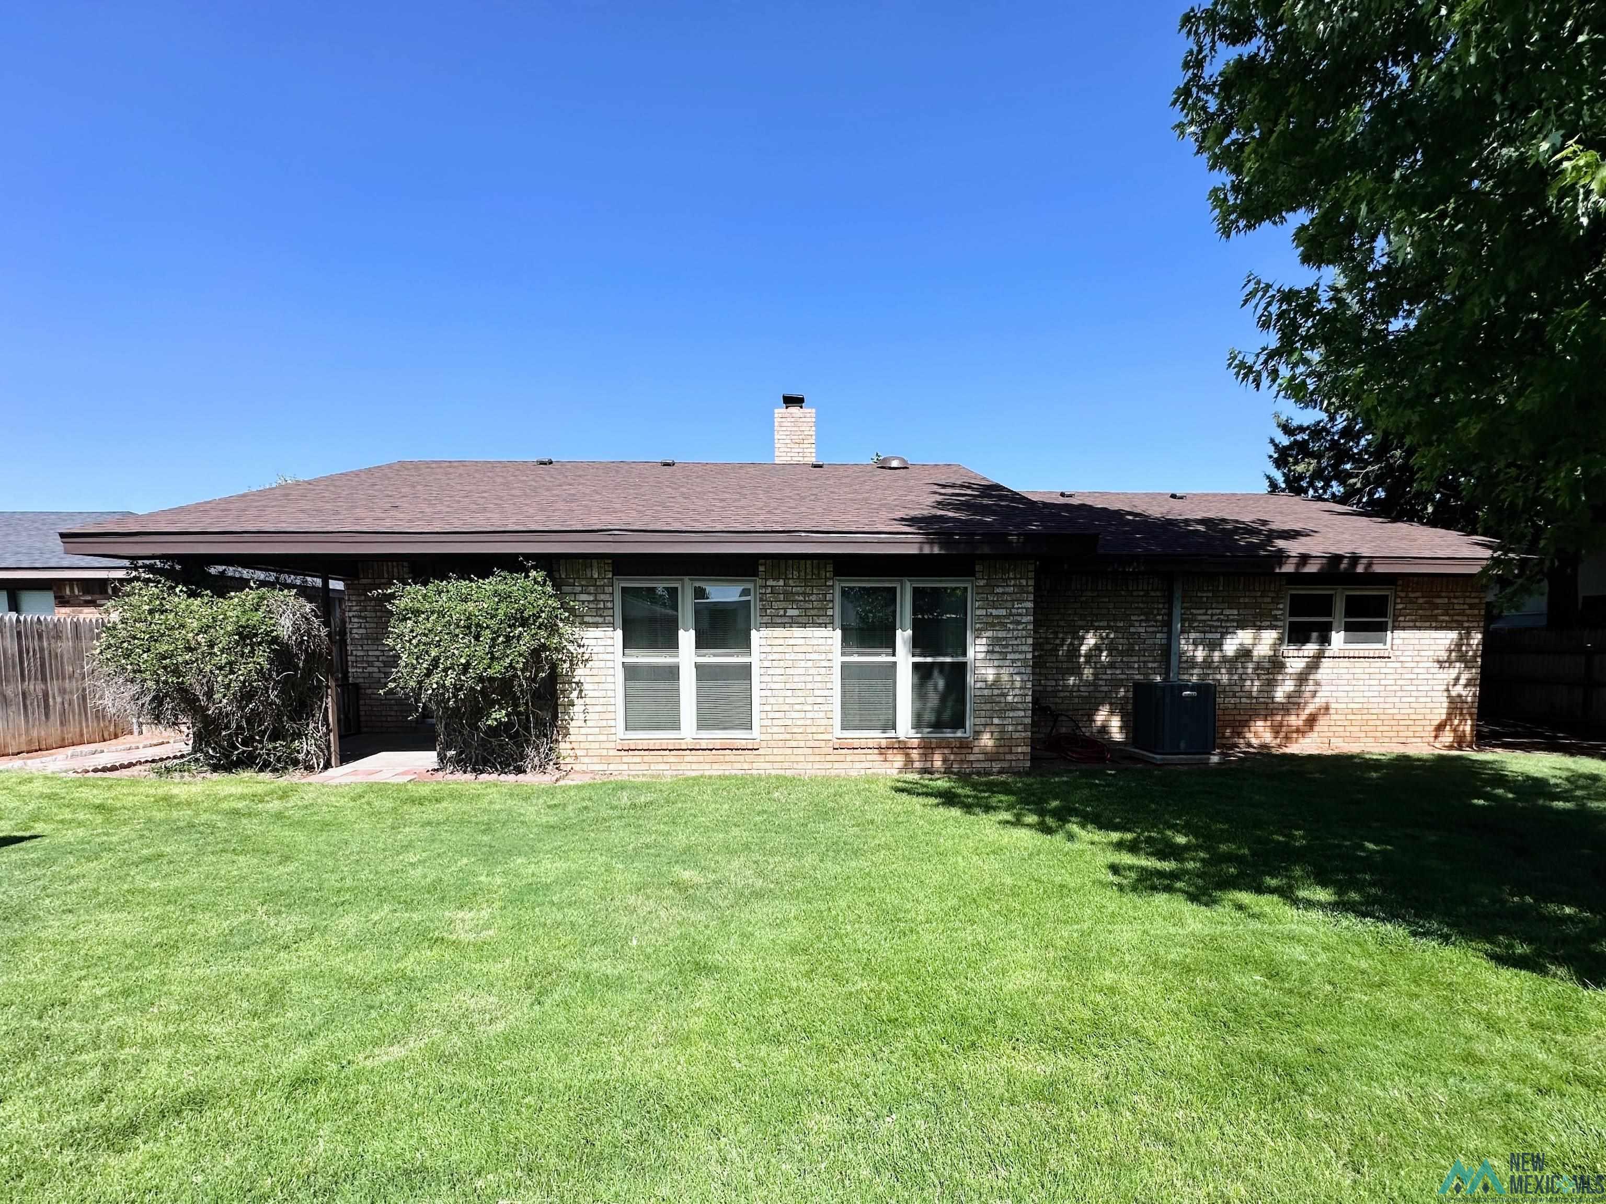
1412 Pr Lyons Avenue
VIEW PHOTOS
Courtesy of Tammy Waters with Town & Country Real Estate, Inc.
Price Upon Request

1412 Pr Lyons Avenue

3 Beds 2 Baths 1,804 Sq.Ft. 9,890 Sq.Ft.

Description

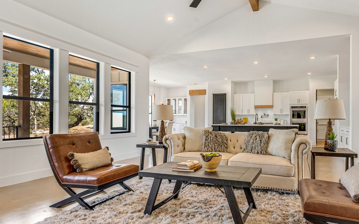
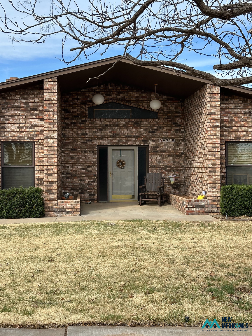
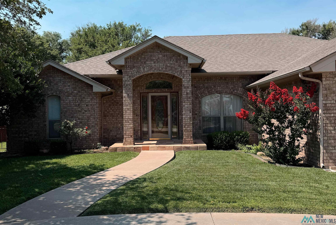
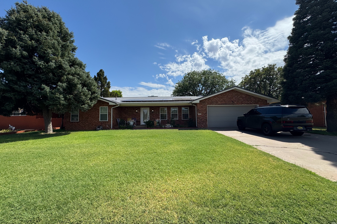
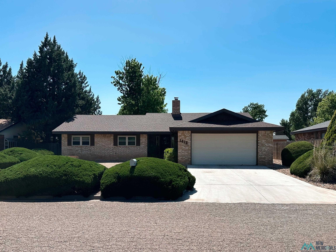
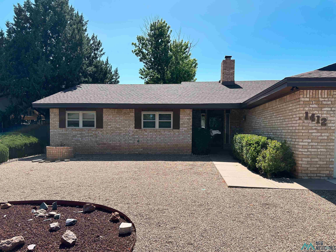
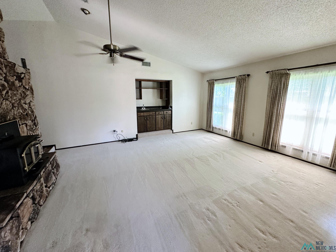
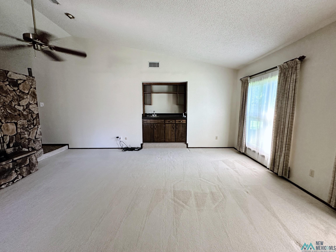
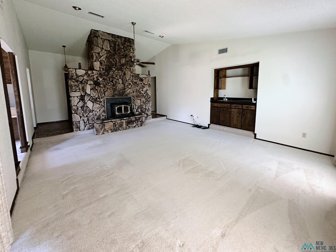
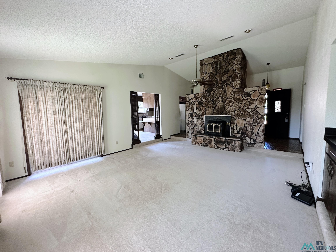
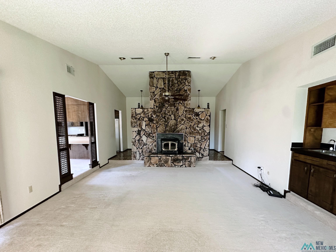
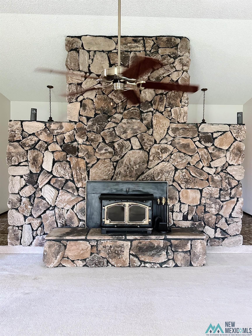
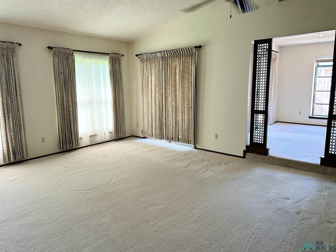
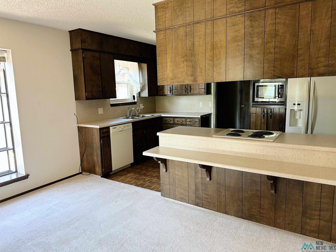
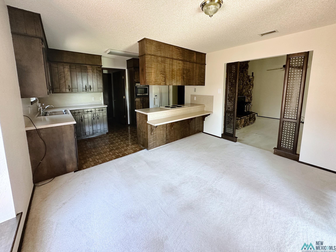
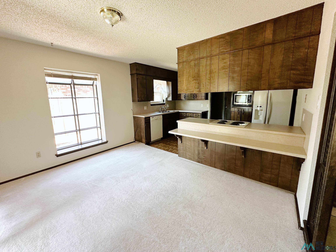
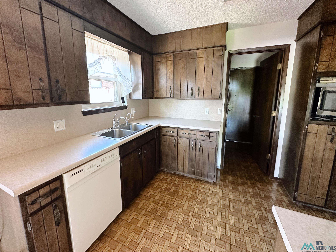
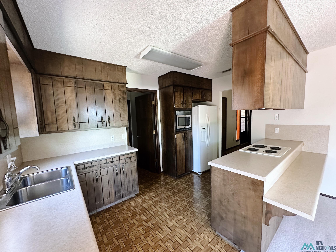
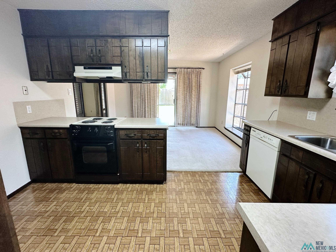
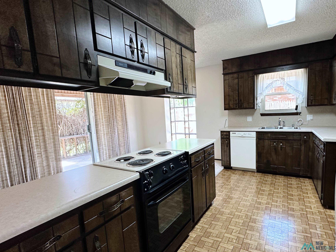
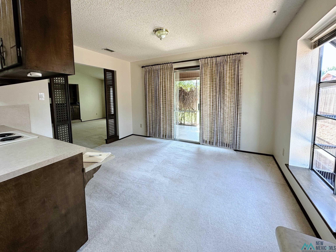
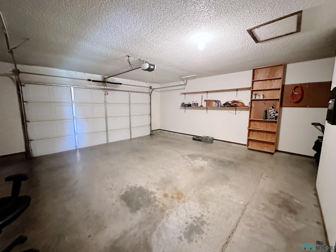
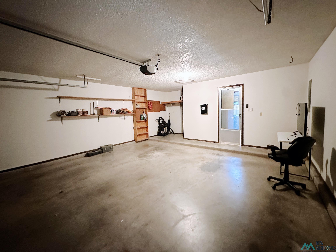
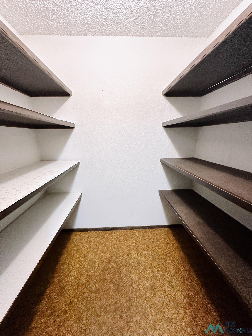
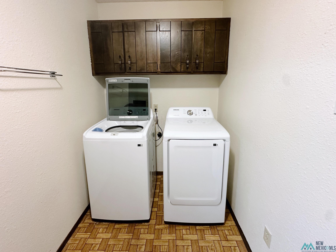
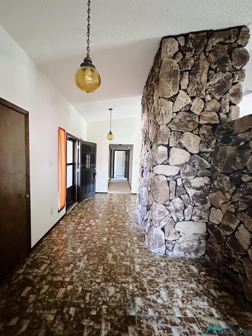
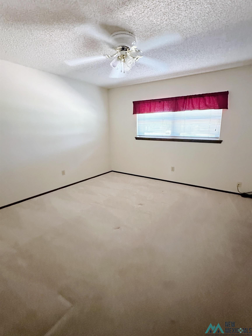
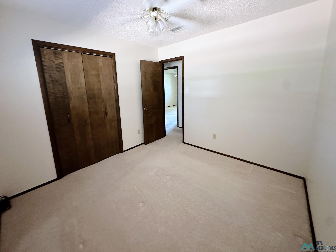
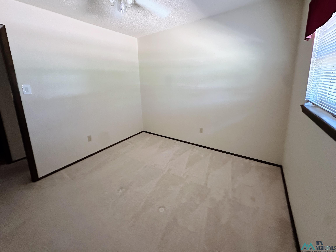
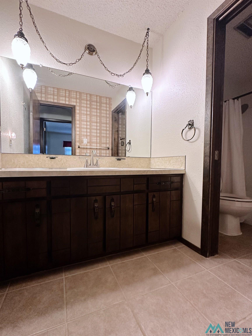
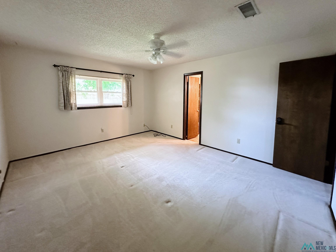
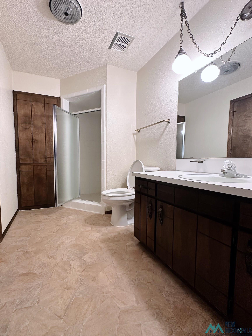
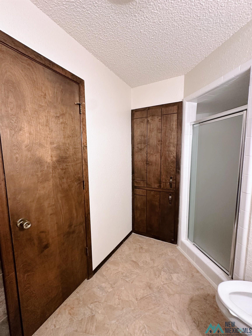
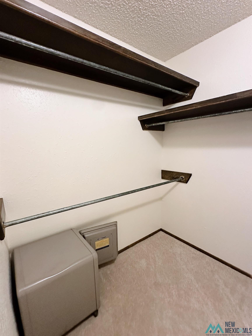
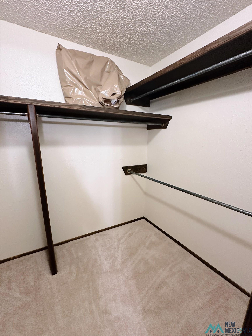
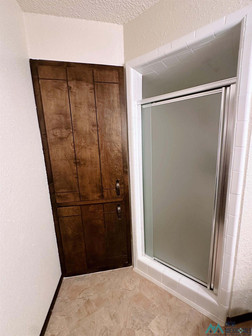
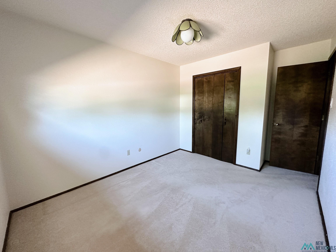
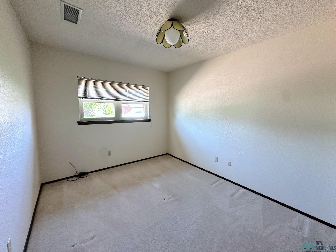
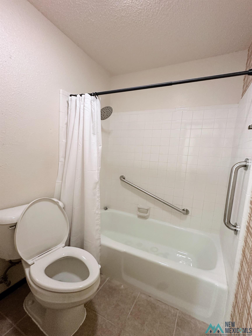
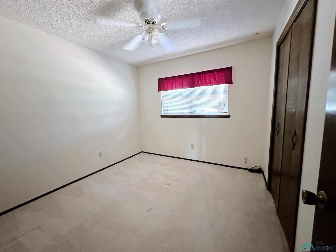
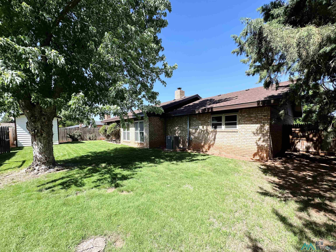
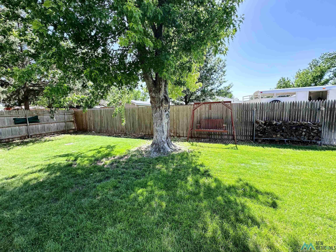
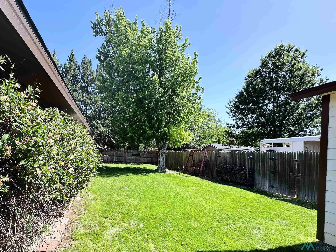
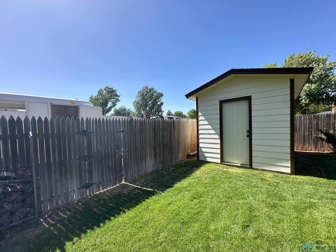
If you're looking to live in an established neighborhood with mature trees and a peaceful atmosphere, this home is a must-see. The large living room centers around a cozy fireplace, creating a welcoming focal point. Adjacent to the living room, you'll find a formal dining room and a well-equipped kitchen where all appliances are included. A sliding glass door in the dining room opens to a covered patio and backyard, perfect for outdoor relaxation. The property includes an 8 x 12 shop with electricity, offering convenient workspace options. All bedrooms are spacious, ensuring comfort for everyone. Additional features like a pantry, linen closet, ample closet space, and plenty of storage make this home ideal for any buyer. Please note that wallpaper and mirror tiles will be removed, and the walls will be textured and painted, providing a fresh, updated look.

Share Property

Location

1412 Pr Lyons Avenue, Clovis, NM 88101

Status

Sold

Date Sold

August 15, 2024
Tammy Waters

Tammy Waters

TITLE

Real Estate Qualifying Broker

Property Amenities

Interior
Fireplace Insert, Living Room
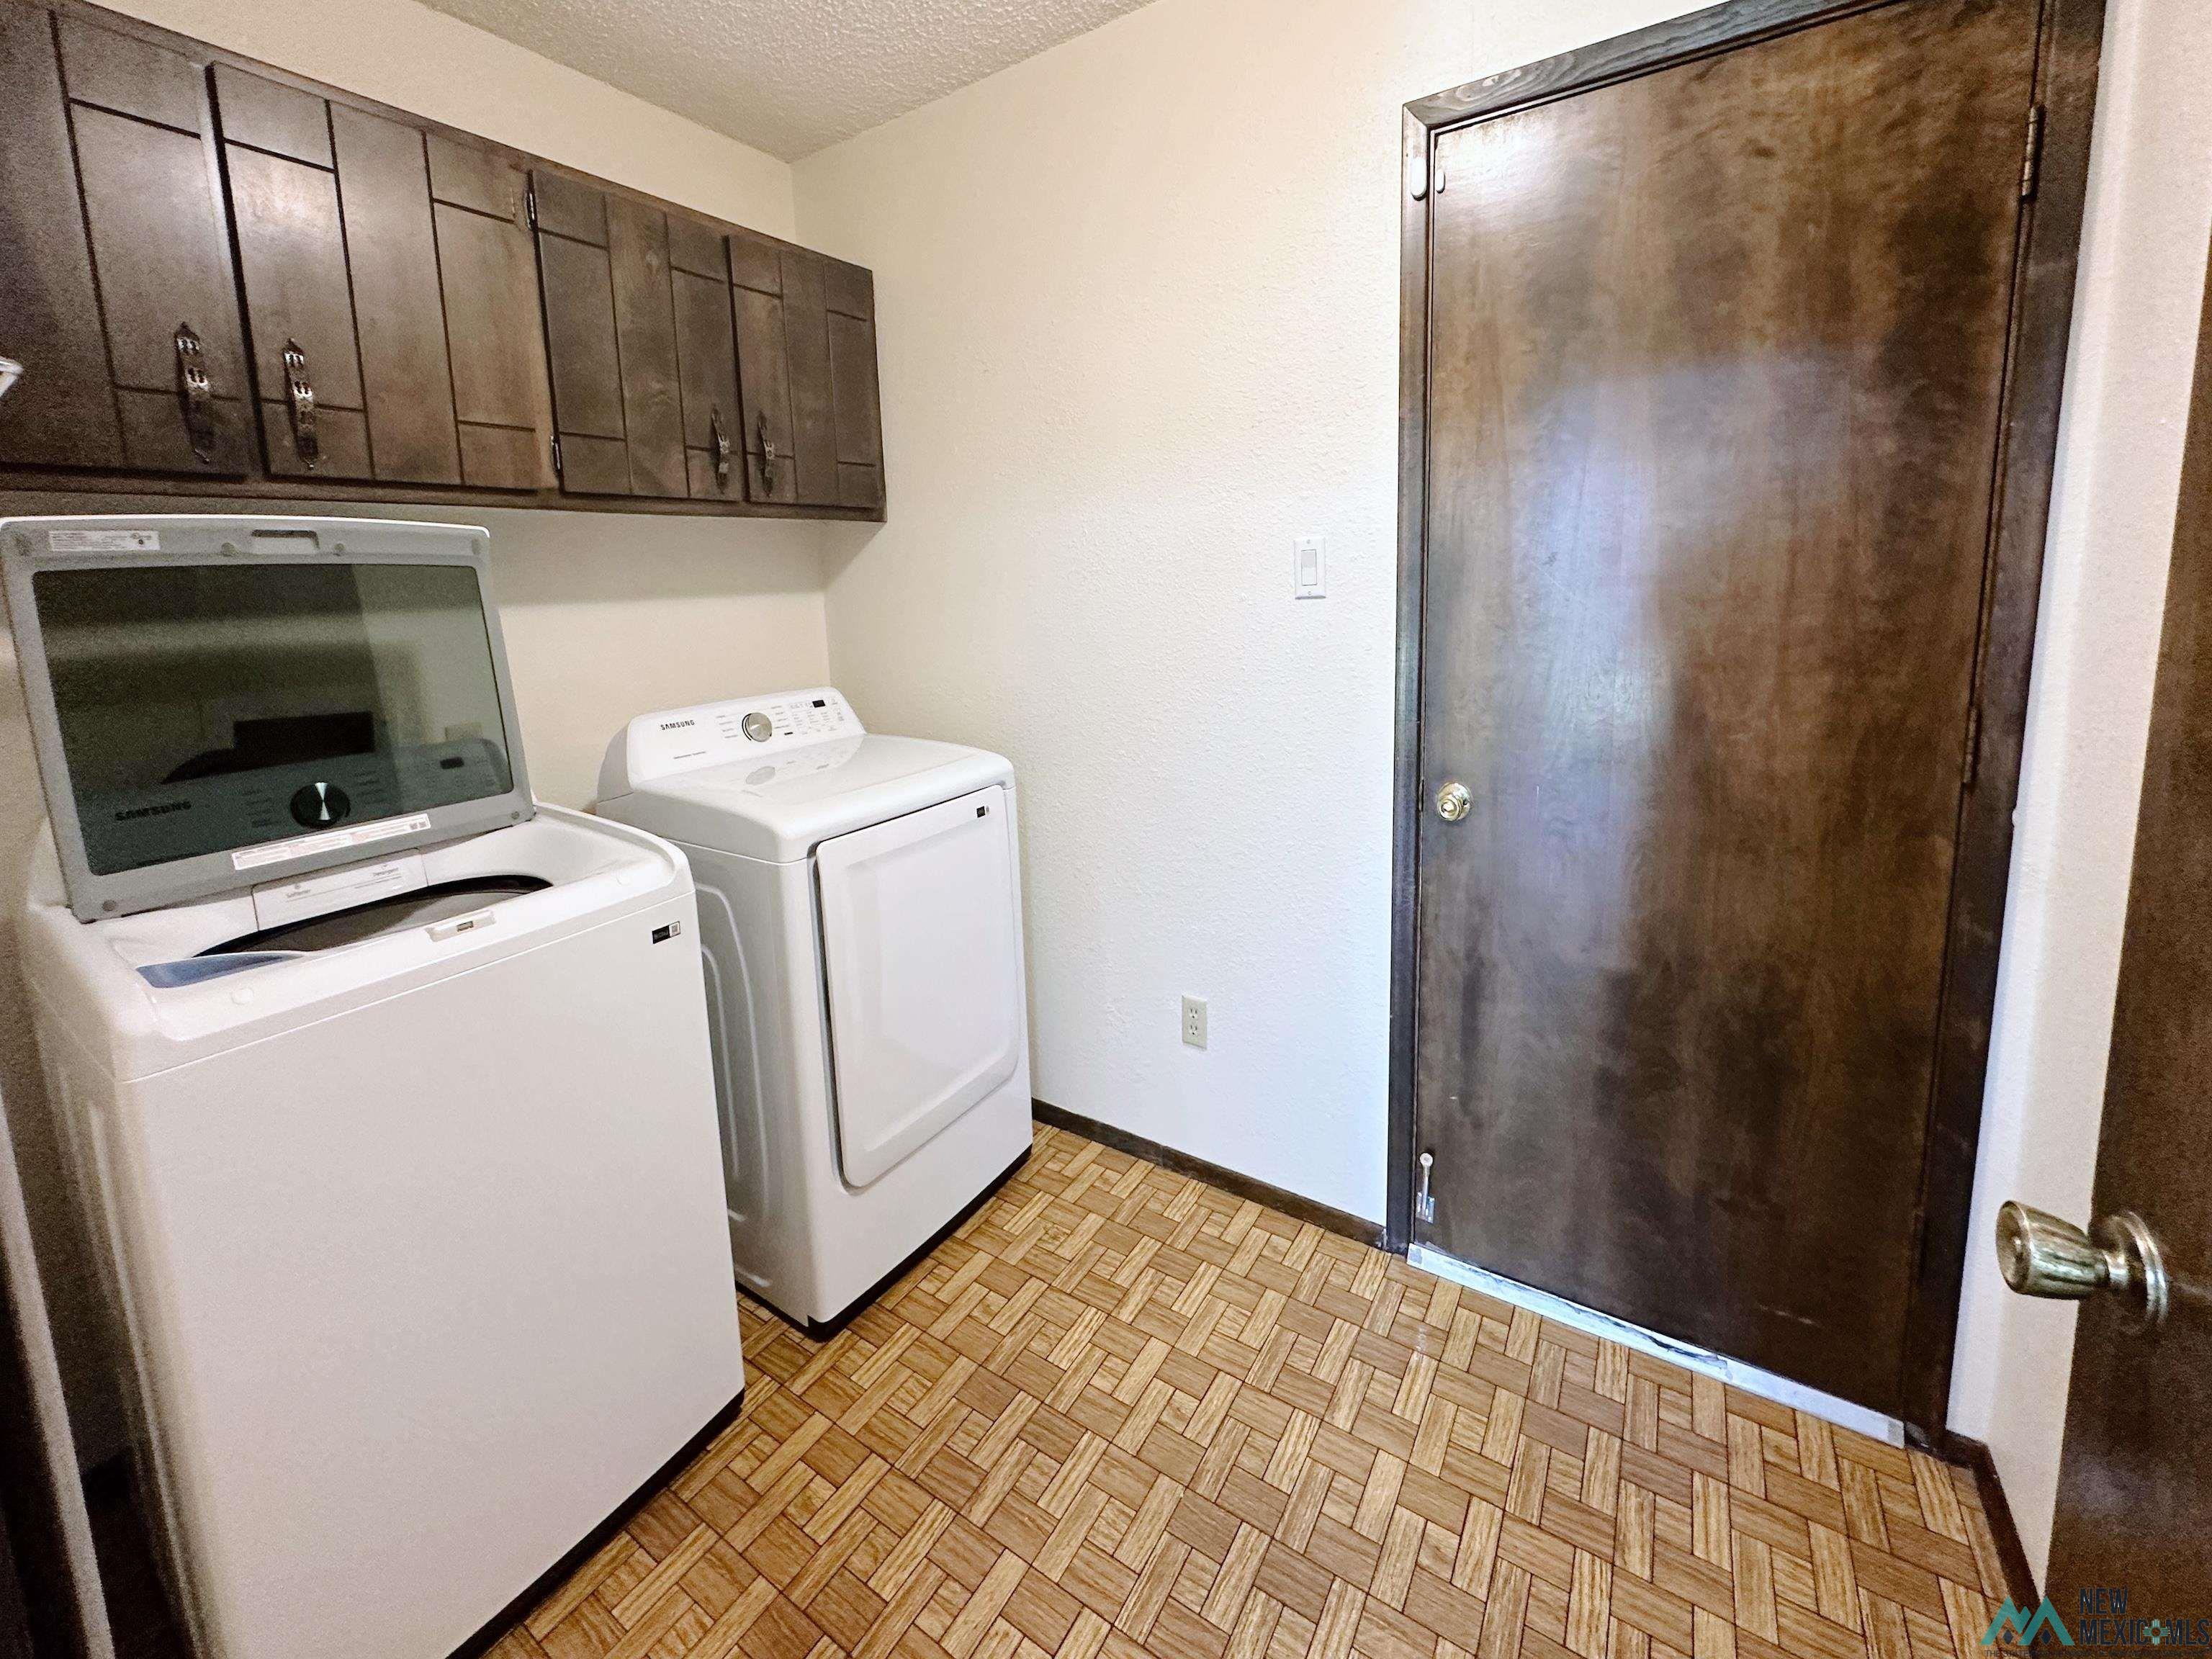
Appliances Cooktop, Dishwasher, Dryer, Disposal, Microwave, Refrigerator, Electric Water Heater, Ice Maker
Flooring Carpet, Tile, Vinyl
Total Bedrooms: 3
Full Bathrooms: 2
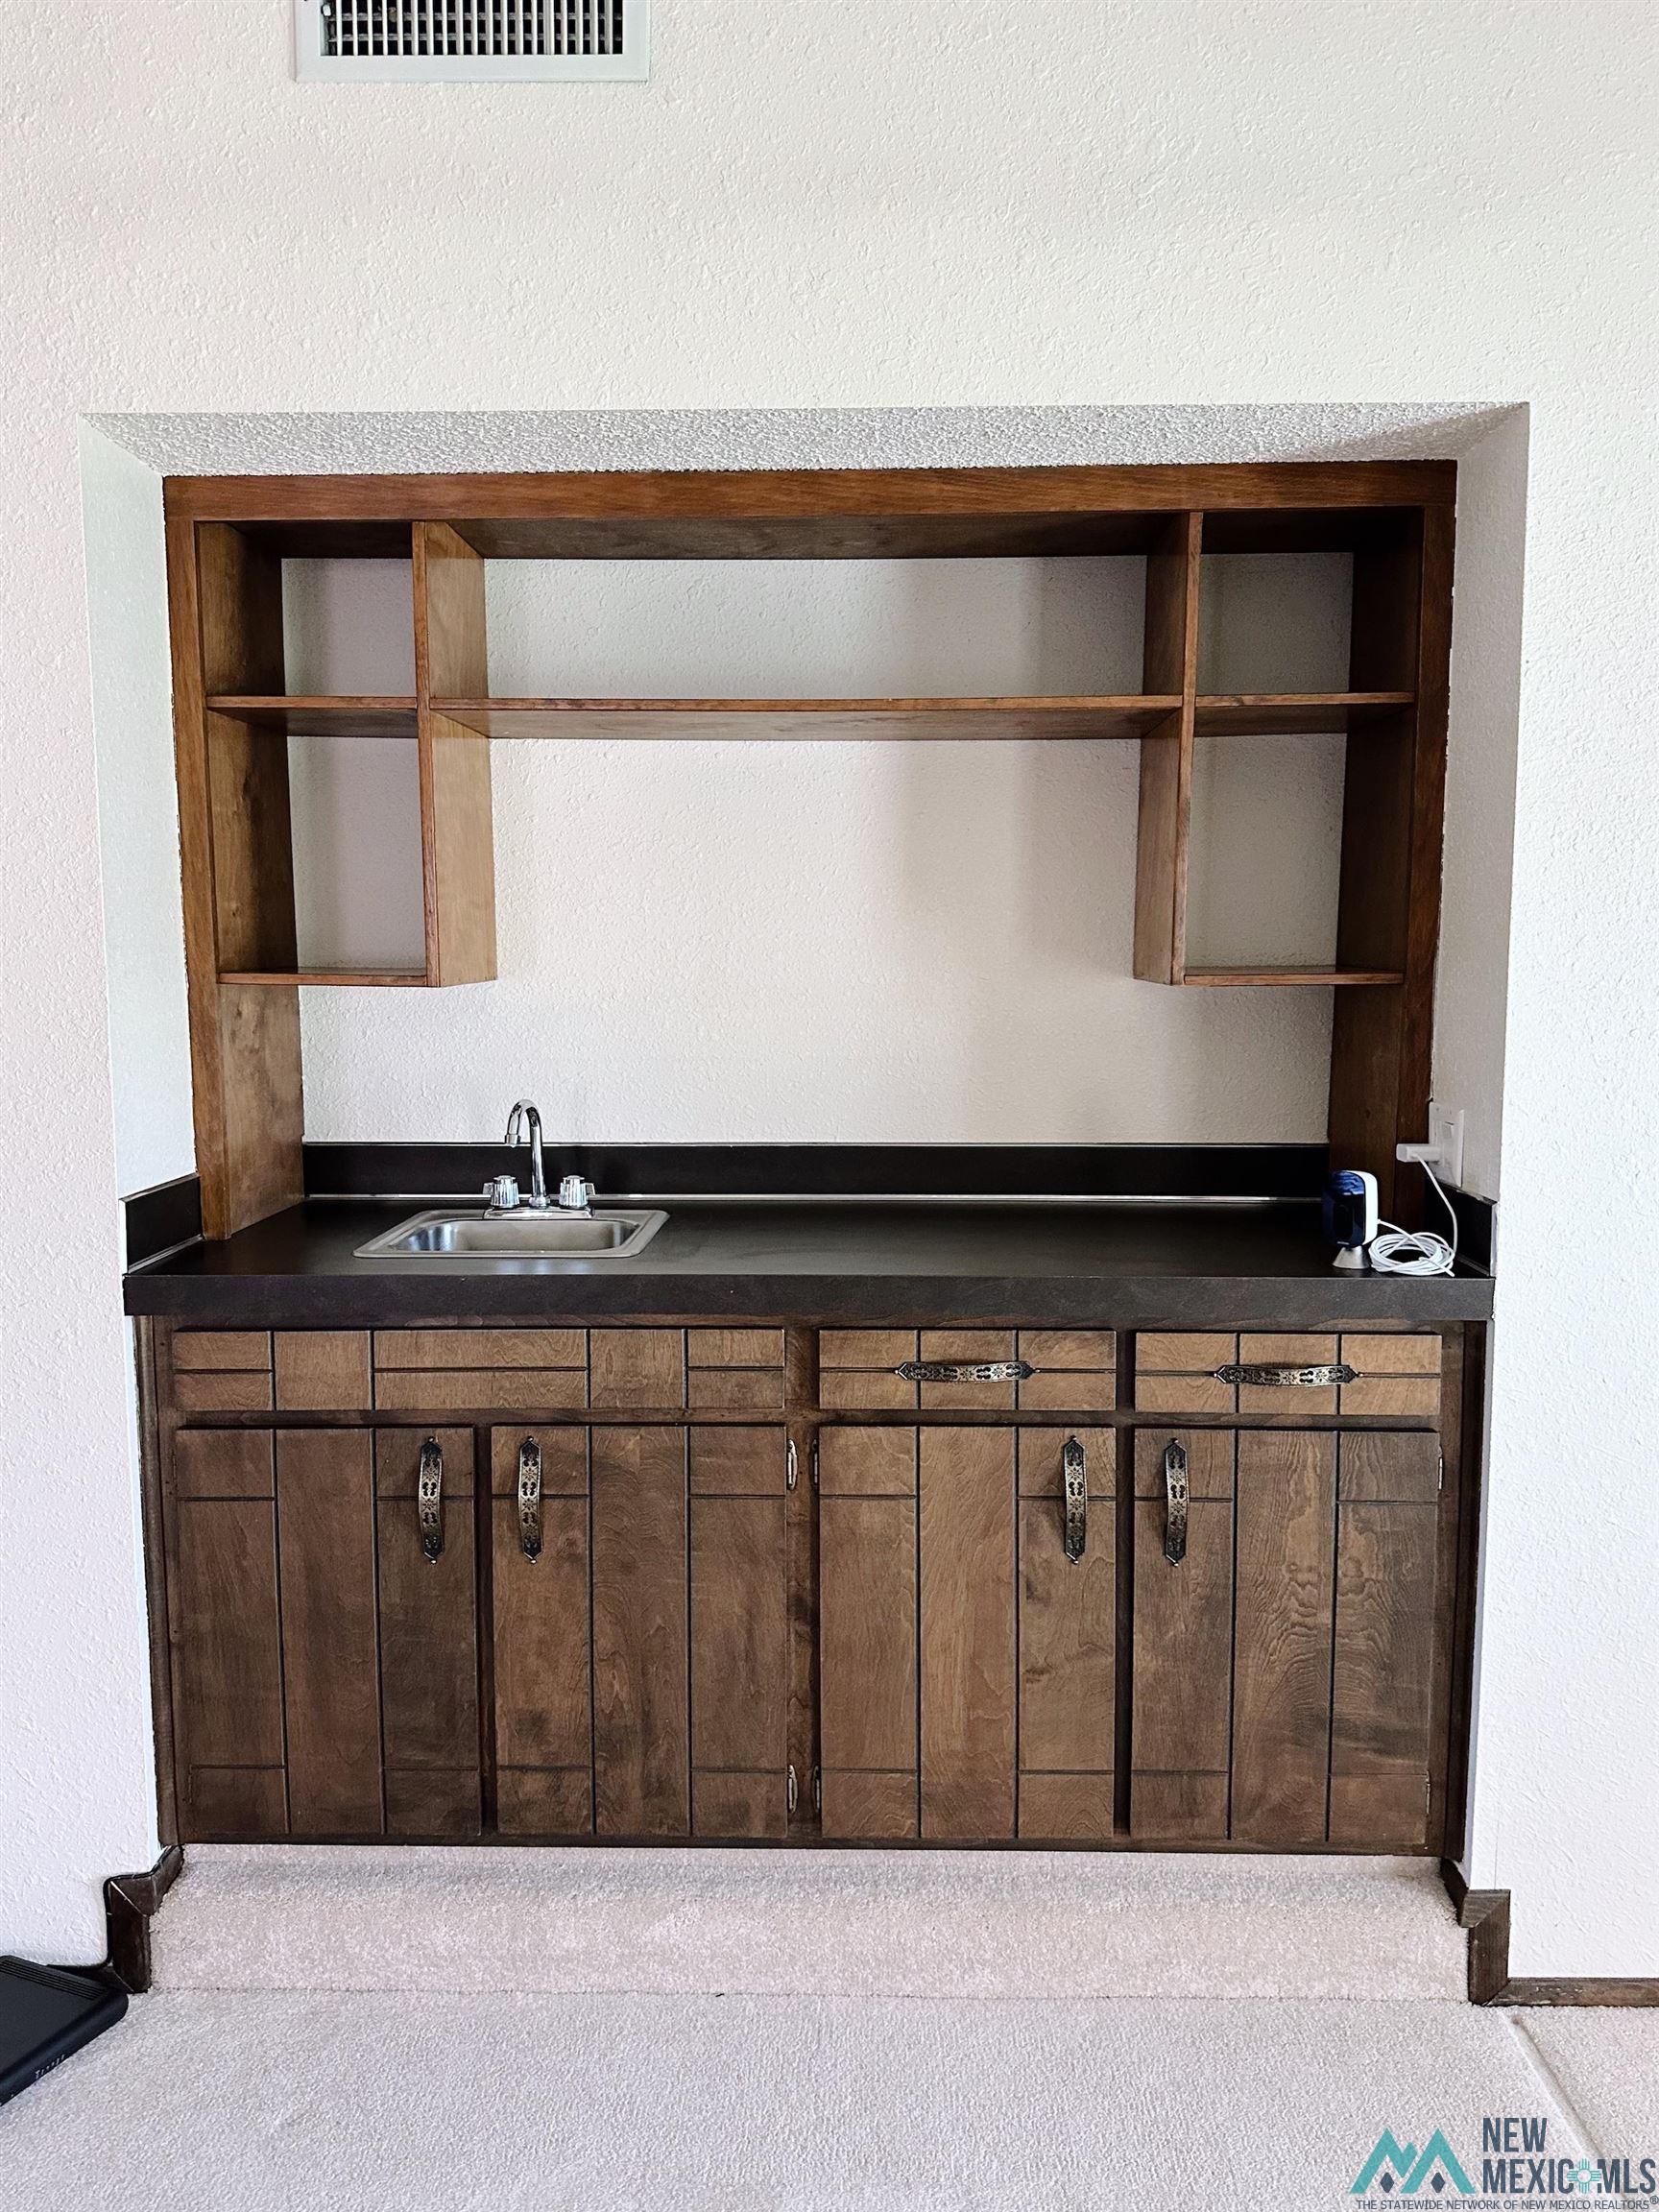
Other Interior Features Attic, Ceiling Fan(s), Electric Air Filter, Pantry, Wet Bar, Fireplace
Area & Lot
Total area 1,804 Sq.Ft.
Lot Area 9,890 Sq.Ft.
Living area 1,804 Sq.Ft.
MLS® ID 20242988
Year Built 1977
Architecture Styles Ranch
Type Residential
Status Sold
Exterior
Stories 1
Air conditioning Electric, Central Air
Heat type Electric, Hot Water, Forced Air Perimeter
Water Source Public, Water Association
Garage Space 2.0
Security Features Audio/Video Surveillance
Parking Attached, Garage Door Opener
Lot Features Sprinklers In Rear
Roof Pitched, Shingle
Utilities Underground Utilities, Cable Available, Cable Connected
Finance
Price Upon Request

Trusted Guidance for Your Next Move

Partner with Tammy who's dedicated to providing clarity, care, and honesty throughout every step.