Description
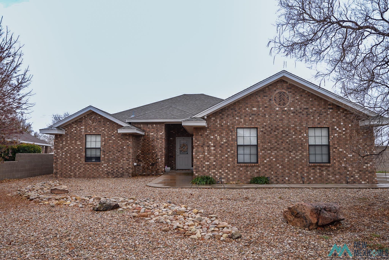
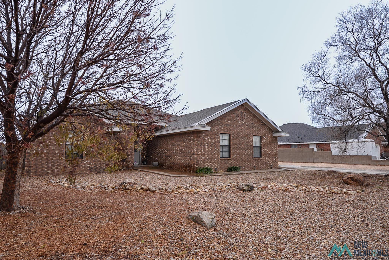
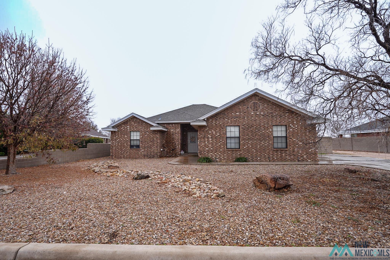
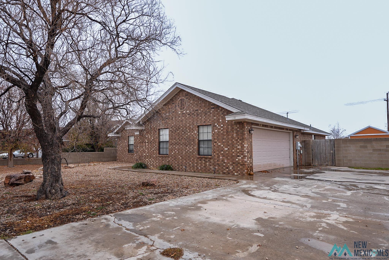
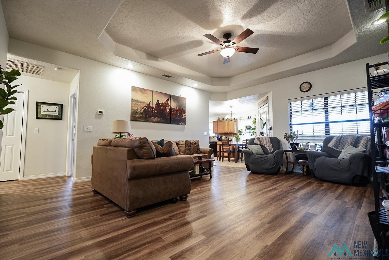
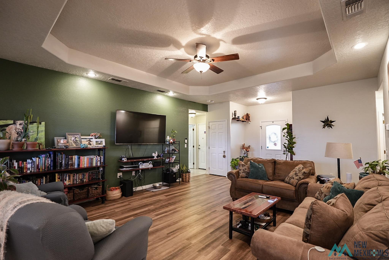
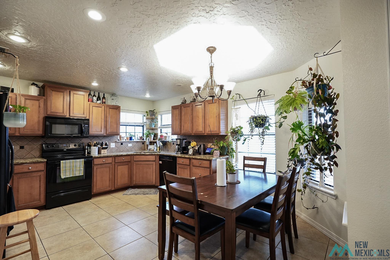
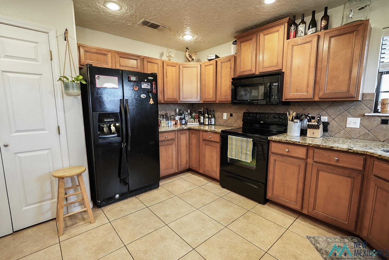
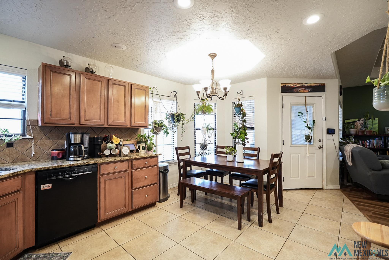
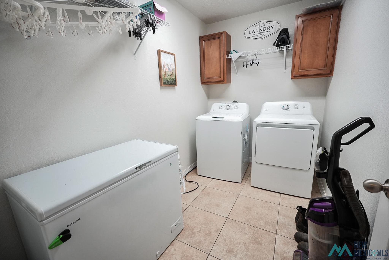
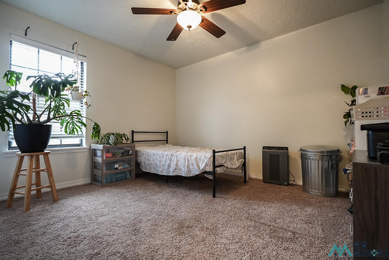
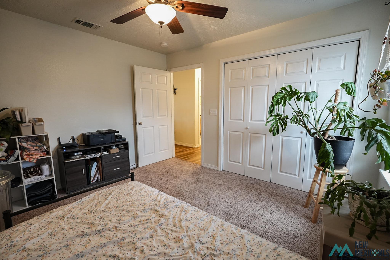
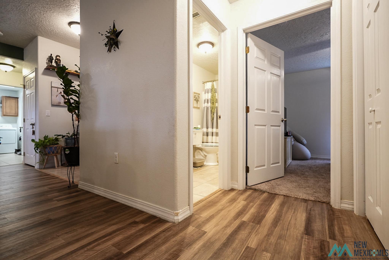
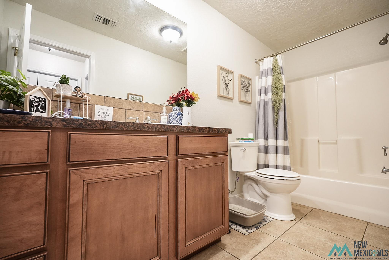
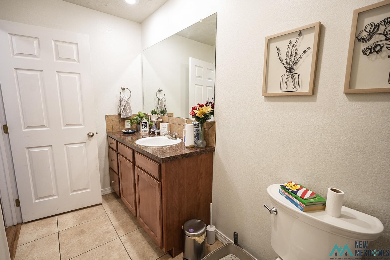
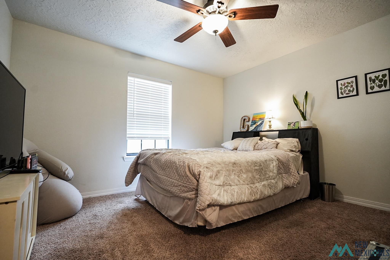
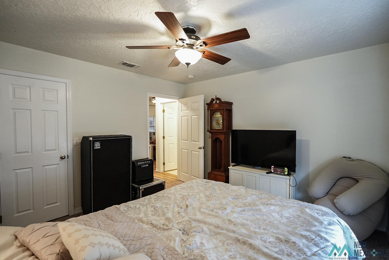
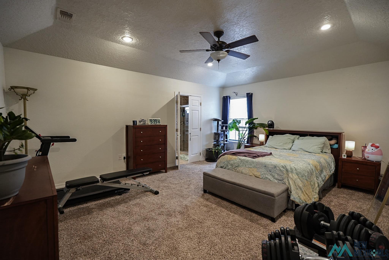
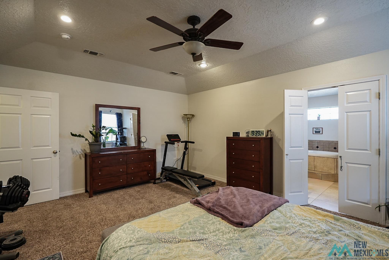
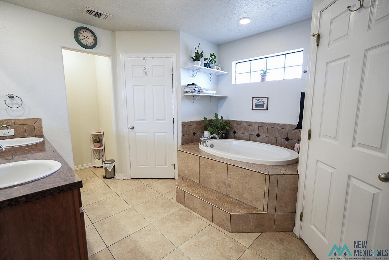
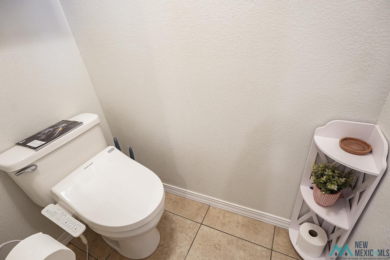
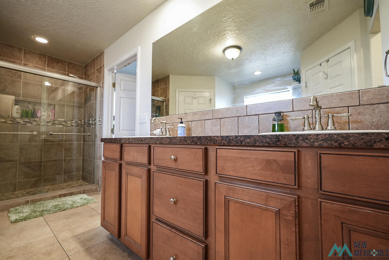
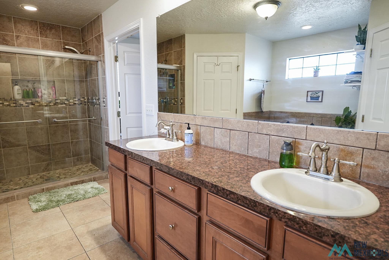
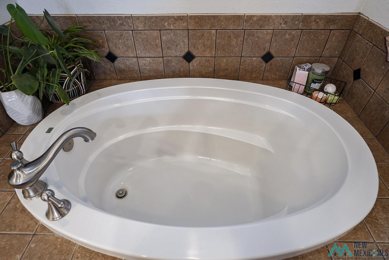
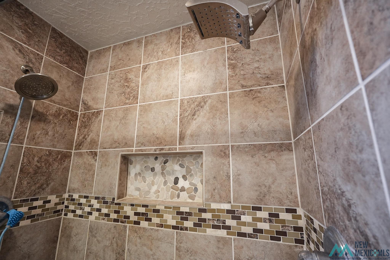
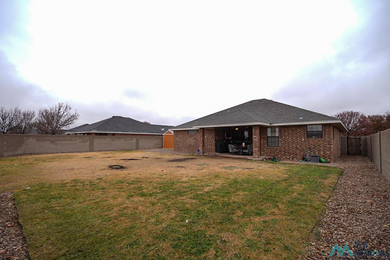
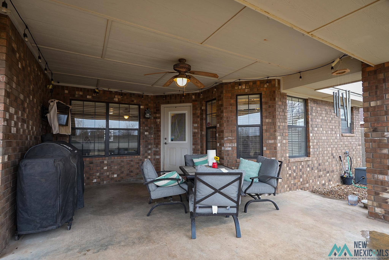
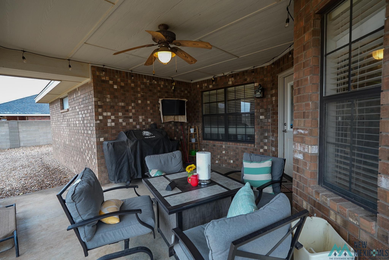
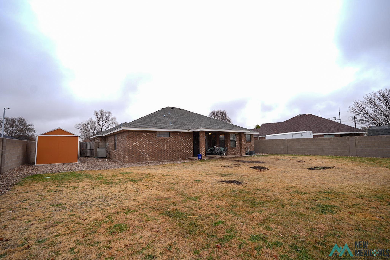
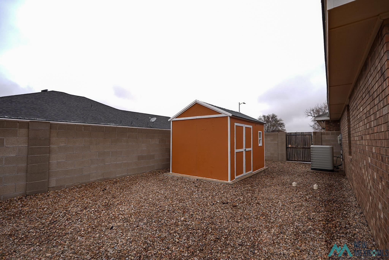
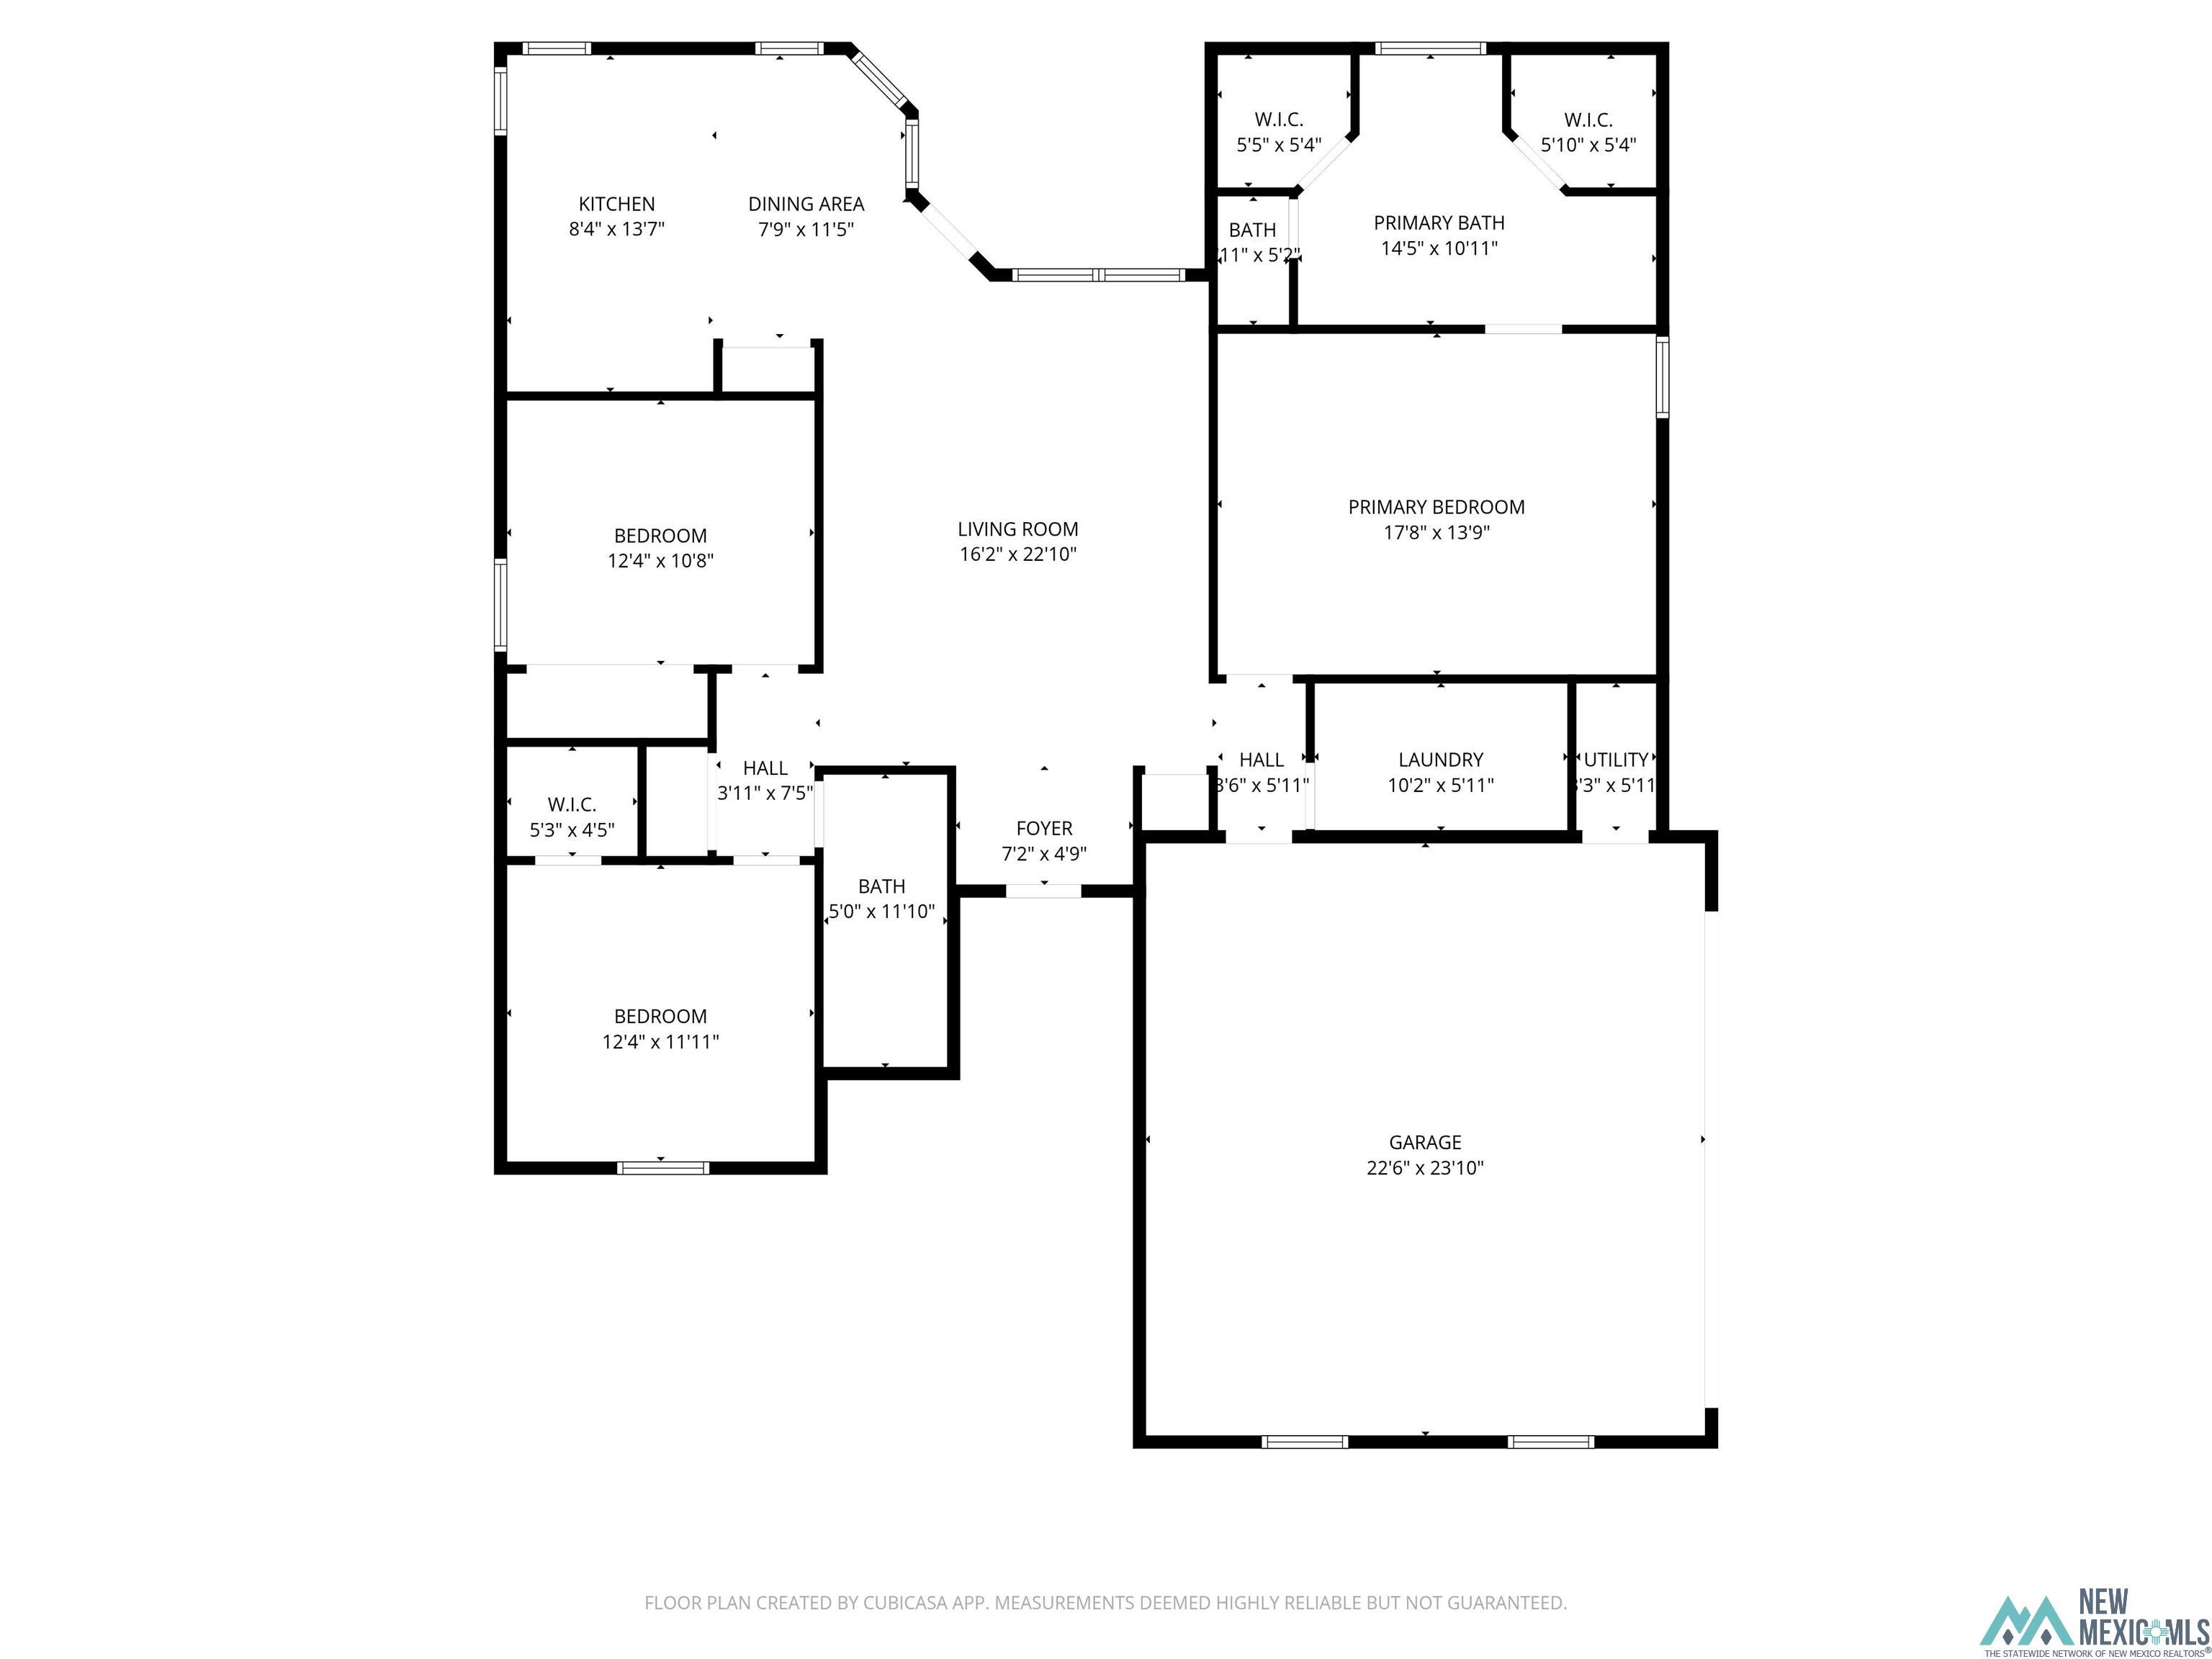
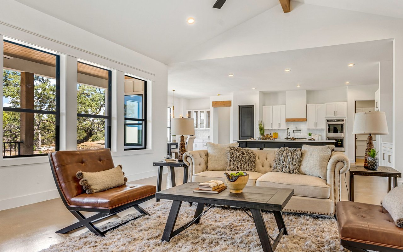
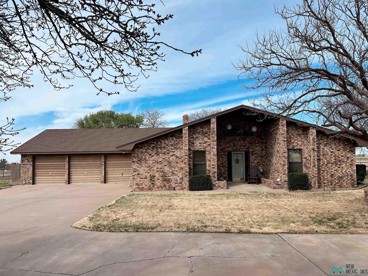
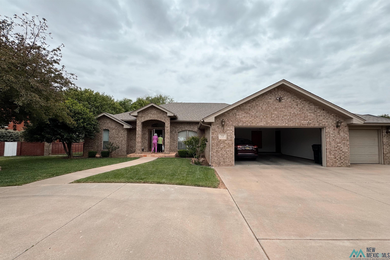
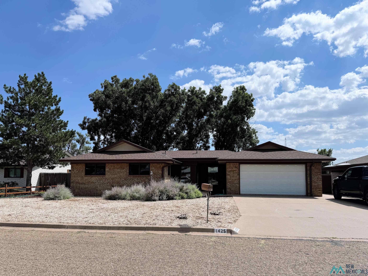
Welcome to 1362 Oakwood Circle, a beautifully maintained single-story all-brick home offering comfort, space, and timeless curb appeal in a quiet, established neighborhood. This 3 bedroom, 2 bath, 1,794 sq ft residence features a highly functional split floor plan, modern updates, and an inviting atmosphere that feels like home from the moment you arrive. Step into a warm and spacious living area enhanced by a tray ceiling, recessed lighting, upgraded flooring, and abundant natural light. The open layout flows seamlessly into the dining area and kitchen, creating the perfect setup for hosting or everyday living. The kitchen offers granite countertops, extensive cabinetry, tile backsplash, recessed lighting, and a bright dining nook framed by multiple windows that look out over the backyard. Whether preparing meals or entertaining friends, this space delivers comfort and practicality. The private primary suite is generously sized, featuring tall ceilings, recessed lighting, and plenty of room for additional furniture, a reading area, or workout space. The ensuite bathroom includes dual vanities, a large oval soaking tub with tile surround, a beautifully tiled walk-in shower with mosaic accents and built-in niche, a private water closet, and two spacious walk-in closets. On the opposite side of the home are two well-sized guest bedrooms with excellent closet storage and easy access to the second full bathroom, making this layout ideal for families, guests, or a home office setup. Additional highlights include a dedicated laundry room with cabinetry, an oversized 2-car garage with built-in workspace and shelving, updated flooring in all main areas, and modern fans and lighting throughout. The backyard is designed for both relaxation and low maintenance. A large covered patio with a ceiling fan offers a comfortable outdoor living space perfect for grilling, dining, or unwinding year-round. The yard features a spacious lawn area for pets and play, full block fencing for privacy, rock-lined side yards, and a freestanding storage shed for tools, equipment, or hobbies. The home's full brick exterior provides durability and timeless appeal, while mature trees and extended driveway parking add convenience and charm. Located just minutes from shopping, dining, schools, and parks, this move-in-ready home offers the perfect blend of functionality, comfort, and long-term value. 1362 Oakwood Circle has been lovingly cared for and is ready for its next chapter--come experience all it has to offer.