116 Rosewood Drive
116 Rosewood Drive
116 Rosewood Drive
116 Rosewood Drive
116 Rosewood Drive
116 Rosewood Drive
116 Rosewood Drive
116 Rosewood Drive
116 Rosewood Drive
116 Rosewood Drive
116 Rosewood Drive
116 Rosewood Drive
116 Rosewood Drive
116 Rosewood Drive
116 Rosewood Drive
116 Rosewood Drive
116 Rosewood Drive
116 Rosewood Drive
116 Rosewood Drive
116 Rosewood Drive
116 Rosewood Drive
116 Rosewood Drive
116 Rosewood Drive
116 Rosewood Drive
116 Rosewood Drive
116 Rosewood Drive
116 Rosewood Drive
116 Rosewood Drive
116 Rosewood Drive
116 Rosewood Drive
116 Rosewood Drive
116 Rosewood Drive
116 Rosewood Drive
116 Rosewood Drive
VIEW PHOTOS
Courtesy of Anna Soto with Exp Realty, LLC
Price Upon Request

116 Rosewood Drive

3 Beds 2 Baths 1,804 Sq.Ft. 8,064 Sq.Ft.

Description

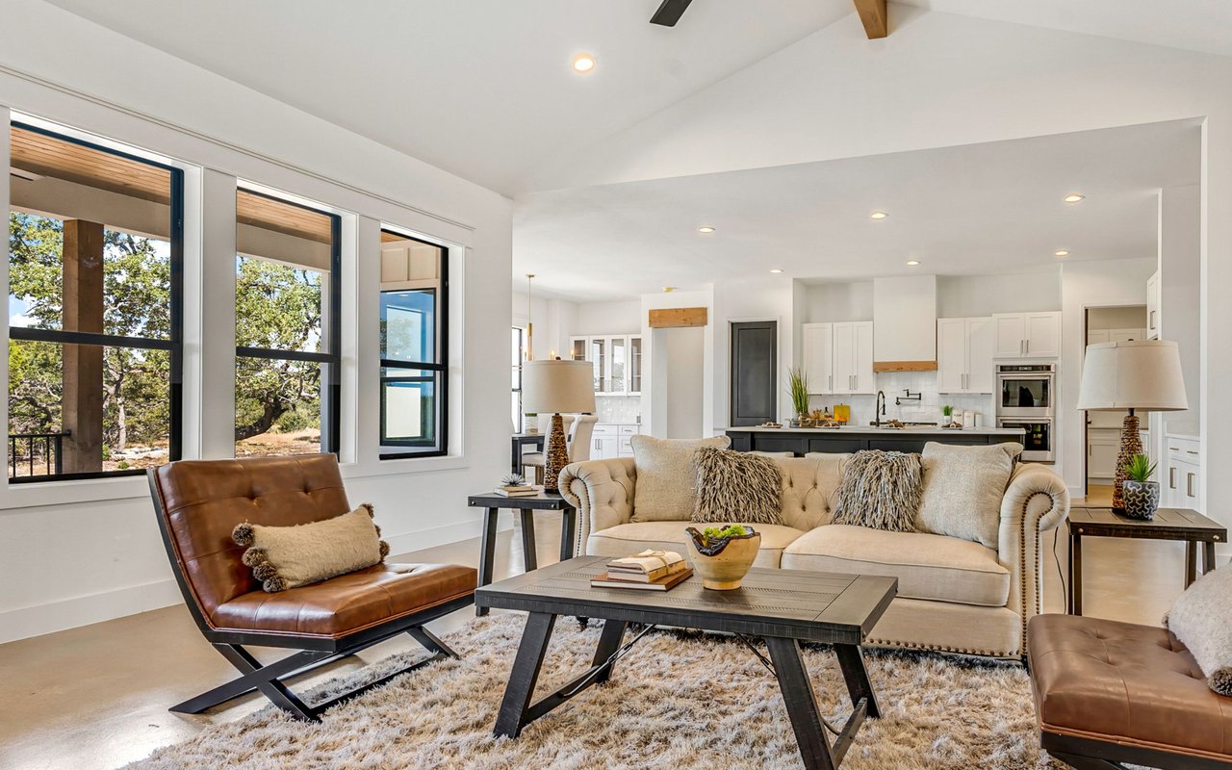
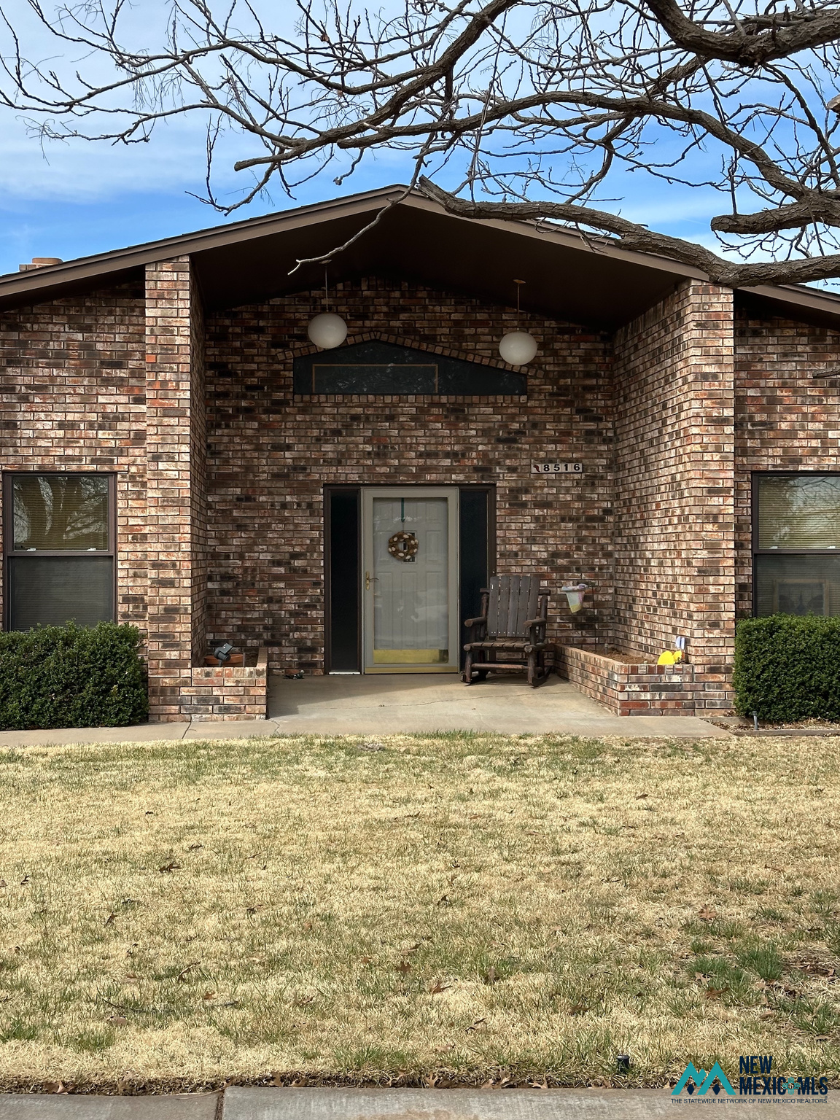
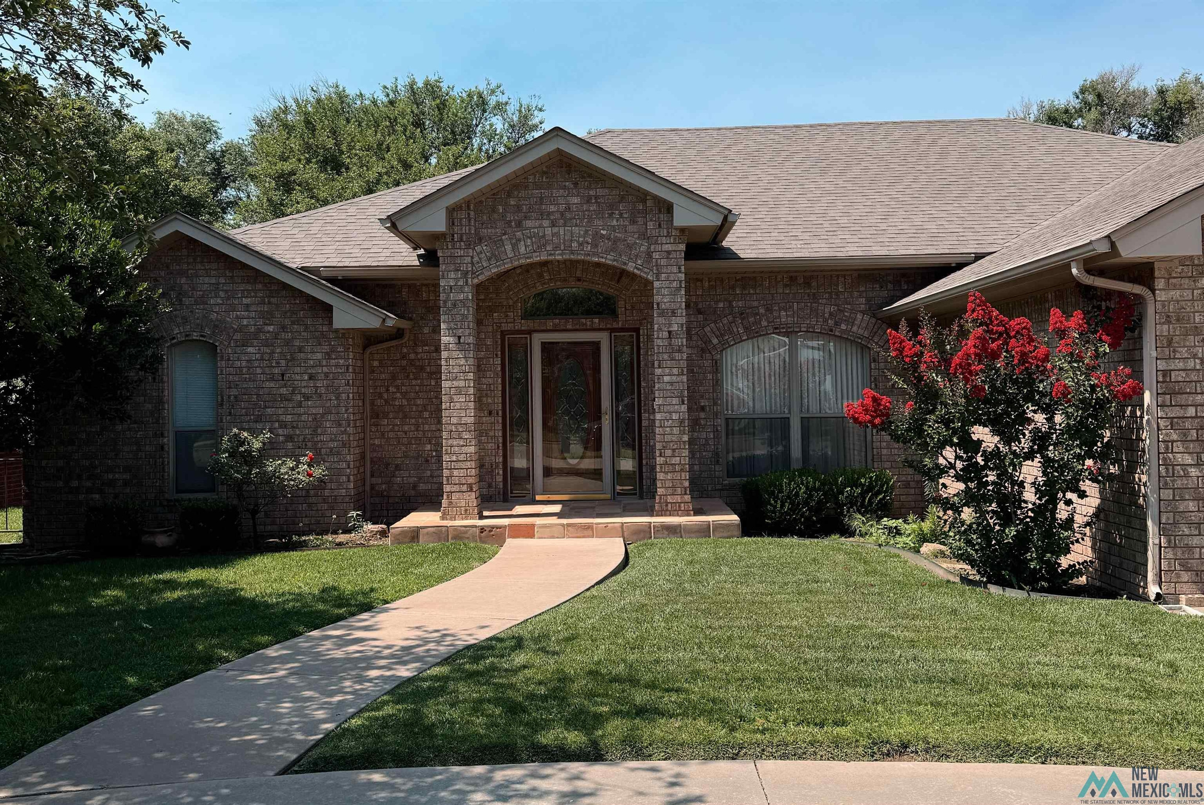
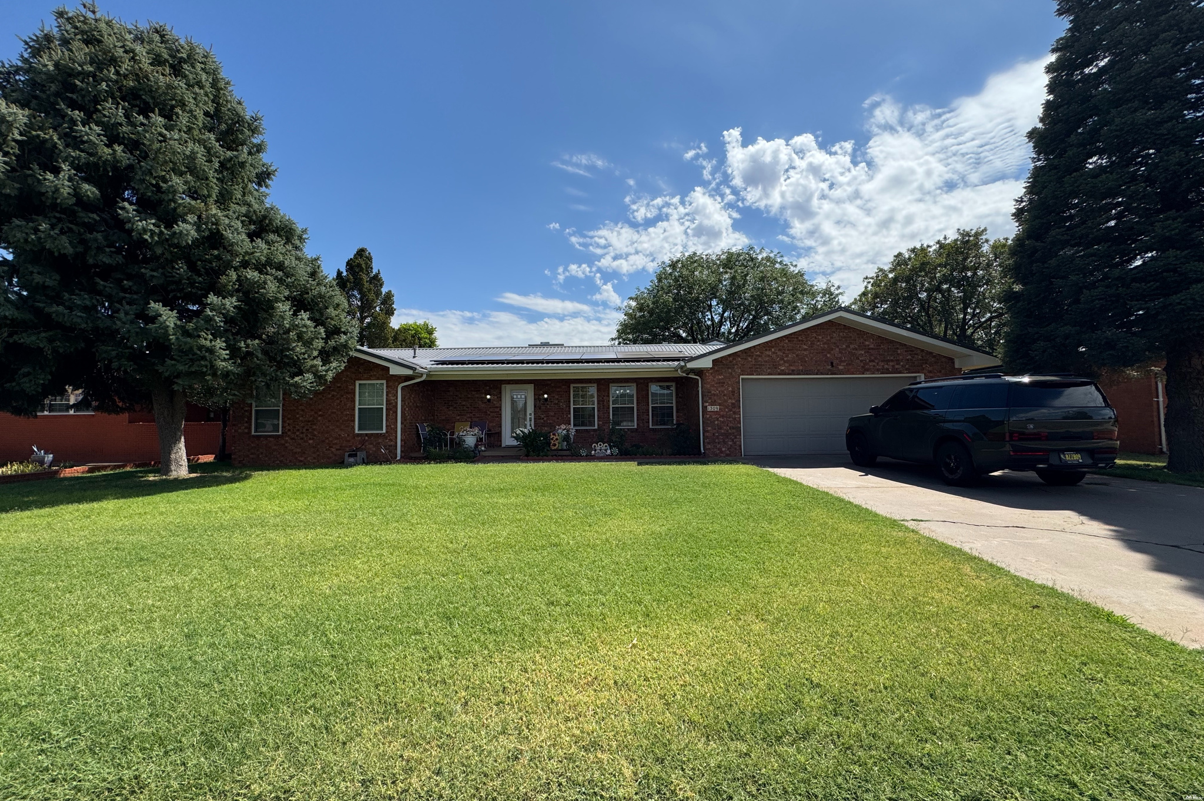
BRAND NEW A/C & HEATING SYSTEM, BRAND NEW ROOF, AND CARPET WILL BE REPLACED. Take a LOOK at this 3 bedroom 2 bath home located only a few blocks away from Zia Elementary School. You'll love the split floor plan, the gorgeous living room with brick fireplace and vaulted ceiling that enhance the unique front windows. Lots of natural light in the house! The spacious master suite features a walk-in closet, separate double sinks, walk-in shower, & jet tub. The kitchen includes gorgeous gray tones and upgrades with lots of cabinet space, a walk-in pantry, and even room for a small breakfast bar area as well as a separate dining room. There is an insulated shop in the back that gives you garage access through the alley and electricity that could be used for extra storage or a private workshop. Finally, a small playhouse in spacious backyard is also included. Call to schedule a private viewing!

Share Property

Location

116 Rosewood Drive, Clovis, NM 88101

Status

Sold

Date Sold

April 3, 2024
Tammy Waters

Tammy Waters

TITLE

Real Estate Qualifying Broker

Property Amenities

Interior
Appliances Dishwasher, Microwave, Range Hood, Electric Water Heater
Flooring Laminate, Tile
Total Bedrooms: 3
Full Bathrooms: 2
Other Interior Features Attic, Ceiling Fan(s), Vaulted Ceiling(s)
Area & Lot
Total area 1,804 Sq.Ft.
Lot Area 8,064 Sq.Ft.
Living area 1,804 Sq.Ft.
MLS® ID 20240605
Year Built 1990
Architecture Styles Ranch
Type Residential
Status Sold
Exterior
Air conditioning Central Air
Heat type Forced Air
Water Source Public
Garage Space 2.0
Parking Attached
Roof Shingle
Utilities Electricity Connected, Sewer Connected
Finance
Price Upon Request

Trusted Guidance for Your Next Move

Partner with Tammy who's dedicated to providing clarity, care, and honesty throughout every step.