Leave a Message

By providing your contact information to Tammy Waters, your personal information will be processed in accordance with Tammy Waters's Privacy Policy. By checking the box(es) below, you consent to receive communications regarding your real estate inquiries and related marketing and promotional updates in the manner selected by you. For SMS text messages, message frequency varies. Message and data rates may apply. You may opt out of receiving further communications from Tammy Waters at any time. To opt out of receiving SMS text messages, reply STOP to unsubscribe.

Thank you for your message. We will be in touch with you shortly.

101 Sandia Drive
101 Sandia Drive
101 Sandia Drive
101 Sandia Drive
101 Sandia Drive
101 Sandia Drive
101 Sandia Drive
101 Sandia Drive
101 Sandia Drive
101 Sandia Drive
101 Sandia Drive
101 Sandia Drive
101 Sandia Drive
101 Sandia Drive
101 Sandia Drive
101 Sandia Drive
101 Sandia Drive
101 Sandia Drive
101 Sandia Drive
101 Sandia Drive
101 Sandia Drive
101 Sandia Drive
101 Sandia Drive
101 Sandia Drive
101 Sandia Drive
101 Sandia Drive
101 Sandia Drive
101 Sandia Drive
101 Sandia Drive
101 Sandia Drive
101 Sandia Drive
101 Sandia Drive
101 Sandia Drive
101 Sandia Drive
101 Sandia Drive
101 Sandia Drive
101 Sandia Drive
101 Sandia Drive
101 Sandia Drive
101 Sandia Drive
101 Sandia Drive
101 Sandia Drive
101 Sandia Drive
VIEW PHOTOS
Price Upon Request

101 Sandia Drive

3 Beds 3 Baths 2,118 Sq.Ft. 7,245 Sq.Ft.

Description

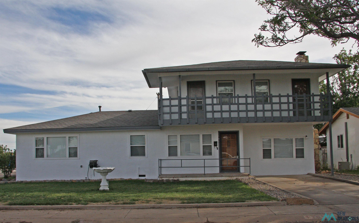
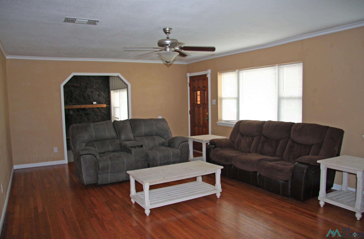
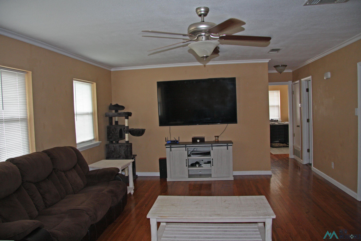
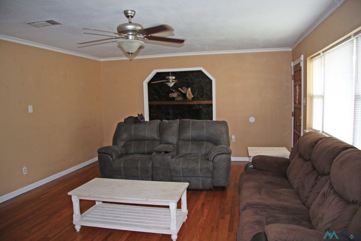
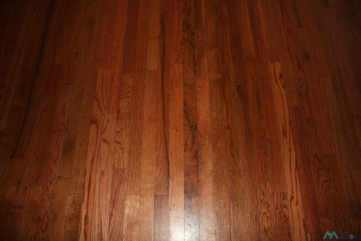
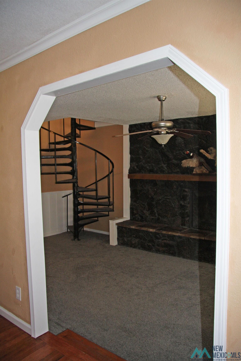
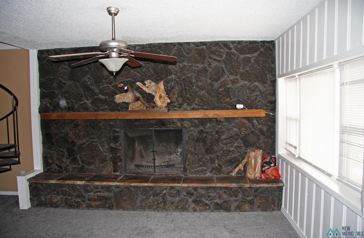
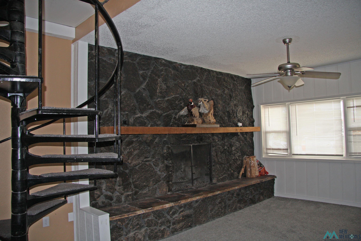
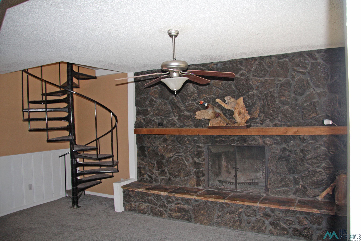
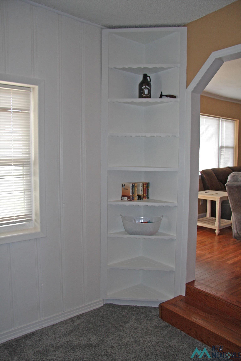
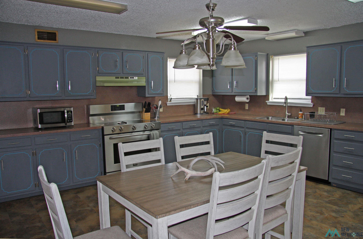
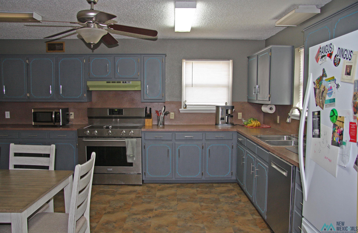
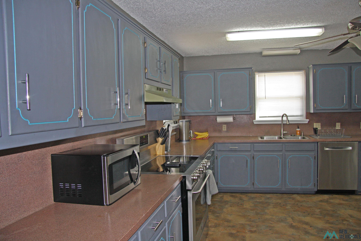
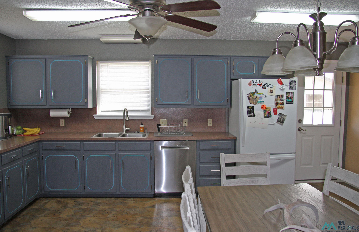
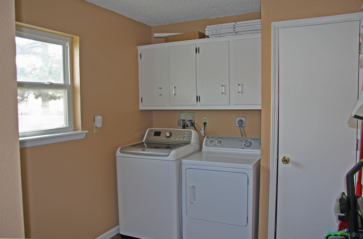
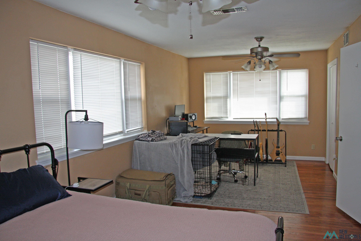
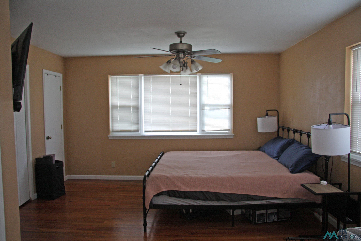
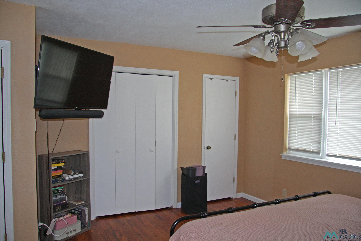
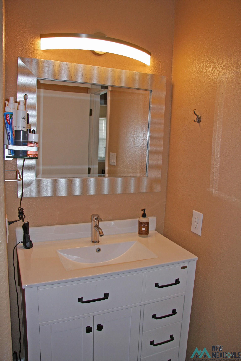
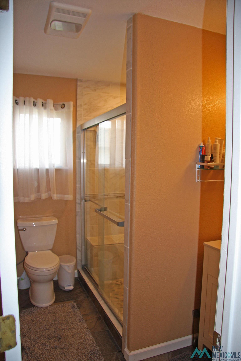
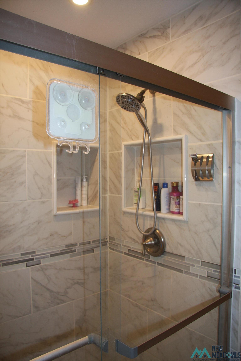
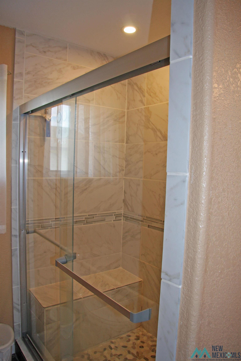
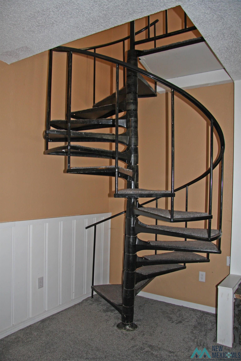
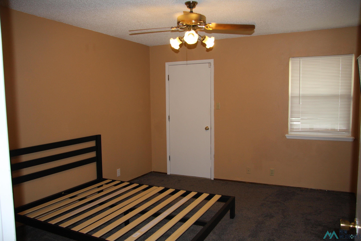
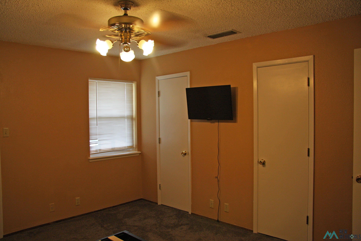
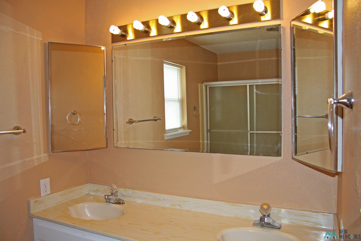
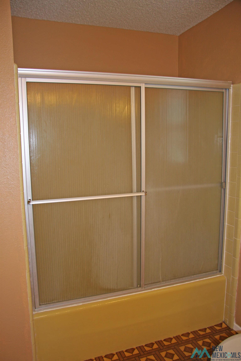
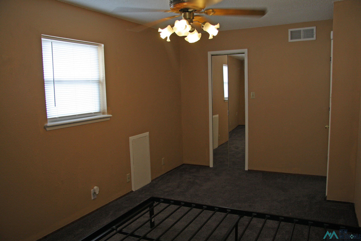
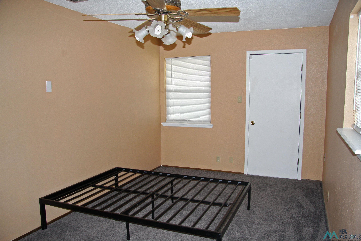
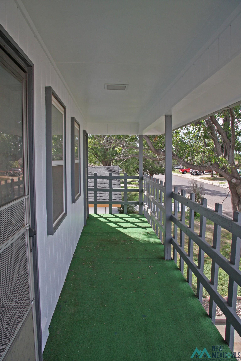
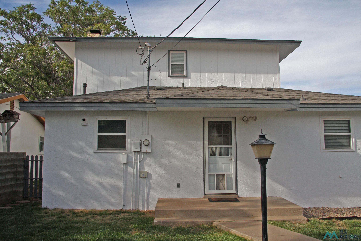
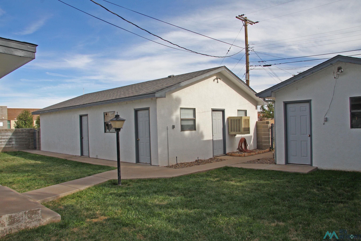
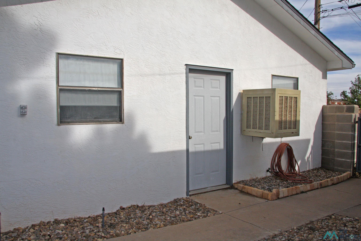
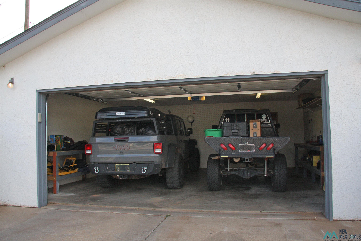
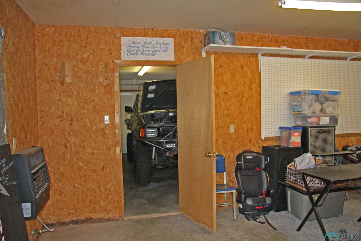
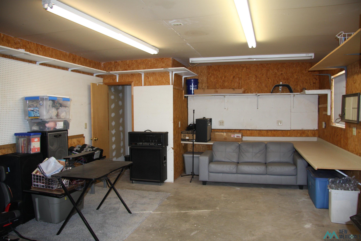
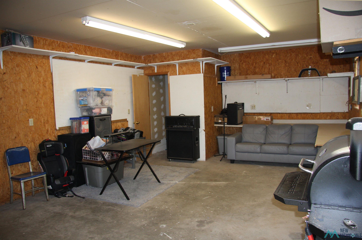
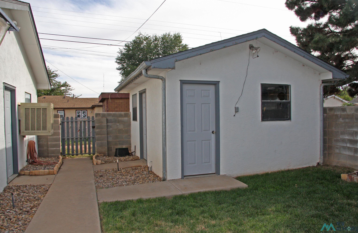
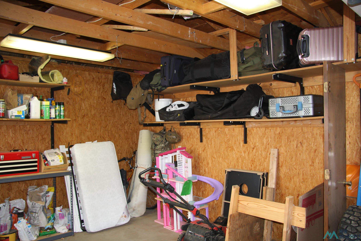
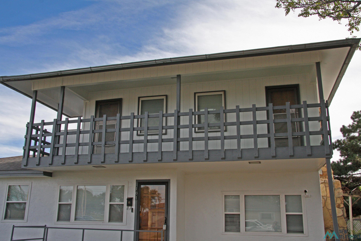
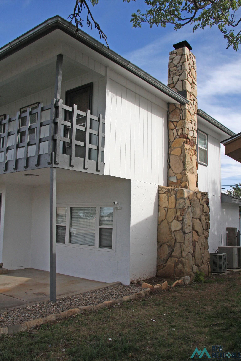
Spacious 3 bedroom, 3 bath property with a large, detached garage + workshop and another storage building located on a corner lot. This home features 2 living spaces, one with a wood burning fireplace & the other with original hardwood floor. Lots of room. The master bedroom is large with 3 closets. Bath was a single vanity and a nice, tiled shower w/built-in seat. The large kitchen has painted cabinets, eat-in area plus all appliances convey. The large utility room has a pantry & laundry hook-ups. A spiral staircase in the family room takes you to the 2nd story where you will find 2 more bedrooms and a full bathroom. Both bedrooms have doors out to the upstairs balcony. The detached 2 car garage is located in the backyard and has a door into the shop. This large shop has a 1/2 bath plus lots of room. There is also a separate storage building.

Share Property

Location

101 Sandia Drive, Clovis, NM 88101

Status

Sold
Tammy Waters

Tammy Waters

TITLE

Real Estate Qualifying Broker

Property Amenities

Interior
Fireplace Family Room, Wood Burning
Appliances Dishwasher, Disposal, Microwave, Free-Standing Range, Refrigerator, Gas Water Heater, Water Heater 50 G
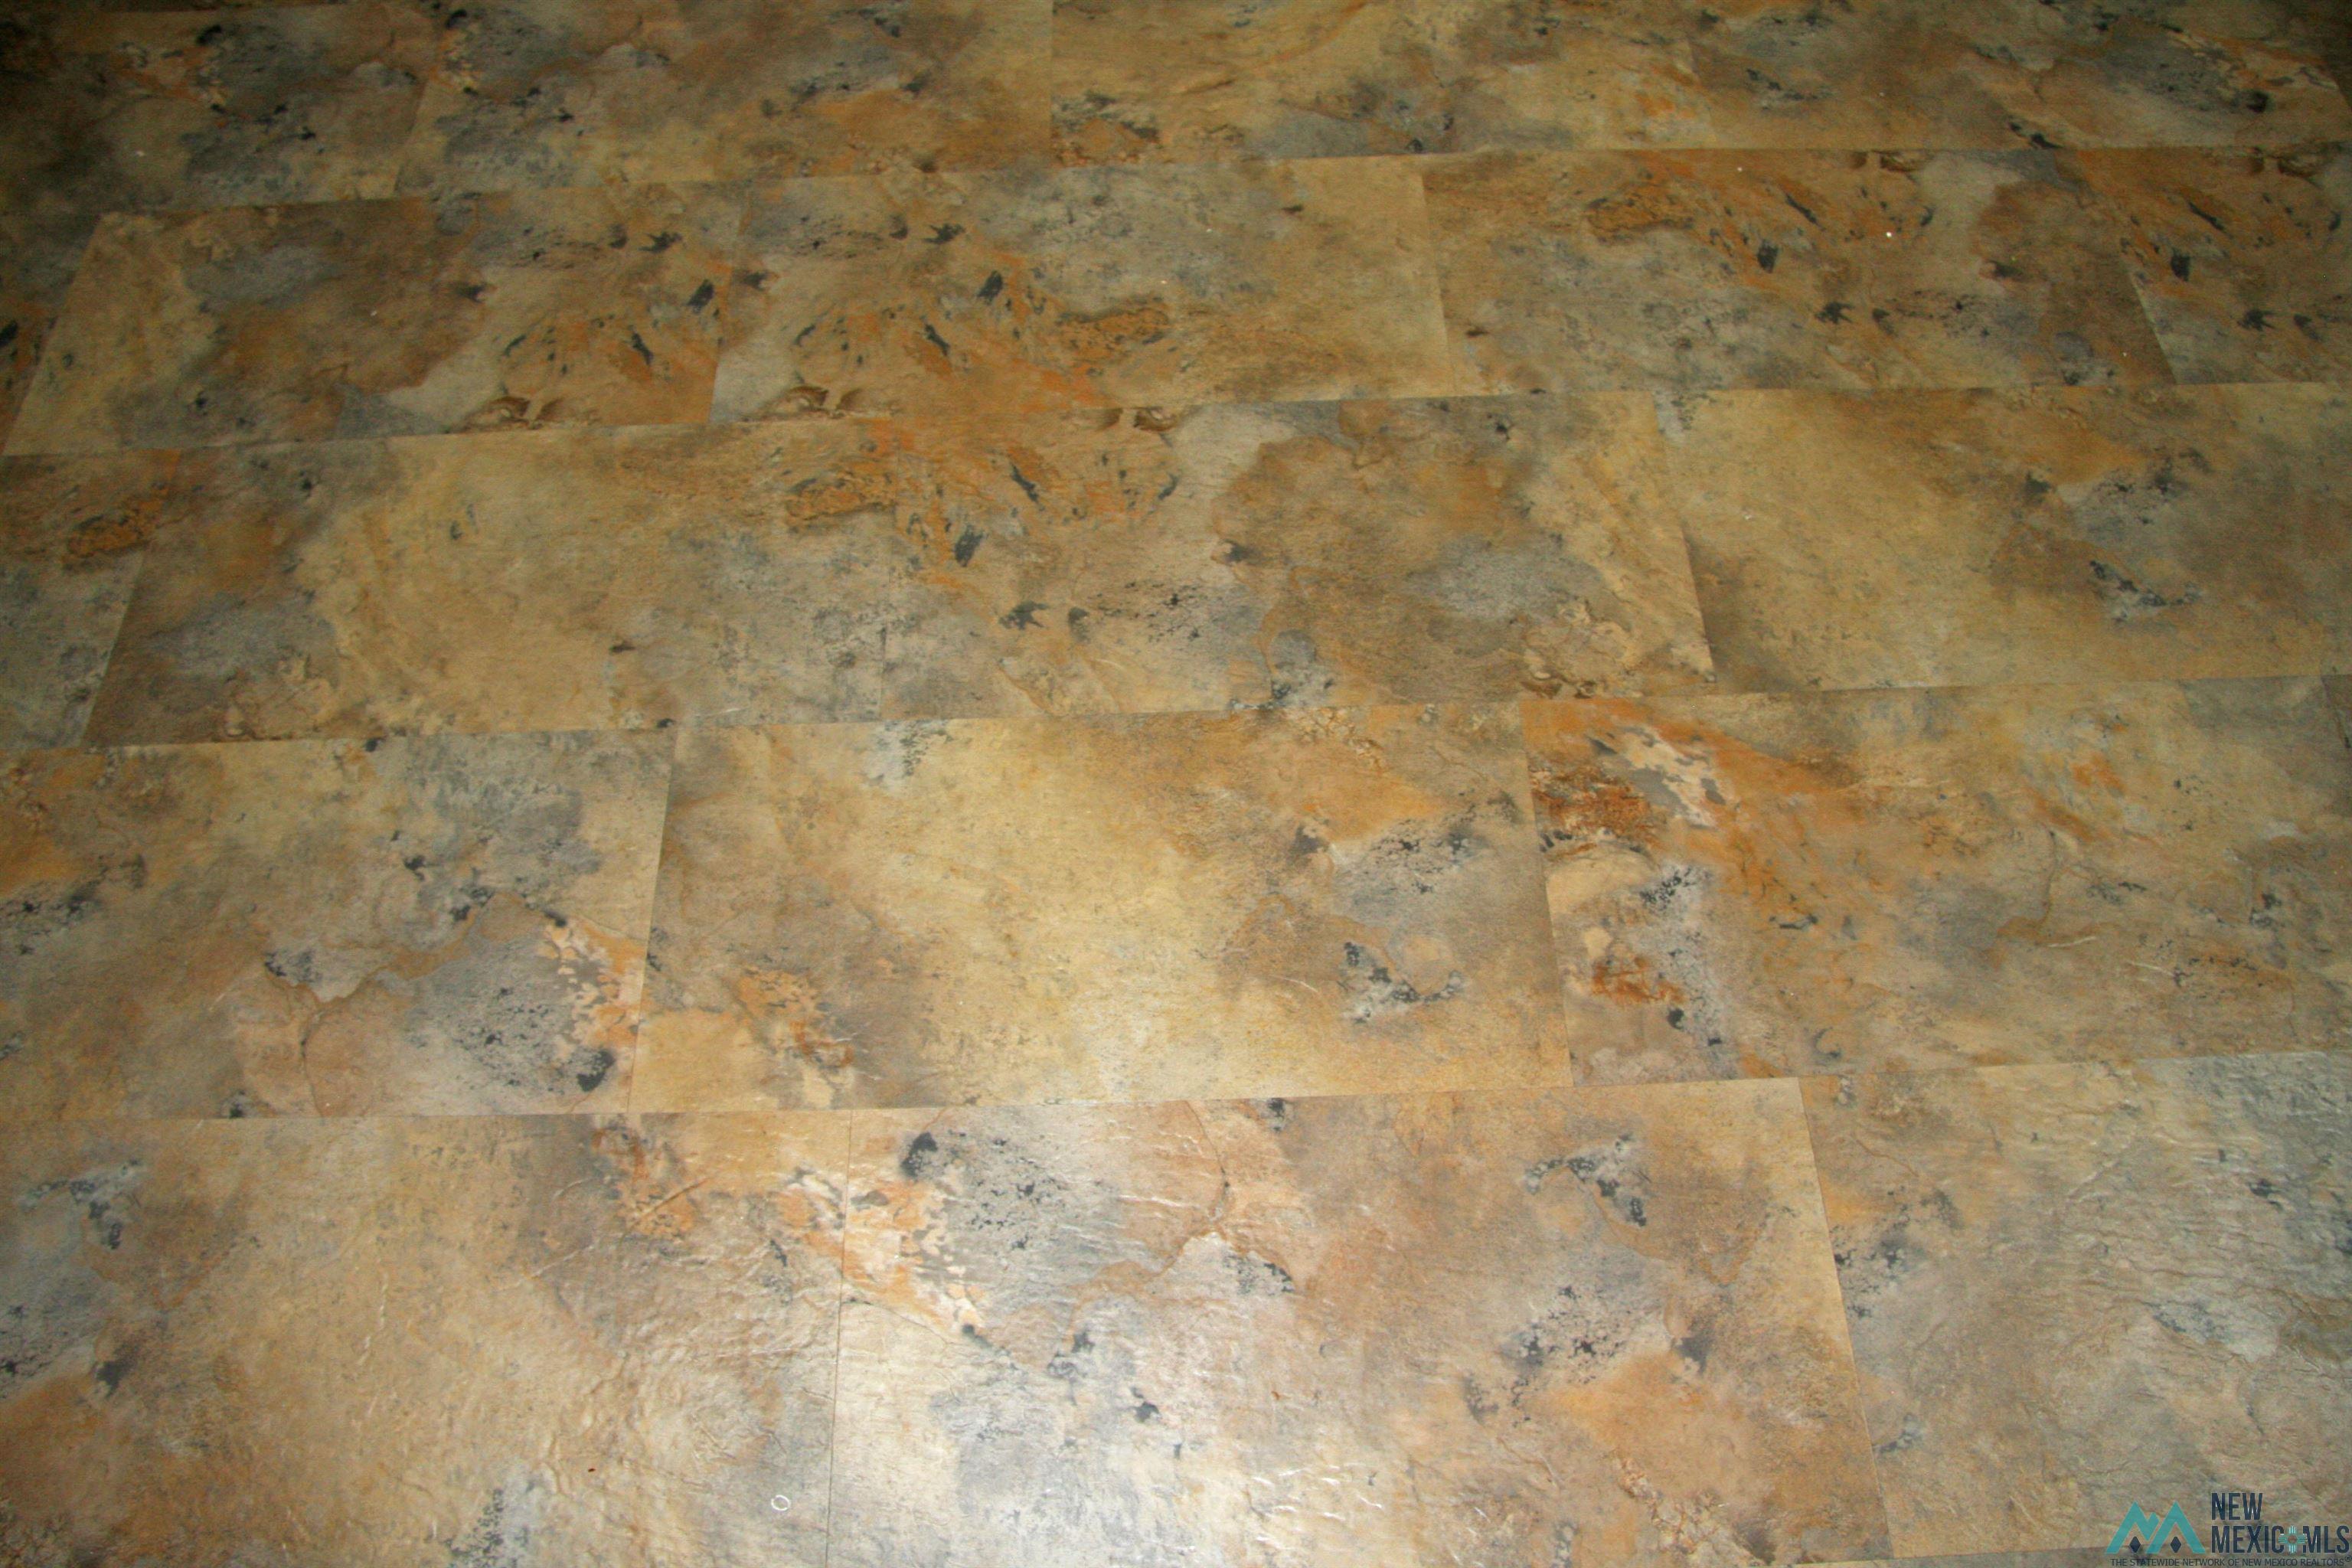
Flooring Carpet, Hardwood, Laminate, Tile
Total Bedrooms: 3
Half Bathrooms: 1
Full Bathrooms: 2
Other Interior Features Attic, Ceiling Fan(s), Pantry, Walk-In Closet(s), Fireplace
Area & Lot
Total area 2,118 Sq.Ft.
Lot Area 7,245 Sq.Ft.
Living area 2,118 Sq.Ft.
MLS® ID 20235021
Year Built 1940
High School Clovis High School
Middle School Wd Gattis
Elementary School Highland Elementary
Type Residential
Status Sold
Exterior
Stories 2
Air conditioning Electric, Central Air, Gas
Heat type Natural Gas, Heat Pump
Water Source Public
Garage Space 2.0
Security Features Audio/Video Surveillance, Security System
Parking Detached, Garage Door Opener
Lot Features Sprinklers In Front
Roof Pitched, Shingle
Utilities Electricity Connected, Natural Gas Connected, Sewer Connected
Finance
Price Upon Request

Trusted Guidance for Your Next Move

Partner with Tammy who's dedicated to providing clarity, care, and honesty throughout every step.